Classic Greek Revival Charm on Nearly Half an Acre - Ben Hill/Cascade Welcome home to this beautifully updated four-sided brick Greek Revival, ideally set on a private 0.413-acre lot in Atlanta's established Ben Hill/Cascade neighborhood. With 4 bedrooms and 3.5 baths across 2,369 square feet, this home offers a rare blend of classic architecture and thoughtful, modern updates throughout. Genuine hardwood floors flow through the main living spaces, leading into a beautifully renovated kitchen featuring custom cabinetry, quartz countertops, a center island, breakfast area, and a pantry - all open to a spacious family room anchored by a masonry wood-burning fireplace. The flexible floor plan includes an in-law suite layout, ideal for multi-generational living, guests, or a private home office setup. Walk-in closets, a dedicated mudroom with laundry, and a two-car garage with kitchen-level access round out the home's everyday functionality. Step outside to a private, fenced backyard with a brick patio and a separate outbuilding - perfect for a workshop, studio, or additional storage. Located near West Manor Elementary, with easy access to Cascade Road and I-285. This is a home built for real life & timeless on the outside, move-in ready on the inside.
Active
$458,000
1840 King Alfred Dr SW, Atlanta, GA 30331
4beds
--sqft
Single Family Residence
Built in 1964
0.41 Acres Lot
$456,900 Zestimate®
$--/sqft
$-- HOA
What's special
Masonry wood-burning fireplaceSeparate outbuildingPrivate fenced backyardGenuine hardwood floorsFour-sided brick greek revivalCenter islandBeautifully renovated kitchen
- 50 days
- 251
- 19
Zillow last checked:
Listing updated:
Listed by:
Eric L Bell 404-668-3742,
Keller Williams West Atlanta
Source: GAMLS,MLS#: 10815345
Facts & features
Interior
Bedrooms & bathrooms
- Bedrooms: 4
- Bathrooms: 4
- Full bathrooms: 3
- 1/2 bathrooms: 1
- Main level bathrooms: 1
- Main level bedrooms: 1
Rooms
- Room types: Family Room
Kitchen
- Features: Breakfast Area, Kitchen Island, Solid Surface Counters
Heating
- Forced Air, Natural Gas
Cooling
- Central Air
Appliances
- Included: Dishwasher, Disposal, Gas Water Heater, Oven/Range (Combo), Refrigerator, Stainless Steel Appliance(s)
- Laundry: Common Area
Features
- Bookcases, In-Law Floorplan, Master On Main Level, Roommate Plan, Tile Bath, Entrance Foyer, Walk-In Closet(s)
- Flooring: Hardwood, Tile
- Basement: Crawl Space
- Number of fireplaces: 1
- Fireplace features: Family Room
- Common walls with other units/homes: No Common Walls
Interior area
- Total structure area: 0
- Finished area above ground: 0
- Finished area below ground: 0
Property
Parking
- Parking features: Garage, Garage Door Opener
- Has garage: Yes
Features
- Levels: Two
- Stories: 2
- Patio & porch: Patio, Porch
- Fencing: Back Yard
Lot
- Size: 0.41 Acres
- Features: Private
Details
- Parcel number: 14F000700040384
Construction
Type & style
- Home type: SingleFamily
- Architectural style: Brick 4 Side
- Property subtype: Single Family Residence
Materials
- Brick
- Roof: Other
Condition
- Updated/Remodeled
- New construction: No
- Year built: 1964
Utilities & green energy
- Sewer: Public Sewer
- Water: Public
- Utilities for property: Cable Available, Electricity Available, High Speed Internet, Natural Gas Available, Sewer Connected, Water Available
Community & HOA
Community
- Features: Street Lights
- Subdivision: None
HOA
- Has HOA: No
- Services included: None
Location
- Region: Atlanta
Financial & listing details
- Tax assessed value: $243,600
- Annual tax amount: $3,986
- Date on market: 7/29/2026
- Cumulative days on market: 50 days
- Listing agreement: Exclusive Right To Sell
- Listing terms: 1031 Exchange,Cash,Conventional,FHA,VA Loan
- Electric utility on property: Yes
Estimated market value
$456,900
$434,000 - $480,000
$2,532/mo
Price history
| Date | Event | Price |
|---|---|---|
| 7/30/2026 | Listed for sale | $458,000 |
Source:  GAMLS #10815345 Report a problem GAMLS #10815345 Report a problem | ||
| 7/1/2026 | Listing removed | $458,000 |
Source: GAMLS #10772850 Report a problem | ||
| 6/17/2026 | Price change | $458,000-4.4% |
Source:  FMLS GA #7777629 Report a problem FMLS GA #7777629 Report a problem | ||
| 6/11/2026 | Price change | $479,000-2.2% |
Source: GAMLS #10772850 Report a problem | ||
| 5/28/2026 | Listed for sale | $490,000-6.7% |
Source: FMLS GA #7777629 Report a problem | ||
| 2/10/2026 | Listing removed | $525,000 |
Source: FMLS GA #7691746 Report a problem | ||
| 12/11/2025 | Listed for sale | $525,000+150% |
Source: GAMLS #10656728 Report a problem | ||
| 5/9/2025 | Sold | $210,000-12.5% |
Source: GAMLS #10472257 Report a problem | ||
| 4/22/2025 | Pending sale | $239,900 |
Source: FMLS GA #7535714 Report a problem | ||
| 3/6/2025 | Listed for sale | $239,900-21.3% |
Source: FMLS GA #7535714 Report a problem | ||
| 8/14/2024 | Listing removed | $305,000 |
Source: FMLS GA #7404817 Report a problem | ||
| 6/15/2024 | Listed for sale | $305,000 |
Source: GAMLS #10319871 Report a problem | ||
Public tax history
| Year | Property taxes | Tax assessment |
|---|---|---|
| 2025 | $3,986 -15.4% | $97,440 -15.4% |
| 2024 | $4,713 +45.6% | $115,120 +13.5% |
| 2023 | $3,236 -1.8% | $101,440 +24.6% |
| 2022 | $3,294 +31.7% | $81,400 +31.8% |
| 2021 | $2,502 -0.9% | $61,760 +1.2% |
| 2020 | $2,525 -3.1% | $61,000 +1.8% |
| 2019 | $2,606 | $59,920 +19.1% |
| 2018 | $2,606 | $50,320 +137.8% |
| 2017 | $2,606 +81.4% | $21,160 |
| 2016 | $1,437 +56.5% | $21,160 |
| 2015 | $919 | $21,160 |
| 2014 | -- | $21,160 |
| 2013 | -- | $21,160 |
| 2012 | -- | $21,160 -2.6% |
| 2011 | -- | $21,720 |
| 2010 | -- | $21,720 -66.5% |
| 2009 | -- | $64,840 -4.4% |
| 2008 | -- | $67,840 |
| 2007 | -- | $67,840 +16.2% |
| 2005 | -- | $58,360 +4% |
| 2004 | -- | $56,120 +4.9% |
| 2003 | -- | $53,520 +13.3% |
| 2002 | -- | $47,240 +19.8% |
| 2001 | $861 | $39,440 |
Find assessor info on the county website
Monthly payment
Est. payment
Payment breakdown
Explore the cost of this home by adjusting the details. Changes won't be saved.Climate risks
Neighborhood: Kings Forest
Nearby schools
Schools provided by the listing agent
- Elementary: West Manor
- Middle: Bunche
- High: Therrell
Source: GAMLS. This data may not be complete. We recommend contacting the local school district to confirm school assignments for this home.
- $183,1003 bd2 ba1.5k sqft1850 King Alfred Dr SW, Atlanta, GA 30331Off Market
- $220,0003 bd2 ba2k sqft1830 King Alfred Dr SW, Atlanta, GA 30331Off Market
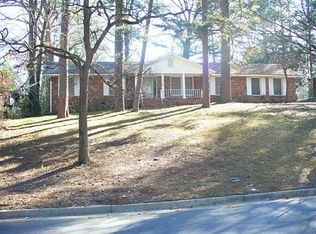
- $197,7004 bd2 ba1.3k sqft1860 King Alfred Dr SW, Atlanta, GA 30331Off Market
- $157,7003 bd2 ba1.6k sqft1820 King Alfred Dr SW, Atlanta, GA 30331Off Market
Similar homes
- $449,9004 bd3 ba1.9k sqft3265 College St, College Park, GA 30337Active

 MLS ID #10832297, James R Moon, Keller Williams Atlanta Midtown. GAMLS
 - $435,0004 bd4 ba2.4k sqft3423 Rugby Cir, College Park, GA 30337Active
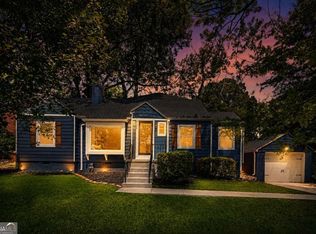 MLS ID #10825302, Rob Hall, Coldwell Banker Realty. GAMLS
 - $375,0004 bd3 ba2.6k sqft1722 Timothy Dr SW, Atlanta, GA 30311Active
 MLS ID #10759759, Justin Landis, Bolst. GAMLS
 - $414,9004 bd2 ba2k sqft980 Brookdale Dr, East Pt, GA 30344Active
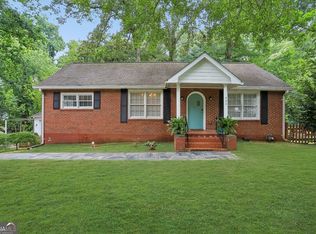 MLS ID #10831935, Justin Landis, Bolst. GAMLS
 - $399,9004 bd4 ba2.5k sqft1275 Westridge Rd SW, Atlanta, GA 30311ActiveMLS ID #10753398, Lisa David, New Generation Realty LLC. GAMLS
- $545,0005 bd3 ba2.8k sqft1870 Avon Ave SW, Atlanta, GA 30311ActiveMLS ID #10821272, Michael A Nolan, eXp Realty. GAMLS
- $369,9994 bd2 ba2.6k sqft1025 Katherwood Dr SW, Atlanta, GA 30310ActiveMLS ID #10805152, Erika Billups, Virtual Properties Realty.com. GAMLS
- $375,0004 bd2 ba1.8k sqft418 Shannon Dr SW, Atlanta, GA 30310ActiveMLS ID #10812418, Lynne Garton, Knapp Realty. GAMLS
- $469,9004 bd2 ba1.4k sqft1201 Walker Dr, Decatur, GA 30030ActiveMLS ID #10840033, Laura L Zipperer, Keller Williams Realty. GAMLS
- $475,0003 bd2 ba-- sqft265 Haas Ave SE, Atlanta, GA 30316ActiveMLS ID #10833172, Sean Peterson, Keller Williams Realty. GAMLS
- $330,0004 bd2 ba1.8k sqft1619 Sylvan Rd SW, Atlanta, GA 30310ActiveMLS ID #10843589, Scott Long, Hester Group, REALTORS. GAMLS
- $519,9003 bd2 ba1.6k sqft496 Shannon Dr SW, Atlanta, GA 30310ActiveMLS ID #10813374, Yolanda Henderson, Henderson & Associates Realty. GAMLS
- $339,9003 bd3 ba1.8k sqft1502 Venetian Dr SW, Atlanta, GA 30311ActiveMLS ID #10818704, Dorothy L Brown, InHouse Realty Services. GAMLS
- $425,0003 bd2 ba1.4k sqft3679 Fred Walker Dr SW, Smyrna, GA 30082ActiveMLS ID #10789858, Janet M Ross, eXp Realty. GAMLS
- $399,0004 bd3 ba3.1k sqft4531 Riverwood Cir, Decatur, GA 30035Active Under ContractMLS ID #10827177, Alianny Santos, The Atlanta Home Experts. GAMLS
- $525,0004 bd3 ba3.3k sqft8671 Lake Forrest Dr, Douglasville, GA 30134ActiveMLS ID #10826539, Svetlana Efremova, Keller Williams Realty Atl. Partners. GAMLS
- $279,0003 bd2 ba1.4k sqft1815 Windsor Dr SW, Atlanta, GA 30311For Sale
 MLS ID #7763380, Candis Rosier, Real Broker, LLC.. FMLS GA
 - $424,0003 bd3 ba1.5k sqft4645 Gordon St, Fairburn, GA 30213ActiveMLS ID #10802224, Danny Emmett, Keller Williams Realty Atl. Partners. GAMLS
- $499,0003 bd2 ba1.3k sqft819 Gresham Ave SE, Atlanta, GA 30316ActiveMLS ID #10767583, Angelica Lopez, Atlantic Real Estate Brokers. GAMLS
- $315,0004 bd3 ba1.5k sqft2908 Browns Mill Rd SE, Atlanta, GA 30354ActiveMLS ID #10822446, Taliya King, Keller Williams Realty Atl. Partners. GAMLS
