Skip main navigation
Sold
  • Listed by: John L. Scott, Inc • Bradley Kenning
    Bought with: John L. Scott, Inc
    $238,500

    1840 S 284th Lane #H-104, Federal Way, WA 98003

    1beds
    745sqft
    Condominium
    Built in 1990
    -- sqft lot
    $238,500 Zestimate®
    $320/sqft
    $1,625 Estimated rent

    Home value

    $238,500

    $222,000 - $253,000

    $1,625/mo

    Zestimate® history
    Loading
    Loading...

    Owner options

    List your home for rent

    $1,625/mo

    Rent Zestimate®

    Find your next renter with Zillow Rental Manager. Plus, with online applications, you can quickly screen prospective tenants – for free.

    Learn more

    $1,625/mo

    Rent Zestimate®

    Refinance and save

    $1,911/mo

    Est. payment

    Refinancing to a lower rate could help reduce your monthly payments and save thousands over the life of the loan.

    See today's rates

    $1,911/mo

    Est. payment

    Explore your selling options

    Work with a Zillow partner agent

    Leverage their expertise and Zillow's premium Showcase listings to get your home seen by more buyers.

    Get started

    List with your own agent

    Get your home in front of millions of buyers by listing it on Zillow.

    Learn how to do it

    Sell it yourself

    Take full control of how buyers see your home on Zillow by listing For Sale by Owner (FSBO).

    List your home

    What's special

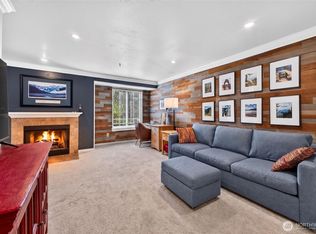
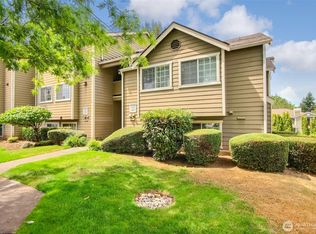
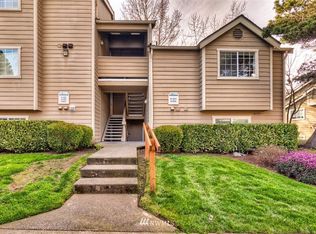
    Ground floor end unit is near amenity-packed clubhouse: Two pools, two hot tubs, racquetball crt, fitness center, tanning bed, and is two minutes to Redondo Beach. Custom-crafted snazzy remodel showcases crown molding and trim, electric frplc for heat and visual ambiance, wood flooring, tile, fashionable lighting and fixtures and more. Polished kitchen features granite counters, cherry cbnts, SS applcs, smooth top range, built-in microwave, eating bar, pantry; opens to living areas for easy conversation. Sizable bdrm, walk-in closet, Euro-style bath, full-sized W&D. Covered patio overlooks serene green spaces; has generous storage area. No rental cap! Close to everything -- shopping, restaurants, parks, transit options, main commutes.

    This property is off market, which means it's not currently listed for sale or rent on Zillow. This may be different from what's available on other websites or public sources.
    Zillow last checked:

    Listing updated:

    Listed by:

    Bradley Kenning,

    John L. Scott, Inc

    Bought with:

    Bob Diers

    John L. Scott, Inc

    Source: NWMLS as distributed by MLS GRID,MLS#: 1884486MLS Logo

    Facts & features

    Interior

    Bedrooms & bathrooms
    • Bedrooms: 1
    • Bathrooms: 1
    • Full bathrooms: 1
    • Main level bedrooms: 1
    Primary bedroom
    • Level: Main
    Bathroom full
    • Level: Main
    Entry hall
    • Level: Main
    Kitchen with eating space
    • Level: Main
    Living room
    • Level: Main
    Utility room
    • Level: Main
    Heating
    • Fireplace, Electric
    Appliances
    • Included: Dishwasher_, Dryer, GarbageDisposal_, Microwave_, Refrigerator_, SeeRemarks_, StoveRange_, Washer, Dishwasher, Garbage Disposal, Microwave, Refrigerator, See Remarks, StoveRange, Cooking - Electric Hookup, Cooking-Electric, Dryer-Electric, Ice Maker
    • Laundry: Electric Dryer Hookup, Washer Hookup
    Features
    • Flooring: Laminate
    • Number of fireplaces: 1
    • Fireplace features: Main Level: 1, FirePlace
    Interior area
    • Total structure area: 745
    • Total interior livable area: 745 sqft

    Property

    Parking
    • Total spaces: 1
    • Parking features: Carport
    • Has carport: Yes
    Features
    • Levels: One
    • Stories: 1
    • Entry location: Main
    • Patio & porch: Laminate, Balcony/Deck/Patio, Cooking-Electric, Dryer-Electric, Ice Maker, Washer, FirePlace
    • Spa features: Community
    • Has view: Yes
    • View description: See Remarks, Territorial
    Lot
    • Features: Curbs, Paved, Sidewalk
    Details
    • Parcel number: 8944440760
    • Special conditions: Standard

    Construction

    Type & style
    • Home type: Condo
    • Property subtype: Condominium
    Materials
    • Wood Siding
    • Roof: Composition
    Condition
    • Year built: 1990

    Utilities & green energy

    • Utilities for property: Electric, Common Area Maintenance, Garbage, Road Maintenance, SeeRemarks_

    Community & HOA

    Community
    • Features: Game/Rec Rm, Pool, See Remarks
    • Subdivision: Redondo
    HOA
    • Services included: Common Area Maintenance, Maintenance Grounds, Road Maintenance, See Remarks, Sewer, Water
    • HOA fee: $395 monthly
    • HOA phone: 206-641-9631
    Location
    • Region: Federal Way

    Financial & listing details

    • Price per square foot: $320/sqft
    • Annual tax amount: $1,958
    • Date on market: 4/15/2022
    • Cumulative days on market: 1442 days
    • Listing terms: Conventional
    • Inclusions: Dishwasher, Dryer, GarbageDisposal, Microwave, Refrigerator, SeeRemarks, StoveRange, Washer

    Price history

    DateEventPrice
    4/25/2022Sold$275,000+3.8%$369/sqft
    Source: NWMLS as distributed by MLS GRID #1884486 Report a problem
    3/24/2022Pending sale$265,000$356/sqft
    Source: NWMLS as distributed by MLS GRID #1884486 Report a problem
    3/17/2022Price change$265,000+3.9%$356/sqft
    Source: NWMLS as distributed by MLS GRID #1884486 Report a problem
    2/14/2022Pending sale$255,000$342/sqft
    Source: NWMLS as distributed by MLS GRID #1884486 Report a problem
    2/10/2022Listed for sale$255,000$342/sqft
    Source: NWMLS as distributed by MLS GRID #1884486 Report a problem

    Public tax history

    Tax history is unavailable.

    Neighborhood: Redondo

    Nearby schools

    GreatSchools rating
    Get a cash offer in 3 minutes
    Find out how much your home could sell for in as little as 3 minutes with a no-obligation cash offer.
    Estimated market value
    $238,500
    Get a cash offer in 3 minutes
    Find out how much your home could sell for in as little as 3 minutes with a no-obligation cash offer.
    Estimated market value
    $238,500