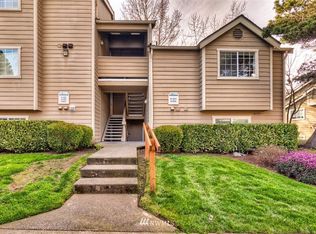
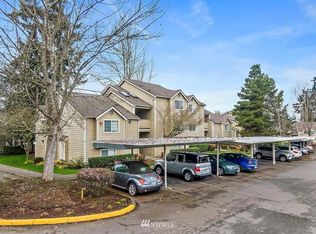
Welcome home to Village at Redondo! This inviting ground-floor 1-bedroom, 1-bath condo offers bright, comfortable living with a cozy wood-burning fireplace, and a seamless flow into the dining area. Step out onto your private patio, perfect for relaxing or enjoying fresh air throughout the day. The spacious primary suite features a generous walk-in closet, and the recently updated bathroom adds a fresh, modern touch. With an unbeatable location near Redondo Beach, shopping, dining, I-5, and public transit, convenience is built right in. This property also presents a strong investment opportunity, ideal for corporate traveling pilots, nurses, and other rotating professionals seeking a comfortable, low-maintenance home base with easy access to major routes and amenities. Residents enjoy resort-style community features including an outdoor pool, indoor hot tub, fitness center, racquetball court, and a clubhouse—all just steps from the front door.
Sold
Zillow last checked:
Listing updated:
Bought with:
Retha Thompson, 24008460
Berkshire Hathaway HS NW
Source: NWMLS as distributed by MLS GRID,MLS#: 2568352
Price history
| Date | Event | Price |
|---|---|---|
| 10/22/2026 | Sold | $222,000-3.5%$285/sqft |
Source:  NWMLS as distributed by MLS GRID #2568352 Report a problem NWMLS as distributed by MLS GRID #2568352 Report a problem | ||
| 9/12/2026 | Pending sale | $229,950$295/sqft |
Source: NWMLS as distributed by MLS GRID #2568352 Report a problem | ||
| 8/31/2026 | Listed for sale | $229,950-11.6%$295/sqft |
Source: NWMLS as distributed by MLS GRID #2568352 Report a problem | ||
| 5/29/2024 | Sold | $260,000+4.4%$333/sqft |
Source: NWMLS as distributed by MLS GRID #2227720 Report a problem | ||
| 4/30/2024 | Pending sale | $249,000$319/sqft |
Source: NWMLS as distributed by MLS GRID #2227720 Report a problem | ||
| 4/25/2024 | Listed for sale | $249,000+93%$319/sqft |
Source: NWMLS as distributed by MLS GRID #2227720 Report a problem | ||
| 12/13/2016 | Sold | $129,000-6.2%$165/sqft |
Source: NWMLS as distributed by MLS GRID #1032490 Report a problem | ||
| 11/1/2016 | Pending sale | $137,500$176/sqft |
Source: John L Scott Real Estate #1032490 Report a problem | ||
| 9/23/2016 | Listed for sale | $137,500+10.4%$176/sqft |
Source: John L Scott Real Estate #1032490 Report a problem | ||
| 6/14/2016 | Sold | $124,500$160/sqft |
Source: NWMLS as distributed by MLS GRID #916817 Report a problem | ||
| 4/17/2016 | Pending sale | $124,500$160/sqft |
Source: Bellevue Office #916817 Report a problem | ||
| 4/2/2016 | Listed for sale | $124,500+8.3%$160/sqft |
Source: Berkshire Hathaway Hs Nw #916817 Report a problem | ||
| 6/5/2015 | Sold | $115,000+1%$147/sqft |
Source: NWMLS as distributed by MLS GRID #774427 Report a problem | ||
| 7/28/2012 | Listing removed | $113,880$146/sqft |
Source: RE/MAX UNLIMITED #148018 Report a problem | ||
| 7/30/2011 | Price change | $113,880-2.6%$146/sqft |
Source: RE/MAX UNLIMITED #148018 Report a problem | ||
| 6/28/2011 | Price change | $116,880-2.5%$150/sqft |
Source: RE/MAX UNLIMITED #148018 Report a problem | ||
| 3/4/2011 | Listed for sale | $119,880$154/sqft |
Source: RE/MAX UNLIMITED #148018 Report a problem | ||
Nearby homes
- $220,8001 bd1 ba740 sqft1840 S 284th Lane H 204, Federal Way, WA 98003Off Market
- $232,5001 bd1 ba780 sqft1840 S 284th Ln APT H203, Federal Way, WA 98003Sold
- $264,4001 bd1 ba745 sqft1840 S 284th Lane H 104, Federal Way, WA 98003Off Market
- $260,0002 bd2 ba958 sqft1844 S 284th Ln APT I203, Federal Way, WA 98003Sold
Get a cash offer in 3 minutes
Find out how much your home could sell for in as little as 3 minutes with a no-obligation cash offer.
Estimated market value
$226,500
