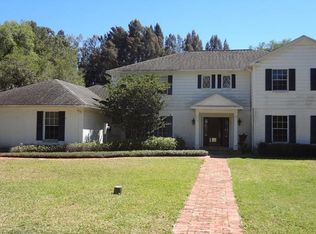
Spacious and full of potential, this four-bedroom, three-and-a-half-bathroom pool home in Dunedin offers over 4,000 square feet of living space on an expansive .92-acre cul-de-sac lot. With solid bones and major updates already completed - including a 2024 roof, 2023 water heater, and two A/C units (2015 & 2022) - this property is the perfect opportunity to create your dream home while adding your own personal touch. The first floor welcomes you with a grand foyer entry leading to a formal living room, a dining room with hardwood flooring, and a light-filled kitchen featuring granite countertops, abundant cabinetry, a breakfast nook, and views of the pool. The adjacent family room has been recently updated with new tile flooring and offers a cozy fireplace, built-in cabinetry, ceiling fan, and beautiful backyard views - ideal for relaxing or entertaining. A convenient first-floor flex room, possible 5th bedroom, and one and a half bathrooms, including one with direct pool access, provide flexibility for guests or multi-generational living. Upstairs, you’ll find three generously sized bedrooms along with an oversized primary suite designed for comfort and functionality. The primary retreat includes two walk-in closets and a spacious 14x17 office with extensive built-in shelving and a charming bay window. The updated en-suite bathroom features a dual-sink vanity with ample storage, new lighting, a jetted soaking tub, a glass-enclosed tiled shower with dual shower heads and bench, and a private water closet with its own vanity. Step outside to enjoy the Florida lifestyle with a large screened porch perfect for outdoor dining, overlooking the pool and spa area. The surrounding deck and expansive backyard provide a peaceful, private setting with plenty of room for entertaining, recreation, or simply enjoying nature. Located less than 10 minutes from the Dunedin Causeway, and just a short drive to downtown, shopping, dining, and the TD Ballpark, this home offers both space and location. With a three-car garage and proximity to zoned schools, this is a rare opportunity to own a large property in one of Dunedin’s most desirable areas. Schedule your showing today!
Sold for $1,060,000
Zillow last checked:
Listing updated:
Bought with:
Keith Flanagan, 3282635
EXP REALTY LLC
Source: Stellar MLS,MLS#: TB8494774 Originating MLS: Suncoast Tampa
Originating MLS: Suncoast Tampa
Price history
| Date | Event | Price |
|---|---|---|
| 8/3/2026 | Sold | $1,060,000+11.6%$265/sqft |
Source:  Stellar MLS #TB8494774 Report a problem Stellar MLS #TB8494774 Report a problem | ||
| 7/8/2026 | Contingent | $950,000$237/sqft |
Source: Stellar MLS #TB8494774 Report a problem | ||
| 4/14/2026 | Pending sale | $950,000$237/sqft |
Source: eXp Realty #TB8494774 Report a problem | ||
| 4/9/2026 | Listed for sale | $950,000$237/sqft |
Source: eXp Realty #TB8494774 Report a problem | ||

Get a cash offer in 3 minutes
Find out how much your home could sell for in as little as 3 minutes with a no-obligation cash offer.
Estimated market value
$1,059,800
