Skip main navigation
Off market
  • $1,032,200

    1860 Salem Ct, Dunedin, FL 34698

    4beds
    2,944sqft
    Single Family Residence
    Built in 1981
    0.99 Acres Lot
    $1,032,200 Zestimate®
    $351/sqft
    $5,449 Estimated rent

    Home value

    $1,032,200

    $939,000 - $1.14M

    $5,449/mo

    Zestimate® history
    Loading
    Loading...

    Owner options

    List your home for rent

    $5,449/mo

    Rent Zestimate®

    Find your next renter with Zillow Rental Manager. Plus, with online applications, you can quickly screen prospective tenants – for free.

    Learn more

    $5,449/mo

    Rent Zestimate®

    Refinance and save

    $7,077/mo

    Est. payment

    Refinancing to a lower rate could help reduce your monthly payments and save thousands over the life of the loan.

    See today's rates

    $7,077/mo

    Est. payment

    Explore your selling options

    Work with a Zillow partner agent

    Leverage their expertise and Zillow's premium Showcase listings to get your home seen by more buyers.

    Get started

    List with your own agent

    Get your home in front of millions of buyers by listing it on Zillow.

    Learn how to do it

    Sell it yourself

    Take full control of how buyers see your home on Zillow by listing For Sale by Owner (FSBO).

    List your home

    What's special

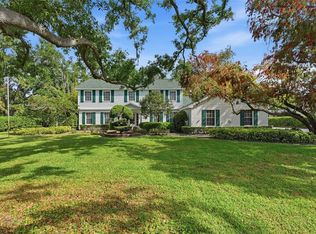
    Nestled among the pine trees and laurel oaks, emerges a rare 2 story colonial-style Dunedin home perched on an acre of land. Close to Dunedin's quaint downtown and beaches, this expansive wooded lot offers even more surprises, as it backs up to Curlew Creek, one of the county's beautiful nature preserves. You'll appreciate the views from your covered, wood plank deck or from your gorgeous brick paved, screened lanai that includes a resort style pool and spa. Step inside and continue to enjoy the views. As you enter through the barnhouse style door, you'll notice many farmhouse elements including wood ceiling beams, exposed brick fireplace, and wood plank floors throughout. Pass through the large dining room to the kitchen which offers granite countertops, island, stainless steel appliances, and wood cabinets. There is plenty of light overhead and through the kitchen window that overlooks the pool and impressive backyard. The spacious living room also offers gorgeous views of the tropical paradise just outside your door. In addition to a downstairs bathroom and laundry room, you will find a in-law suite featuring a large living area and full bath. Follow the staircase upstairs to explore 3 large bedrooms, including a sizable master bedroom and bathroom. The master bath features double sinks, vanity area, and separate toilet room. You will also enjoy the home's 3rd fireplace in the master bedroom! When you're not enjoying the comforts of your new home, or relaxing in the pool taking in the view, back that golf cart out of the oversized 3 car garage and head down the long, wooded driveway and cruise around the neighborhood. This rare, impressive estate is located in an exclusive neighborhood with just 10 estate homes. Don't miss your chance to own a piece of the Dunedin Dream.

    This property is off market, which means it's not currently listed for sale or rent on Zillow. This may be different from what's available on other websites or public sources.
    Originating MLS: Pinellas Suncoast

    Facts & features

    Interior

    Bedrooms & bathrooms
    • Bedrooms: 4
    • Bathrooms: 3
    • Full bathrooms: 2
    • 1/2 bathrooms: 1
    Heating
    • Other
    Cooling
    • Central
    Appliances
    • Laundry: Inside, Laundry Room
    Features
    • Ceiling Fans(s), Eating Space In Kitchen, Master Bedroom Downstairs, Open Floorplan, Split Bedroom, Stone Counters, Walk-In Closet(s), Thermostat, Window Treatments
    • Flooring: Tile, Carpet, Hardwood
    • Has fireplace: Yes
    • Fireplace features: Living Room, Wood Burning, Family Room, Other Room, Master Bedroom
    Interior area
    • Structure area source: Public Records
    • Total interior livable area: 2,944 sqft

    Property

    Parking
    • Total spaces: 3
    • Parking features: Garage
    Features
    • Levels: Two
    • Patio & porch: Deck, Screened, Covered, Front Porch, Rear Porch, Enclosed
    • Exterior features: Other
    • Pool features: Gunite, Heated, In Ground, Screen Enclosure, Lighting, Pool Sweep
    • Has spa: Yes
    • Spa features: Heated, In Ground
    • Fencing: Chain Link, Wood
    • Has view: Yes
    • View description: None
    Lot
    • Size: 0.99 Acres
    • Dimensions: 155x140
    • Features: In City Limits, Oversized Lot, Cul-de-sac, Conservation Area, Flood Insurance Required
    • Residential vegetation: Mature Landscaping, Trees/Landscaped, Oak Trees, Wooded
    Details
    • Parcel number: 132815172900000040

    Construction

    Type & style
    • Home type: SingleFamily
    • Architectural style: Colonial
    • Property subtype: Single Family Residence
    Materials
    • Frame
    • Foundation: Footing
    • Roof: Composition
    Condition
    • Completed
    • Year built: 1981

    Utilities & green energy

    • Sewer: Public Sewer
    • Water: Public
    • Utilities for property: Electricity Connected, Phone Available, Sewer Connected, Sprinkler Well, BB/HS Internet Available, Public, Cable Connected, Water Connected

    Community & neighborhood

    Location
    • Region: Dunedin
    • Subdivision: COLONIAL ACRES

    Other

    Other facts
    • Additional Parcels YN: 0
    • Appliances: Dishwasher, Electric Water Heater, Range, Refrigerator, Washer, Dryer
    • Association Approval Required YN: 0
    • Attached Garage YN: 1
    • Available For Lease YN: 1
    • Construction Materials: Block, Wood Frame, Wood Siding
    • Cooling: Central Air, Zoned
    • Country: US
    • Building Area Source: Public Records
    • Disclosures: Seller Property Disclosure, Lead Paint
    • Exist Lse Tenant YN: 0
    • Flood Zone Code: X, AE
    • Flooring: Carpet, Tile, Wood
    • Foundation Details: Slab, Crawlspace
    • County Or Parish: Pinellas
    • Direction Faces: South
    • Garage YN: 1
    • Heating: Central, Electric, Heat Pump, Zoned
    • DPRYN: 0
    • Exterior Features: French Doors, Irrigation System, Sidewalk, Fenced, Rain Gutters
    • Homestead YN: 1
    • Fireplace Features: Living Room, Wood Burning, Family Room, Other Room, Master Bedroom
    • Interior Features: Ceiling Fans(s), Eating Space In Kitchen, Master Bedroom Downstairs, Open Floorplan, Split Bedroom, Stone Counters, Walk-In Closet(s), Thermostat, Window Treatments
    • Fireplace YN: 1
    • Levels: Two
    • Listing Service: Full Service
    • Listing Terms: Cash, Conventional, FHA, VA Loan
    • List Agent AOR: Pinellas Suncoast
    • List AOR: Pinellas Suncoast
    • Lot Features: In City Limits, Oversized Lot, Cul-de-sac, Conservation Area, Flood Insurance Required
    • Major Change Type: Pending
    • Mls Status: Pending
    • New Construction YN: 0
    • Ownership: Fee Simple
    • Patio And Porch Features: Deck, Screened, Covered, Front Porch, Rear Porch, Enclosed
    • Stories Total: 2
    • Utilities: Electricity Connected, Phone Available, Sewer Connected, Sprinkler Well, BB/HS Internet Available, Public, Cable Connected, Water Connected
    • Previous Status: Active
    • Property Sub Type: Single Family Residence
    • Property Type: Residential
    • Vegetation: Mature Landscaping, Trees/Landscaped, Oak Trees, Wooded
    • Roof: Shingle
    • Sewer: Public Sewer
    • Syndicate To: Homes.com, HomeSnap, Realtor.com, International MLS
    • Water Extras YN: 0
    • Waterfront Feet Total: 0
    • Waterfront YN: 0
    • Water Source: Public
    • Water View YN: 0
    • Laundry Features: Inside, Laundry Room
    • Lease Restrictions YN: 1
    • Pool Features: Gunite, Heated, In Ground, Screen Enclosure, Lighting, Pool Sweep
    • Pool Private YN: 1
    • View: Garden, Trees/Woods
    • Property Condition: Completed
    • Parking Features: Oversized, Boat, Garage Faces Side, Ground Level
    • Public Survey Section: 13
    • Room Count: 6
    • Spa Features: Heated, In Ground
    • Water Access YN: 1
    • Public Survey Range: 15
    • Minimum Lease: 3 Months
    • Architectural Style: Colonial
    • MLS Area Major: 34698 - Dunedin
    • Year Built: 1981
    • Water Access: Creek
    • Building Area Total: 4242.00
    • Living Area: 2944.00
    • Garage Dimensions: 29x30
    • Lot Size Dimensions: 155x140
    • Subdivision Name: COLONIAL ACRES
    • Fencing: Chain Link, Wood
    • Additional Lease Restrictions: Per city code
    • Additional Rooms: Interior In-Law Suite
    • Tax Year: 2020
    • Total Acreage: 1/2 to less than 1
    • Tax Annual Amount: 6455.20
    • Listing terms: Cash, Conventional, FHA, VA Loan
    • Ownership: Fee Simple

    Price history

    DateEventPrice
    7/12/2024Listing removed$650,000$221/sqft
    Source: Stellar MLS #U8119104 Report a problem
    5/21/2021Sold$650,000$221/sqft
    Source: Stellar MLS #U8119104 Report a problem
    4/23/2021Pending sale$650,000$221/sqft
    Source: Stellar MLS #U8119104 Report a problem
    4/18/2021Listed for sale$650,000$221/sqft
    Source: Stellar MLS #U8119104 Report a problem
    4/10/2021Pending sale$650,000$221/sqft
    Source: Stellar MLS #U8119104 Report a problem
    4/8/2021Listed for sale$650,000+120.3%$221/sqft
    Source: Stellar MLS #U8119104 Report a problem
    5/1/2001Sold$295,000+51.7%$100/sqft
    Source: Public Record Report a problem
    8/30/1994Sold$194,500$66/sqft
    Source: Public Record Report a problem

    Public tax history

    YearProperty taxesTax assessment
    2024$13,465 +9%$764,713 +10%
    2023$12,352 +11.4%$695,194 +10.6%
    2022$11,088 +71.5%$628,515 +60.8%
    2021$6,464 +0.1%$390,813 +1.4%
    2020$6,455 +1.6%$385,417 +2.3%
    2019$6,352 $376,752 +1.9%
    2018$6,352 +1.3%$369,727 +2.1%
    2017$6,273 +1.4%$362,122 +2.1%
    2016$6,185 -1.6%$354,674 +0.7%
    2015$6,284 +2.4%$352,209 +0.8%
    2014$6,136 +0.5%$349,414 +1.5%
    2013$6,108 -0.4%$344,250 -1.9%
    2012$6,134 $350,756 +0.1%
    2011-- $350,272 +1.5%
    2010-- $345,096 -12.2%
    2009-- $393,121 -12.3%
    2008$7,846 $448,300 -10.4%
    2007-- $500,200 +45.4%
    2005-- $343,900 +15.2%
    2004$6,458 +17.8%$298,400 +18.4%
    2003$5,483 +70.1%$252,000 +6.7%
    2002$3,224 $236,100 +22.1%
    2001$3,224 +4%$193,300 +11.3%
    2000$3,101 $173,700

    Find assessor info on the county website

    Neighborhood: 34698

    Nearby schools

    GreatSchools rating
    Get a cash offer in 3 minutes
    Find out how much your home could sell for in as little as 3 minutes with a no-obligation cash offer.
    Estimated market value
    $1,032,200
    Get a cash offer in 3 minutes
    Find out how much your home could sell for in as little as 3 minutes with a no-obligation cash offer.
    Estimated market value
    $1,032,200