Skip main navigation
Active
  • $729,999

    1840 Sapona Ct, Denver, NC 28037

    5beds
    3,576sqft
    : 
    Loading
    Get pre-qualified
    Single Family Residence
    Built in 2006
    0.7 Acres Lot
    $716,200 Zestimate®
    $204/sqft
    $38/mo HOA

    What's special

    Beautifully appointed interiorAbundant natural lightStriking fireplaceExpanded back deckGracious covered front porchElegant office or denExpansive center island
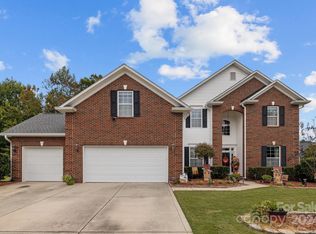
    Welcome to an exceptional residence in the highly sought-after Verdict Ridge Golf & Country Club, where refined elegance meets effortless living. This stunning 5-bedroom, 3-bath home is thoughtfully designed to offer both luxury and everyday comfort in a premier setting. A gracious covered front porch sets the tone, inviting you into a beautifully appointed interior. At the heart of the home, the fully renovated chef’s kitchen showcases gleaming stainless steel appliances, an expansive center island, and seamless flow into the dramatic Great Room. Towering 20-foot ceilings and abundant natural light create an airy ambiance, perfectly complemented by a striking fireplace. The inviting breakfast room provides the perfect setting for relaxed mornings, while the main level offers exceptional versatility with a private guest suite, an elegant office or den, and a formal dining room ideal for entertaining. A generously sized walk-in pantry with custom built-ins and an oversized laundry room add both style and practicality. New flooring throughout enhances the home’s polished, upscale aesthetic. Upstairs, the luxurious primary suite serves as a serene retreat, complete with a spa-inspired ensuite bath designed for relaxation. Recent upgrades include a new HVAC system (2022) and a tankless water heater (2023), expanded back deck (2025), Landscaping (2025) This is a rare opportunity to experience elevated living in one of the area’s most prestigious golf communities.
    4 days
    |
    549
    |
    34
    |

    Zillow last checked:

    Listing updated:

    Listed by:

    Paige McGuirk paige.mcguirk@compass.com,

    COMPASS,

    Lisa Ciaravella,

    COMPASS

    Source: Canopy MLS as distributed by MLS GRID,MLS#: 4399778MLS Logo

    Loading...

      Facts & features

      Interior

      Bedrooms & bathrooms
      • Bedrooms: 5
      • Bathrooms: 3
      • Full bathrooms: 3
      • Main level bedrooms: 1
      Primary bedroom
      • Features: Ceiling Fan(s), En Suite Bathroom, Garden Tub, Tray Ceiling(s), Walk-In Closet(s)
      • Level: Upper
      Bedroom s
      • Features: Ceiling Fan(s)
      • Level: Main
      Bedroom s
      • Level: Upper
      Bedroom s
      • Level: Upper
      Bedroom s
      • Level: Upper
      Bathroom full
      • Level: Main
      Bathroom full
      • Level: Upper
      Breakfast
      • Level: Main
      Dining room
      • Level: Main
      Great room
      • Features: Cathedral Ceiling(s), Vaulted Ceiling(s)
      • Level: Main
      Kitchen
      • Features: Breakfast Bar, Built-in Features, Kitchen Island, Open Floorplan, Walk-In Pantry
      • Level: Main
      Laundry
      • Level: Main
      Office
      • Level: Main
      Heating
      • Central, Forced Air, Natural Gas
      Cooling
      • Central Air
      Appliances
      • Included: Double Oven, Gas Cooktop, Microwave
      • Laundry: Laundry Room
      Features
      • Soaking Tub, Kitchen Island, Open Floorplan, Pantry, Walk-In Closet(s), Walk-In Pantry
      • Flooring: Carpet, Vinyl
      • Doors: French Doors
      • Has basement: No
      • Fireplace features: Gas Log, Gas Vented, Great Room
      Interior area
      • Total structure area: 3,576
      • Total interior livable area: 3,576 sqft
      • Finished area above ground: 3,576
      • Finished area below ground: 0

      Property

      Parking
      • Total spaces: 2
      • Parking features: Driveway, Attached Garage, Garage Faces Side, Garage on Main Level
      • Attached garage spaces: 2
      • Has uncovered spaces: Yes
      Features
      • Levels: Two
      • Stories: 2
      • Patio & porch: Covered, Deck, Front Porch
      • Exterior features: In-Ground Irrigation
      • Pool features: Community
      • Fencing: Back Yard
      Lot
      • Size: 0.7 Acres
      • Features: Cleared, Cul-De-Sac, Level, Private
      Details
      • Parcel number: 80647
      • Zoning: PD-R
      • Special conditions: Standard

      Construction

      Type & style
      • Home type: SingleFamily
      • Property subtype: Single Family Residence
      Materials
      • Brick Partial, Hardboard Siding
      • Foundation: Crawl Space
      Condition
      • New construction: No
      • Year built: 2006

      Utilities & green energy

      • Sewer: County Sewer
      • Water: County Water
      • Utilities for property: Cable Available, Electricity Connected, Underground Power Lines, Underground Utilities

      Community & HOA

      Community
      • Features: Clubhouse, Fitness Center, Golf, Playground, Recreation Area, Sidewalks, Street Lights, Tennis Court(s), Walking Trails
      • Subdivision: Verdict Ridge
      HOA
      • Has HOA: Yes
      • HOA fee: $451 annually
      • HOA name: AAM
      Location
      • Region: Denver

      Financial & listing details

      • Price per square foot: $204/sqft
      • Tax assessed value: $604,478
      • Annual tax amount: $3,797
      • Date on market: 7/10/2026
      • Cumulative days on market: 11 days
      • Listing terms: Cash,Conventional,FHA,VA Loan
      • Electric utility on property: Yes
      • Road surface type: Concrete, Paved

        Estimated market value

        $716,200

        $680,000 - $752,000

        $3,067/mo

        Price history

        DateEventPrice
        7/3/2026Listed for sale$729,999+1.4%$204/sqft
        Source: Canopy MLS as distributed by MLS GRID #4399778 Report a problem
        7/31/2025Sold$720,000-4%$201/sqft
        Source: Canopy MLS as distributed by MLS GRID #4242450 Report a problem
        6/24/2025Price change$749,999-3.2%$210/sqft
        Source: Canopy MLS as distributed by MLS GRID #4242450 Report a problem
        5/10/2025Price change$775,000-3.1%$217/sqft
        Source: Canopy MLS as distributed by MLS GRID #4242450 Report a problem
        4/3/2025Listed for sale$800,000+39.1%$224/sqft
        Source: Canopy MLS as distributed by MLS GRID #4242450 Report a problem
        9/7/2022Sold$575,000+37.4%$161/sqft
        Source: Public Record Report a problem
        8/29/2006Sold$418,500$117/sqft
        Source: Public Record Report a problem

        Public tax history

        YearProperty taxesTax assessment
        2025$3,797 +0.9%$604,478
        2024$3,765 $604,478
        2023$3,765 +17.9%$604,478 +45.5%
        2022$3,193 +0.9%$415,322
        2021$3,163 +3.2%$415,322
        2020$3,064 +2%$415,322
        2019$3,005 +13.8%$415,322 +16.3%
        2018$2,640 $357,130
        2017$2,640 +0.3%$357,130
        2016$2,631 -3.7%$357,130
        2015$2,732 +9.6%--
        2014$2,493 $331,245
        2013-- --
        2012-- --
        2011-- --
        2010-- --
        2009-- --
        2008-- $413,081 +29.2%
        2007-- $319,672
        Find assessor info on the county website

        Monthly payment

        Est. payment

        Payment breakdown

        Explore the cost of this home by adjusting the details. Changes won't be saved.
        All calculations are estimates and provided by Zillow, Inc. for informational purposes only. Actual amounts may vary.
        HOA fees may include property taxes on listings classified as Co-Ops. Contact the listing agent and/or owner for fee details.
        Mortgage interest rates are dependent on a number of factors, including credit score, down payment, and repayment length. Interest rate data provided by Zillow Group Marketplace, Inc. as of 1/1/1970 from various mortgage lenders with which we have lead or other similar arrangements; the Estimated Payment is an average of those rates.
        See how much you could borrow to make a competitive offer.

        Climate risks

        Neighborhood: 28037

        Getting around

        8 / 100
        Car-Dependent

        Nearby schools

        GreatSchools rating
        Schools provided by the listing agent
        • Elementary: St. James
        • Middle: East Lincoln
        • High: East Lincoln

        Source: Canopy MLS as distributed by MLS GRID. This data may not be complete. We recommend contacting the local school district to confirm school assignments for this home.

        A local agent can set up tours, give advice and negotiate with sellers.

        Browse local experts

        Similar homes