Welcome to 1840 Tall Oaks Dr! A beautifully maintained 4-bdrm, 2.5-bath home in an INCREDIBLE LOCATION!! 2,160 sq. feet of comfortable living in the "Clublands," one of Antioch's most sought-after neighborhoods. Set on a quiet, tree-lined street, this home delivers the perfect blend of style, function, and location. Bright and open layout, featuring a generous living area with natural light and a gas fireplace, ideal for both relaxing and entertaining. ~ The kitchen has ample 42" cabinetry, SS appliances and granite countertops, flowing into the dining and living room. Main floor also has an extra room that's ideal for a home office. ~ Upstairs you'll find 4 bedrooms with brand new carpet, including a private primary suite with its own en-suite bathroom and huge walk-in closet. Laundry room is also conveniently located on second floor! ~ Full, unfinished basement waiting for your ideas. ~ Resort-style living: large, stocked Homer White Lake in center of community. Fishing pier, boat launches for canoeing and kayaking, miles of trails for walking/running/biking, parks, and beautiful nature views. Also, a brand new CLUBHOUSE AND POOL coming very soon! ~ Fantastic neighborhood, located just minutes from downtown Antioch. Easy access to restaurants, shopping, and schools. Convenient access to Metra trains, I-94 expressway, Six Flags, and a smooth trip to Milwaukee or Chicago! ~ TRULY AN EXCEPTIONAL VALUE! Schedule your private showing today.
Closed
$410,000
1840 Tall Oaks Dr, Antioch, IL 60002
4beds
2,160sqft
Single Family Residence
Built in 2021
7,840 Square Feet Lot
$436,400 Zestimate®
$190/sqft
$3,579 Estimated rent
Home value
$436,400
$393,000 - $484,000
$3,579/mo
Zestimate® history
Owner options
List your home for rent
$3,579/mo
Rent Zestimate®
Find your next renter with Zillow Rental Manager. Plus, with online applications, you can quickly screen prospective tenants – for free.
$3,579/mo
Rent Zestimate®
Refinance and save
$3,220/mo
Est. payment
Refinancing to a lower rate could help reduce your monthly payments and save thousands over the life of the loan.
$3,220/mo
Est. payment
Explore your selling options
Work with a Zillow partner agent
Leverage their expertise and Zillow's premium Showcase listings to get your home seen by more buyers.
Get startedList with your own agent
Get your home in front of millions of buyers by listing it on Zillow.
Learn how to do itSell it yourself
Take full control of how buyers see your home on Zillow by listing For Sale by Owner (FSBO).
List your homeWhat's special
Gas fireplaceTree-lined streetEn-suite bathroomBeautiful nature viewsPrivate primary suiteBrand new carpetBright and open layout
Zillow last checked:
Listing updated:
Listed by:
William Spanos 847-989-9615,
EHomes Realty, Ltd
Bought with:
Jim Starwalt, ABR,CRS,CSC,GRI
Better Homes and Garden Real Estate Star Homes
Source: MRED as distributed by MLS GRID,MLS#: 12349146
Facts & features
Interior
Bedrooms & bathrooms
- Bedrooms: 4
- Bathrooms: 3
- Full bathrooms: 2
- 1/2 bathrooms: 1
Rooms
- Room types: Office
Primary bedroom
- Features: Flooring (Carpet), Window Treatments (Blinds), Bathroom (Full, Double Sink, Shower Only)
- Level: Second
- Area: 336 Square Feet
- Dimensions: 14X24
Bedroom 2
- Features: Flooring (Carpet)
- Level: Second
- Area: 154 Square Feet
- Dimensions: 11X14
Bedroom 3
- Features: Flooring (Carpet), Window Treatments (Blinds)
- Level: Second
- Area: 143 Square Feet
- Dimensions: 11X13
Bedroom 4
- Features: Flooring (Carpet), Window Treatments (Blinds)
- Level: Second
- Area: 132 Square Feet
- Dimensions: 11X12
Dining room
- Features: Flooring (Wood Laminate), Window Treatments (Blinds)
- Level: Main
- Area: 120 Square Feet
- Dimensions: 10X12
Kitchen
- Features: Kitchen (Eating Area-Breakfast Bar, Island, Pantry-Closet, Granite Counters), Flooring (Wood Laminate)
- Level: Main
- Area: 192 Square Feet
- Dimensions: 12X16
Laundry
- Features: Flooring (Wood Laminate)
- Level: Second
- Area: 40 Square Feet
- Dimensions: 5X8
Living room
- Features: Flooring (Carpet), Window Treatments (Blinds)
- Level: Main
- Area: 306 Square Feet
- Dimensions: 18X17
Office
- Features: Flooring (Carpet), Window Treatments (Blinds)
- Level: Main
- Area: 121 Square Feet
- Dimensions: 11X11
Heating
- Natural Gas
Cooling
- Central Air
Appliances
- Included: Microwave, Dishwasher, Refrigerator, Washer, Dryer, Stainless Steel Appliance(s)
Features
- Basement: Unfinished,Full
- Number of fireplaces: 1
- Fireplace features: Gas Log, Gas Starter, Living Room
Interior area
- Total structure area: 3,120
- Total interior livable area: 2,160 sqft
Property
Parking
- Total spaces: 2
- Parking features: Asphalt, No Garage, On Site, Garage Owned, Attached, Garage
- Attached garage spaces: 2
Accessibility
- Accessibility features: No Disability Access
Features
- Stories: 2
Lot
- Size: 7,840 Square Feet
- Dimensions: 60X130X60X130
Details
- Parcel number: 02231080290000
- Special conditions: None
Construction
Type & style
- Home type: SingleFamily
- Property subtype: Single Family Residence
Materials
- Vinyl Siding
- Foundation: Concrete Perimeter
- Roof: Asphalt
Condition
- New construction: No
- Year built: 2021
Utilities & green energy
- Electric: 200+ Amp Service
- Sewer: Public Sewer
- Water: Public
Community & HOA
Community
- Features: Clubhouse, Park, Lake, Curbs, Sidewalks, Street Lights, Street Paved
- Subdivision: Clublands Antioch
HOA
- Has HOA: Yes
- Services included: Clubhouse, Pool, Lake Rights
- HOA fee: $91 monthly
Location
- Region: Antioch
Financial & listing details
- Price per square foot: $190/sqft
- Tax assessed value: $369,235
- Annual tax amount: $13,257
- Date on market: 5/18/2025
- Listing terms: VA
- Ownership: Fee Simple
Price history
| Date | Event | Price |
|---|---|---|
| 7/2/2025 | Sold | $410,000$190/sqft |
Source:  MRED as distributed by MLS GRID #12349146 Report a problem MRED as distributed by MLS GRID #12349146 Report a problem | ||
| 6/30/2025 | Pending sale | $410,000$190/sqft |
Source: MRED as distributed by MLS GRID #12349146 Report a problem | ||
| 5/28/2025 | Contingent | $410,000$190/sqft |
Source: MRED as distributed by MLS GRID #12349146 Report a problem | ||
| 5/27/2025 | Listed for sale | $410,000$190/sqft |
Source: MRED as distributed by MLS GRID #12349146 Report a problem | ||
| 5/27/2025 | Contingent | $410,000$190/sqft |
Source: MRED as distributed by MLS GRID #12349146 Report a problem | ||
| 5/18/2025 | Listed for sale | $410,000+23.7%$190/sqft |
Source: MRED as distributed by MLS GRID #12349146 Report a problem | ||
| 4/4/2025 | Sold | $331,500+2.6%$153/sqft |
Source: Public Record Report a problem | ||
| 1/20/2021 | Sold | $323,000+617.8%$150/sqft |
Source: Public Record Report a problem | ||
| 9/30/2020 | Sold | $45,000$21/sqft |
Source: Public Record Report a problem | ||
Public tax history
| Year | Property taxes | Tax assessment |
|---|---|---|
| 2024 | $13,766 +3.8% | $132,923 +8% |
| 2023 | $13,257 +1.8% | $123,066 +11.7% |
| 2022 | $13,023 +461.5% | $110,196 +5.8% |
| 2021 | $2,319 | $104,200 +6515.9% |
| 2020 | -- | $1,575 +4.6% |
| 2019 | -- | $1,506 -2.1% |
| 2018 | $2,197 | $1,539 +5.1% |
| 2017 | $2,197 +1167.9% | $1,465 +3.6% |
| 2016 | $173 +4.2% | $1,414 +2.6% |
| 2015 | $166 +4.7% | $1,378 +0.7% |
| 2014 | $159 +8.3% | $1,369 |
| 2012 | $147 +8.4% | $1,369 |
| 2011 | $135 -7% | $1,369 -17.7% |
| 2010 | $146 +6.2% | $1,663 -2.9% |
| 2009 | $137 +5.9% | $1,713 +2.8% |
| 2008 | $129 +9.1% | $1,666 +3.6% |
| 2006 | $119 | $1,608 |
Find assessor info on the county website
Neighborhood: 60002
Nearby homes
- $425,0005 bd4 ba3k sqft1846 Tall Oaks Dr, Antioch, IL 60002Sold
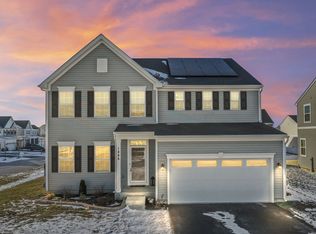
- $469,9004 bd3 ba2.4k sqft1834 Tall Oaks Dr, Antioch, IL 60002Sold
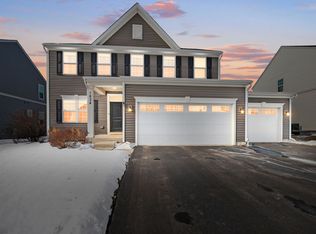
- $519,9004 bd2 ba3k sqft1828 Tall Oaks Dr, Antioch, IL 60002Off Market
- $424,9004 bd2 ba2.1k sqft1839 Overview Cir, Antioch, IL 60002Off Market
- $387,7004 bd3 ba1.9k sqft1835 Overview Cir, Antioch, IL 60002Off Market
- $468,2003 bd2 ba1.9k sqft1843 Overview Cir, Antioch, IL 60002Off Market
- $380,0003 bd2 ba1.3k sqft1829 Overview Cir, Antioch, IL 60002Sold
- $438,6003 bd2 ba2.4k sqft1839 Tall Oaks Dr, Antioch, IL 60002Off Market
Nearby schools
GreatSchools rating
- 8/10Oakland Elementary SchoolGrades: K-5Distance: 1.6 mi
- 7/10Antioch Upper Grade SchoolGrades: 6-8Distance: 4.4 mi
- 9/10Antioch Community High SchoolGrades: 9-12Distance: 3.3 mi
Schools provided by the listing agent
- Elementary: Oakland Elementary School
- Middle: Antioch Upper Grade School
- High: Antioch Community High School
- District: 34
Source: MRED as distributed by MLS GRID. This data may not be complete. We recommend contacting the local school district to confirm school assignments for this home.
Get a cash offer in 3 minutes
Find out how much your home could sell for in as little as 3 minutes with a no-obligation cash offer.
Estimated market value
$436,400
Get a cash offer in 3 minutes
Find out how much your home could sell for in as little as 3 minutes with a no-obligation cash offer.
Estimated market value
$436,400
- Illinois
- Lake County
- Antioch
- 60002
- 1840 Tall Oaks Dr
Nearby cities
Nearby zip codes
Other Antioch Topics
