This stunning home in The Clublands is a must-see, offering a main floor bedroom and bathroom, along with a host of other impressive features. Built with longevity in mind, every corner of this home reflects meticulous care and attention to detail, showcasing the owners' commitment to creating a space they never intended to leave. As you enter, you'll find a private built-in office, perfect for working from home. Continuing through, the expansive living area welcomes you-ideal for hosting large gatherings and family events. The chef's kitchen boasts a massive island and a spacious dining area that seamlessly flows into the great room, which features a cozy fireplace. This space opens up to a covered back porch, extending your entertaining options into the fenced backyard, complete with a sturdy play structure for outdoor fun. Upstairs, you'll discover a total of four generously sized bedrooms, all with ample closet space. The laundry room is conveniently located nearby, and the master suite is a true retreat, featuring two walk-in closets. A additional family room on the 2nd floor provides space for others to escape. The finished basement offers an impressive open space perfect for a pool table, game nights, or watching the big game, all centered around a built-in bar. With a full bathroom in the basement, you can easily enjoy the lower level without needing to go upstairs. Additional highlights include thoughtful built-ins, stylish wall treatments, and plenty of storage throughout the home. The garage also provides extra storage, ensuring you have space for everything. This home is not only beautifully designed, but it's also practical for everyday living. With solar panels installed to keep energy costs down ($128 mo), you can enjoy a more sustainable lifestyle with stable utility bills. You can truly see how much care and thought went into making this home functional, comfortable, and ready for years of enjoyment. This home is minutes from the train station and 94 Expressway making getting around very easy.
Closed
$425,000
1846 Tall Oaks Dr, Antioch, IL 60002
5beds
3,000sqft
Single Family Residence
Built in 2021
9,147 Square Feet Lot
$457,500 Zestimate®
$142/sqft
$4,730 Estimated rent
Home value
$457,500
$412,000 - $508,000
$4,730/mo
Zestimate® history
Owner options
List your home for rent
$4,730/mo
Rent Zestimate®
Find your next renter with Zillow Rental Manager. Plus, with online applications, you can quickly screen prospective tenants – for free.
$4,730/mo
Rent Zestimate®
Refinance and save
$3,346/mo
Est. payment
Refinancing to a lower rate could help reduce your monthly payments and save thousands over the life of the loan.
$3,346/mo
Est. payment
Explore your selling options
Work with a Zillow partner agent
Leverage their expertise and Zillow's premium Showcase listings to get your home seen by more buyers.
Get startedList with your own agent
Get your home in front of millions of buyers by listing it on Zillow.
Learn how to do itSell it yourself
Take full control of how buyers see your home on Zillow by listing For Sale by Owner (FSBO).
List your homeWhat's special
Cozy fireplaceStylish wall treatmentsFinished basementAdditional family roomFenced backyardGenerously sized bedroomsMassive island
Zillow last checked:
Listing updated:
Listed by:
Amy Kite, ABR,CRS,E-PRO,SRES,TRC 847-877-9881,
Keller Williams Infinity
Bought with:
Muhammad Saleem
RE/MAX SAWA
Source: MRED as distributed by MLS GRID,MLS#: 12334317
Facts & features
Interior
Bedrooms & bathrooms
- Bedrooms: 5
- Bathrooms: 4
- Full bathrooms: 4
Rooms
- Room types: Foyer, Bedroom 5, Office, Pantry, Walk In Closet, Recreation Room, Utility Room-Lower Level, Storage
Primary bedroom
- Features: Flooring (Carpet), Bathroom (Full, Double Sink, Shower Only)
- Level: Second
- Area: 252 Square Feet
- Dimensions: 18X14
Bedroom 2
- Features: Flooring (Carpet)
- Level: Second
- Area: 169 Square Feet
- Dimensions: 13X13
Bedroom 3
- Features: Flooring (Carpet)
- Level: Second
- Area: 156 Square Feet
- Dimensions: 13X12
Bedroom 4
- Features: Flooring (Carpet)
- Level: Second
- Area: 156 Square Feet
- Dimensions: 13X12
Bedroom 5
- Level: Main
- Area: 154 Square Feet
- Dimensions: 14X11
Dining room
- Features: Flooring (Wood Laminate)
- Level: Main
- Area: 140 Square Feet
- Dimensions: 14X10
Family room
- Features: Flooring (Carpet)
- Level: Second
- Area: 252 Square Feet
- Dimensions: 21X12
Foyer
- Level: Main
- Area: 78 Square Feet
- Dimensions: 13X6
Kitchen
- Features: Kitchen (Eating Area-Breakfast Bar, Eating Area-Table Space, Island, Pantry-Closet, SolidSurfaceCounter), Flooring (Wood Laminate)
- Level: Main
- Area: 224 Square Feet
- Dimensions: 16X14
Laundry
- Features: Flooring (Wood Laminate)
- Level: Second
- Area: 54 Square Feet
- Dimensions: 9X6
Living room
- Features: Flooring (Wood Laminate)
- Level: Main
- Area: 378 Square Feet
- Dimensions: 27X14
Office
- Features: Flooring (Wood Laminate)
- Level: Main
- Area: 156 Square Feet
- Dimensions: 13X12
Pantry
- Features: Flooring (Wood Laminate)
- Level: Main
- Area: 24 Square Feet
- Dimensions: 4X6
Recreation room
- Features: Flooring (Carpet)
- Level: Basement
- Area: 988 Square Feet
- Dimensions: 38X26
Storage
- Level: Basement
- Area: 70 Square Feet
- Dimensions: 10X7
Other
- Level: Basement
- Area: 285 Square Feet
- Dimensions: 19X15
Walk in closet
- Level: Second
- Area: 55 Square Feet
- Dimensions: 11X5
Heating
- Natural Gas, Forced Air
Cooling
- Central Air
Appliances
- Included: Range, Microwave, Dishwasher, Refrigerator, Bar Fridge, Washer, Dryer, Disposal, Stainless Steel Appliance(s), Wine Refrigerator
- Laundry: Upper Level, In Unit
Features
- Dry Bar, 1st Floor Bedroom, In-Law Floorplan, 1st Floor Full Bath, Built-in Features, Walk-In Closet(s), Open Floorplan
- Flooring: Carpet
- Basement: Finished,Full
- Number of fireplaces: 1
- Fireplace features: Gas Log, Gas Starter, Family Room
Interior area
- Total structure area: 0
- Total interior livable area: 3,000 sqft
Property
Parking
- Total spaces: 2
- Parking features: Asphalt, Garage Door Opener, On Site, Garage Owned, Attached, Garage
- Attached garage spaces: 2
- Has uncovered spaces: Yes
Accessibility
- Accessibility features: No Disability Access
Features
- Stories: 2
- Patio & porch: Deck
- Fencing: Fenced
Lot
- Size: 9,147 Square Feet
- Dimensions: 49X25X113X70X130
- Features: Corner Lot
Details
- Parcel number: 02231080300000
- Special conditions: None
- Other equipment: Ceiling Fan(s), Sump Pump, Electronic Air Filters
Construction
Type & style
- Home type: SingleFamily
- Property subtype: Single Family Residence
Materials
- Vinyl Siding
- Roof: Asphalt
Condition
- New construction: No
- Year built: 2021
Utilities & green energy
- Sewer: Public Sewer
- Water: Public
Green energy
- Energy generation: Solar
Community & HOA
Community
- Features: Clubhouse, Park, Lake, Curbs, Sidewalks, Street Lights, Street Paved
- Security: Carbon Monoxide Detector(s)
- Subdivision: Clublands Antioch
HOA
- Has HOA: Yes
- Services included: Clubhouse, Other
- HOA fee: $91 monthly
Location
- Region: Antioch
Financial & listing details
- Price per square foot: $142/sqft
- Tax assessed value: $520,660
- Annual tax amount: $18,231
- Date on market: 4/9/2025
- Listing terms: Conventional
- Ownership: Fee Simple
Price history
| Date | Event | Price |
|---|---|---|
| 5/23/2025 | Sold | $425,000-4.5%$142/sqft |
Source:  MRED as distributed by MLS GRID #12334317 Report a problem MRED as distributed by MLS GRID #12334317 Report a problem | ||
| 4/30/2025 | Listing removed | $4,200$1/sqft |
Source: MRED as distributed by MLS GRID #12342406 Report a problem | ||
| 4/29/2025 | Contingent | $445,000$148/sqft |
Source: MRED as distributed by MLS GRID #12334317 Report a problem | ||
| 4/19/2025 | Listed for rent | $4,200$1/sqft |
Source: MRED as distributed by MLS GRID #12342406 Report a problem | ||
| 4/17/2025 | Price change | $445,000-1.1%$148/sqft |
Source: MRED as distributed by MLS GRID #12334317 Report a problem | ||
| 4/9/2025 | Listed for sale | $450,000$150/sqft |
Source: MRED as distributed by MLS GRID #12334317 Report a problem | ||
| 3/11/2025 | Contingent | $450,000$150/sqft |
Source: MRED as distributed by MLS GRID #12303400 Report a problem | ||
| 3/4/2025 | Listed for sale | $450,000$150/sqft |
Source: MRED as distributed by MLS GRID #12303400 Report a problem | ||
| 3/4/2025 | Listing removed | $450,000$150/sqft |
Source: MRED as distributed by MLS GRID #12294270 Report a problem | ||
| 3/1/2025 | Price change | $450,000-4.3%$150/sqft |
Source: MRED as distributed by MLS GRID #12294270 Report a problem | ||
| 2/19/2025 | Price change | $470,000-4.1%$157/sqft |
Source: MRED as distributed by MLS GRID #12256931 Report a problem | ||
| 2/11/2025 | Price change | $490,000-2%$163/sqft |
Source: MRED as distributed by MLS GRID #12256931 Report a problem | ||
| 1/23/2025 | Price change | $500,000-3.8%$167/sqft |
Source: MRED as distributed by MLS GRID #12256931 Report a problem | ||
| 1/15/2025 | Listed for sale | $520,000+32.5%$173/sqft |
Source: MRED as distributed by MLS GRID #12256931 Report a problem | ||
| 7/7/2021 | Sold | $392,500+772.2%$131/sqft |
Source: Public Record Report a problem | ||
| 3/10/2021 | Sold | $45,000$15/sqft |
Source: Public Record Report a problem | ||
Public tax history
| Year | Property taxes | Tax assessment |
|---|---|---|
| 2024 | $18,921 +3.8% | $187,436 +8% |
| 2023 | $18,231 +4.2% | $173,536 +11.7% |
| 2022 | $17,489 +72.8% | $155,387 +7.9% |
| 2021 | $10,119 | $143,958 +7853.5% |
| 2020 | -- | $1,810 +4.6% |
| 2019 | -- | $1,731 -2.1% |
| 2018 | $2,224 | $1,769 +5% |
| 2017 | $2,224 +1016.5% | $1,684 +3.6% |
| 2016 | $199 +4.1% | $1,625 +2.6% |
| 2015 | $191 +4.7% | $1,584 +0.6% |
| 2014 | $183 +8.3% | $1,574 |
| 2012 | $169 +8.4% | $1,574 |
| 2011 | $156 -7% | $1,574 -17.7% |
| 2010 | $167 +6.2% | $1,912 -2.9% |
| 2009 | $158 +5.9% | $1,969 +2.8% |
| 2008 | $149 +9% | $1,915 +3.6% |
| 2006 | $136 | $1,849 |
Find assessor info on the county website
Neighborhood: 60002
Nearby homes
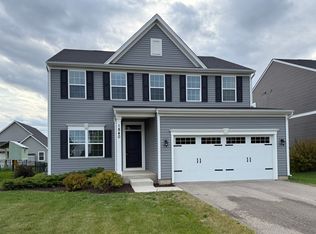
- $410,0004 bd3 ba2.1k sqft1840 Tall Oaks Dr, Antioch, IL 60002Sold
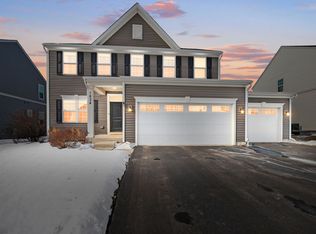
- $469,9004 bd3 ba2.4k sqft1834 Tall Oaks Dr, Antioch, IL 60002Sold
- $463,0003 bd2 ba1.9k sqft1843 Overview Cir, Antioch, IL 60002Off Market
- $420,7004 bd2 ba2.1k sqft1839 Overview Cir, Antioch, IL 60002Off Market
- $530,3004 bd2 ba3k sqft1280 Heritage Oaks Dr, Antioch, IL 60002Off Market
- $482,8003 bd2 ba2.4k sqft1286 Heritage Oaks Dr, Antioch, IL 60002Off Market
- $385,7004 bd3 ba1.9k sqft1835 Overview Cir, Antioch, IL 60002Off Market
- $490,4005 bd3 ba2.4k sqft1276 Heritage Oaks Dr, Antioch, IL 60002Off Market
Nearby schools
GreatSchools rating
- 8/10Oakland Elementary SchoolGrades: K-5Distance: 1.6 mi
- 7/10Antioch Upper Grade SchoolGrades: 6-8Distance: 4.4 mi
- 9/10Antioch Community High SchoolGrades: 9-12Distance: 3.3 mi
Schools provided by the listing agent
- Elementary: Antioch Elementary School
- Middle: Antioch Upper Grade School
- High: Antioch Community High School
- District: 34
Source: MRED as distributed by MLS GRID. This data may not be complete. We recommend contacting the local school district to confirm school assignments for this home.
Get a cash offer in 3 minutes
Find out how much your home could sell for in as little as 3 minutes with a no-obligation cash offer.
Estimated market value
$457,500
Get a cash offer in 3 minutes
Find out how much your home could sell for in as little as 3 minutes with a no-obligation cash offer.
Estimated market value
$457,500
- Illinois
- Lake County
- Antioch
- 60002
- 1846 Tall Oaks Dr
Nearby cities
Nearby zip codes
Other Antioch Topics
