Discover inviting Waterford living in this desirable southwest-facing Westbury model, filled with natural light and peaceful views of trees, the surrounding Rossmoor valley, and rolling hills. A spacious wraparound deck extends from the great room–style living and dining area, ideal for morning coffee or evening relaxation. Freshly painted throughout, the bright interior features updated flooring, custom baseboards, and stylish new fixtures for a move-in ready feel. The open kitchen offers a new stove and hood, plus a newer microwave and refrigerator. The spacious primary suite includes a walk-in closet and private bath with stall shower. Conveniently located near the third-floor storage room and elevator, with an easy walk to dining and amenities. Rare garage parking space 14 adds sheltered convenience and value. Seller to review offers starting on Saturday at 5pm.
Sold for $925,000
$925,000
1840 Tice Creek Dr APT 2320, Walnut Creek, CA 94595
2beds
1,237sqft
Condominium
Built in 1981
-- sqft lot
$916,200 Zestimate®
$748/sqft
$3,398 Estimated rent
Home value
$916,200
$825,000 - $1.02M
$3,398/mo
Zestimate® history
Owner options
List your home for rent
$3,398/mo
Rent Zestimate®
Find your next renter with Zillow Rental Manager. Plus, with online applications, you can quickly screen prospective tenants – for free.
$3,398/mo
Rent Zestimate®
Refinance and save
$9,253/mo
Est. payment
Refinancing to a lower rate could help reduce your monthly payments and save thousands over the life of the loan.
$9,253/mo
Est. payment
Explore your selling options
Work with a Zillow partner agent
Leverage their expertise and Zillow's premium Showcase listings to get your home seen by more buyers.
Get startedList with your own agent
Get your home in front of millions of buyers by listing it on Zillow.
Learn how to do itSell it yourself
Take full control of how buyers see your home on Zillow by listing For Sale by Owner (FSBO).
List your homeWhat's special
New stove and hoodOpen kitchenStylish new fixturesSpacious primary suiteFreshly painted throughoutFilled with natural lightBright interior
Zillow last checked:
Listing updated:
Listed by:
P. Scott Rogers DRE #01512888 925-708-6634,
Rossmoor Realty / J.h. Russell
Bought with:
Nancy Deverel, DRE #01209127
Re/max Accord
Source: CCAR,MLS#: 41131583
Facts & features
Interior
Bedrooms & bathrooms
- Bedrooms: 2
- Bathrooms: 2
- Full bathrooms: 2
Rooms
- Room types: 2 Bedrooms, 2 Baths, Primary Bedrm Suite - 1, Dining Room
Bathroom
- Features: Shower Over Tub, Solid Surface, Tile, Stall Shower
Kitchen
- Features: 220 Volt Outlet, Laminate Counters, Dishwasher, Disposal, Microwave, Oven Built-in, Refrigerator, Self-Cleaning Oven, Trash Compactor
Heating
- Forced Air, Hot Water
Cooling
- Central Air
Appliances
- Included: Dishwasher, Microwave, Oven, Refrigerator, Self Cleaning Oven, Trash Compactor, Dryer, Washer, Washer/Dryer Stacked
- Laundry: In Unit, Electric
Features
- Elevator
- Flooring: Vinyl, Carpet
- Windows: Screens
- Has fireplace: No
- Fireplace features: None
Interior area
- Total structure area: 1,237
- Total interior livable area: 1,237 sqft
Property
Parking
- Total spaces: 1
- Parking features: Covered, Direct Access, Space Per Unit - 1, Underground, Below Building Parking
- Garage spaces: 1
Features
- Levels: One
- Stories: 1
- Exterior features: Unit Faces Common Area
- Pool features: None, Community
- Has view: Yes
- View description: Park/Greenbelt, Hills, Valley
Lot
- Features: Zero Lot Line
Details
- Parcel number: 1863500896
- Special conditions: Standard
Construction
Type & style
- Home type: Condo
- Architectural style: Contemporary
- Property subtype: Condominium
Materials
- Stucco, Wood
- Foundation: Slab
- Roof: Rolled/Hot Mop
Condition
- Existing
- New construction: No
- Year built: 1981
Details
- Builder model: Westbury
Utilities & green energy
- Electric: No Solar, 220 Volts in Kitchen
- Sewer: Public Sewer
- Water: Public
- Utilities for property: Cable Connected, Internet Available
Community & HOA
Community
- Subdivision: Rossmoor
HOA
- Has HOA: Yes
- Amenities included: Clubhouse, Golf Course, Greenbelt, Fitness Center, Gated, Tennis Court(s), Activities Available, BBQ Area, Dog Park, Game Court Exterior, Game Room, Pet Restrictions, Picnic Area, Putting Green(s), Recreation Room, Recreation Facilities, RV/Boat Storage, Stream Year Round, Trail(s), Workshop Area
- Services included: Cable TV, Common Area Maint, Maintenance Structure, Insurance, Management Fee, Reserve Fund, Security, Trash, Water/Sewer, Maintenance Grounds, Organized Activities, Street
- HOA fee: $3,388 monthly
- HOA name: WALNUT CREEK MUTUAL NO. 58
- HOA phone: 925-977-7700
Location
- Region: Walnut Creek
Financial & listing details
- Price per square foot: $748/sqft
- Tax assessed value: $116,378
- Annual tax amount: $2,263
- Date on market: 4/21/2026
Price history
| Date | Event | Price |
|---|---|---|
| 5/20/2026 | Sold | $925,000+15.9%$748/sqft |
Source:  CCAR #41131583 Report a problem CCAR #41131583 Report a problem | ||
| 4/28/2026 | Pending sale | $798,000$645/sqft |
Source: CCAR #41131583 Report a problem | ||
| 4/21/2026 | Listed for sale | $798,000+128.7%$645/sqft |
Source: CCAR #41131583 Report a problem | ||
| 7/12/2012 | Sold | $349,000-26.5%$282/sqft |
Source: CCAR #40568925 Report a problem | ||
| 4/14/2000 | Sold | $475,000$384/sqft |
Source: Public Record Report a problem | ||
Public tax history
| Year | Property taxes | Tax assessment |
|---|---|---|
| 2025 | $2,263 -0.2% | $116,378 +2% |
| 2024 | $2,268 +2.5% | $114,097 +2% |
| 2023 | $2,214 -0.3% | $111,860 +2% |
| 2022 | $2,220 +3.1% | $109,668 +2% |
| 2021 | $2,154 +2% | $107,519 +1% |
| 2020 | $2,111 +0.3% | $106,417 +2% |
| 2019 | $2,104 +1.3% | $104,331 +2% |
| 2018 | $2,077 +1.1% | $102,287 +2% |
| 2017 | $2,054 +3.8% | $100,282 +2% |
| 2016 | $1,978 +5.4% | $98,316 +1.5% |
| 2015 | $1,877 | $96,840 +2% |
| 2014 | $1,877 | $94,944 +0.5% |
| 2013 | -- | $94,516 -72.6% |
| 2012 | -- | $345,000 -31% |
| 2011 | -- | $500,000 -7.4% |
| 2010 | -- | $540,000 -3.8% |
| 2009 | -- | $561,071 +2% |
| 2008 | -- | $550,071 +2% |
| 2007 | -- | $539,286 +2% |
| 2006 | -- | $528,713 +2% |
| 2005 | -- | $518,347 +2% |
| 2004 | -- | $508,184 +1.9% |
| 2003 | -- | $498,872 +2% |
| 2002 | -- | $489,091 +2% |
| 2001 | -- | $479,502 |
Find assessor info on the county website
Neighborhood: 94595
Nearby homes
- $781,0002 bd2 ba1.2k sqft1840 Tice Creek Dr APT 2101, Walnut Creek, CA 94595Sold
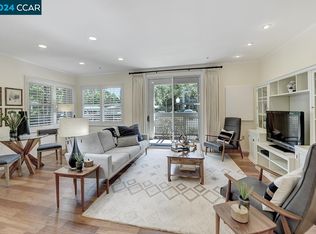
- $435,0002 bd2 ba907 sqft1840 Tice Creek Dr APT 2107, Walnut Creek, CA 94595Sold
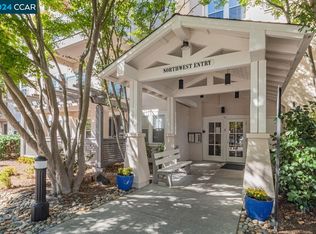
- $217,5001 bd1 ba698 sqft1840 Tice Creek Dr APT 2108, Walnut Creek, CA 94595Sold
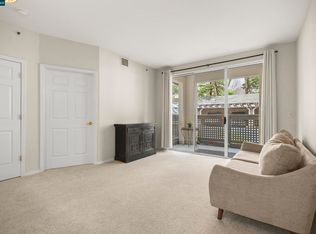
- $712,2502 bd2 ba1.2k sqft1840 Tice Creek Dr APT 2109, Walnut Creek, CA 94595Sold
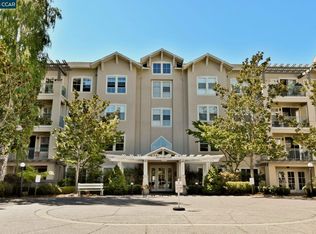
- $359,5002 bd2 ba907 sqft1840 Tice Creek Dr APT 2110, Walnut Creek, CA 94595For Sale
- $350,0002 bd2 ba907 sqft1840 Tice Creek Dr APT 2118, Walnut Creek, CA 94595Sold
- $400,0002 bd2 ba907 sqft1840 Tice Creek Dr APT 2132, Walnut Creek, CA 94595Sold
- $455,0002 bd2 ba907 sqft1840 Tice Creek Dr APT 2133, Walnut Creek, CA 94595Sold
- $475,0002 bd2 ba907 sqft1840 Tice Creek Dr APT 2143, Walnut Creek, CA 94595Sold
Nearby schools
GreatSchools rating
- 8/10Parkmead Elementary SchoolGrades: K-5Distance: 1 mi
- 9/10Walnut Creek Intermediate SchoolGrades: 6-8Distance: 2.7 mi
- 10/10Las Lomas High SchoolGrades: 9-12Distance: 1.6 mi
Get a cash offer in 3 minutes
Find out how much your home could sell for in as little as 3 minutes with a no-obligation cash offer.
Estimated market value
$916,200
Get a cash offer in 3 minutes
Find out how much your home could sell for in as little as 3 minutes with a no-obligation cash offer.
Estimated market value
$916,200
- California
- Contra Costa County
- Walnut Creek
- 94595
- 1840 Tice Creek Dr Apartment 2320
Nearby cities
Nearby neighborhoods
Nearby zip codes
Other Walnut Creek Topics
