Skip main navigation
Sold for $448,000
  • $448,000

    1840 Tice Creek Dr APT 2410, Walnut Creek, CA 94595

    1beds
    907sqft
    Condominium
    Built in 1991
    -- sqft lot
    $411,600 Zestimate®
    $494/sqft
    $2,753 Estimated rent

    Home value

    $411,600

    $375,000 - $449,000

    $2,753/mo

    Zestimate® history
    Loading
    Loading...

    Owner options

    List your home for rent

    $2,753/mo

    Rent Zestimate®

    Find your next renter with Zillow Rental Manager. Plus, with online applications, you can quickly screen prospective tenants – for free.

    Learn more

    $2,753/mo

    Rent Zestimate®

    Refinance and save

    $5,630/mo

    Est. payment

    Refinancing to a lower rate could help reduce your monthly payments and save thousands over the life of the loan.

    See today's rates

    $5,630/mo

    Est. payment

    Explore your selling options

    Work with a Zillow partner agent

    Leverage their expertise and Zillow's premium Showcase listings to get your home seen by more buyers.

    Get started

    List with your own agent

    Get your home in front of millions of buyers by listing it on Zillow.

    Learn how to do it

    Sell it yourself

    Take full control of how buyers see your home on Zillow by listing For Sale by Owner (FSBO).

    List your home

    What's special

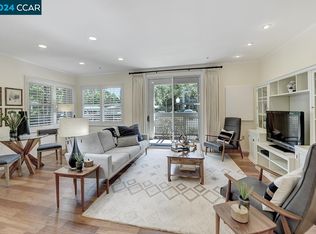
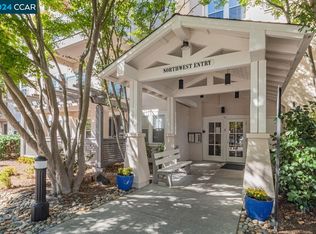
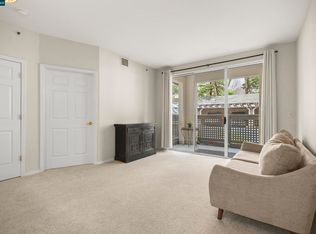
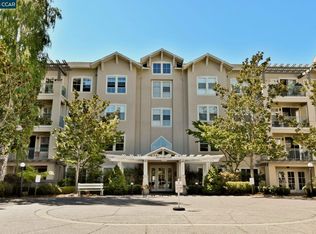
    Rarely available top floor location in a private setting. The Chatsworth model offers spacious rooms often unavailable at this price point. With many updates and a very comfortable layout, you will enjoy inviting your friends and family a lovely condo, both inside and outside with a treehouse view. The Waterford offers fine dining and weekly housekeeping. In addition to frequent entertainment, cultural events, exercise classes and holiday parties, you still have access to everything else that Rossmoor has to offer. Very close to elevator and storage space 4A-A.

    Zillow last checked:

    Listing updated:

    Listed by:

    Jackie Giffin DRE #01869982 925-951-7021,

    Bhhs Drysdale Properties

    Bought with:

    Jackie Giffin, DRE #01869982

    Bhhs Drysdale Properties

    Source: CCAR,MLS#: 41039920MLS Logo

    Facts & features

    Interior

    Bedrooms & bathrooms
    • Bedrooms: 1
    • Bathrooms: 2
    • Full bathrooms: 1
    • Partial bathrooms: 1
    Rooms
    • Room types: Main Entry, 1 Bedroom, 1.5 Baths, Primary Bedrm Suite - 1
    Bathroom
    • Features: Solid Surface, Closet, Stall Shower, Double Vanity, Walk-In Closet(s)
    Kitchen
    • Features: Counter - Stone, Dishwasher, Electric Range/Cooktop, Garbage Disposal, Ice Maker Hookup, Microwave, Oven Built-in, Refrigerator, Self-Cleaning Oven, Trash Compactor
    Heating
    • Electric, Central
    Cooling
    • Has cooling: Yes
    Appliances
    • Included: Dishwasher, Electric Range, Plumbed For Ice Maker, Microwave, Oven, Refrigerator, Self Cleaning Oven, Trash Compactor, Dryer, Washer, Washer/Dryer Stacked
    • Laundry: In Unit, Electric, Common Area
    Features
    • Elevator, Penthouse Location
    • Flooring: Laminate, Carpet
    • Windows: Screens, Window Coverings
    • Has fireplace: No
    • Fireplace features: None
    Interior area
    • Total structure area: 907
    • Total interior livable area: 907 sqft

    Property

    Parking
    • Parking features: Parking Spaces, Space Per Unit - 1
    Features
    • Levels: One
    • Stories: 1
    • Entry location: No Steps to Entry
    • Exterior features: Unit Faces Common Area
    • Pool features: None, Community
    Lot
    • Features: No Yard
    Details
    • Parcel number: 1863501209
    • Special conditions: Standard

    Construction

    Type & style
    • Home type: Condo
    • Architectural style: Other
    • Property subtype: Condominium
    Materials
    • Stucco
    • Foundation: Other
    • Roof: Unknown
    Condition
    • Existing
    • New construction: No
    • Year built: 1991
    Details
    • Builder model: Chatsworth

    Utilities & green energy

    • Electric: No Solar
    • Utilities for property: All Electric, Cable Connected

    Community & HOA

    Community
    • Subdivision: Rossmoor
    HOA
    • Has HOA: Yes
    • Amenities included: Golf Course, Fitness Center, Pool, Gated, Tennis Court(s), Other, Cable TV, Dog Park, Pet Restrictions, Picnic Area, Recreation Facilities, Workshop Area
    • Services included: Cable TV, Common Area Maint, Maintenance Structure, Insurance, Management Fee, Reserve Fund, Security, Trash, Water/Sewer, Other, Street
    • HOA fee: $2,794 monthly
    • HOA name: WALNUT CREEK MUTUAL NO. 58
    • HOA phone: 925-988-7700
    Location
    • Region: Walnut Creek

    Financial & listing details

    • Price per square foot: $494/sqft
    • Tax assessed value: $425,000
    • Date on market: 9/23/2023

    Price history

    DateEventPrice
    1/24/2024Sold$448,000$494/sqft
    Source: CCAR #41039920 Report a problem
    12/17/2023Pending sale$448,000$494/sqft
    Source: bridgeMLS/CCAR/Bay East AOR #41039920 Report a problem
    11/15/2023Price change$448,000-5.3%$494/sqft
    Source: bridgeMLS/CCAR/Bay East AOR #41039920 Report a problem
    9/23/2023Listed for sale$473,000+5.6%$521/sqft
    Source: bridgeMLS/CCAR/Bay East AOR #41039920 Report a problem
    12/26/2019Sold$448,000$494/sqft
    Source: CCAR #40889599 Report a problem
    11/25/2019Pending sale$448,000$494/sqft
    Source: Berkshire Hathaway Home Services Drysdale Properties #40889599 Report a problem
    11/22/2019Listed for sale$448,000+300%$494/sqft
    Source: BHHS Drysdale Properties #40889599 Report a problem
    3/25/2011Sold$112,000-6.7%$123/sqft
    Source: CCAR #40501726 Report a problem
    12/31/2010Listed for sale$120,000-51.5%$132/sqft
    Source: Keller Williams - Walnut Creek #40501726 Report a problem
    11/21/2003Sold$247,500+35.2%$273/sqft
    Source: Public Record Report a problem
    8/25/1994Sold$183,000$202/sqft
    Source: Public Record Report a problem

    Public tax history

    YearProperty taxesTax assessment
    2026-- $425,000 -4.3%
    2025$5,845 -0.6%$443,904 +2%
    2024$5,882 -2.2%$435,200 -5%
    2023$6,014 +1.4%$458,312 +2%
    2022$5,931 +2.9%$449,326 +2%
    2021$5,764 -0.3%$440,516 +1%
    2020$5,782 +207.2%$436,000 +266.5%
    2019$1,882 +1.8%$118,979 +2%
    2018$1,850 +1.4%$116,647 +2%
    2017$1,823 +4.5%$114,360 +2%
    2016$1,745 -13.7%$112,119 +1.5%
    2015$2,023 $110,436 +2%
    2014$2,023 $108,273 +0.5%
    2013-- $107,785 +2%
    2012-- $105,672 -5.7%
    2011-- $112,000 -51.3%
    2010-- $230,000 -13.9%
    2009-- $267,073 +2%
    2008-- $261,837 +2%
    2007-- $256,704 +2%
    2006-- $251,672 +2%
    2005-- $246,738 +2%
    2004-- $241,900 +17.2%
    2003-- $206,429 +2%
    2002-- $202,382 +2%
    2001-- $198,415
    Find assessor info on the county website

    Neighborhood: 94595

    Nearby schools

    GreatSchools rating
    Get a cash offer in 3 minutes
    Find out how much your home could sell for in as little as 3 minutes with a no-obligation cash offer.
    Estimated market value
    $411,600
    Get a cash offer in 3 minutes
    Find out how much your home could sell for in as little as 3 minutes with a no-obligation cash offer.
    Estimated market value
    $411,600