Skip main navigation
Sold
  • Price Unknown

    18400 E 19th St, Independence, MO 64057

    4beds
    3,180sqft
    Single Family Residence
    Built in 2005
    8,925 Square Feet Lot
    $327,000 Zestimate®
    $--/sqft
    $2,926 Estimated rent

    Home value

    $327,000

    $291,000 - $366,000

    $2,926/mo

    Zestimate® history
    Loading
    Loading...

    Owner options

    List your home for rent

    $2,926/mo

    Rent Zestimate®

    Find your next renter with Zillow Rental Manager. Plus, with online applications, you can quickly screen prospective tenants – for free.

    Learn more

    $2,926/mo

    Rent Zestimate®

    Refinance and save

    Refinancing to a lower rate could help reduce your monthly payments and save thousands over the life of the loan.

    See today's rates

    Explore your selling options

    Work with a Zillow partner agent

    Leverage their expertise and Zillow's premium Showcase listings to get your home seen by more buyers.

    Get started

    List with your own agent

    Get your home in front of millions of buyers by listing it on Zillow.

    Learn how to do it

    Sell it yourself

    Take full control of how buyers see your home on Zillow by listing For Sale by Owner (FSBO).

    List your home

    What's special

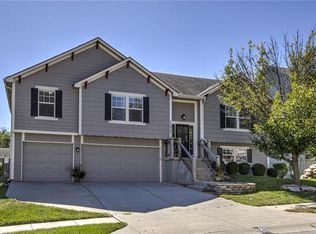
    This remarkable California Split Style home sits on a large corner lot. Over 3100 Sq. ft. with an opportunity to add more! It boast 4 spacious bedrooms, all with walk in closets, including 2 in the Master Suite. It has 3.5 bathrooms, with a Master Ensuite that includes a Soothing Jetted Tub and Large Shower with ceramic tile. New windows were installed in 2019. The oversized 3 car garage has plenty of room for a work bench, with ample storage space. Surrounded by a unique wrought iron fence in the backyard with a relaxing deck that faces George Owens Nature Park, or take advantage of the Henley Aquatic Center across the street that is available all year round and has a heated pool. Relax in front of a cozy warm fireplace with the flip of a switch. This open floor makes it perfect for entertaining, with the Formal Dining and Kitchen overlooking the Hearth Room. The finished basement area has a huge family room, wet bar/office, and full guest bedroom and bathroom.The laundry room is conveniently located on the same level as the Master, with a built in ironing board. 2 more bedrooms on the top level along with another full bathroom.

    Zillow last checked:

    Listing updated:

    Listed by:

    Lessie Liggans 816-985-8496,

    Murrell Homes Real Estate Grp

    Bought with:

    Ike Moore, 1999066515

    Chartwell Realty LLC

    Source: Heartland MLS as distributed by MLS GRID,MLS#: 2524791MLS Logo

    Facts & features

    Interior

    Bedrooms & bathrooms
    • Bedrooms: 4
    • Bathrooms: 4
    • Full bathrooms: 3
    • 1/2 bathrooms: 1
    Primary bedroom
    • Features: All Carpet, Ceiling Fan(s), Walk-In Closet(s)
    • Level: Second
    • Area: 196 Square Feet
    • Dimensions: 14 x 14
    Bedroom 2
    • Features: All Carpet, Walk-In Closet(s)
    • Level: Third
    • Area: 120 Square Feet
    • Dimensions: 10 x 12
    Bedroom 3
    • Features: All Carpet, Walk-In Closet(s)
    • Level: Third
    • Area: 143 Square Feet
    • Dimensions: 11 x 13
    Bedroom 4
    • Features: All Carpet, Walk-In Closet(s)
    • Level: Lower
    • Area: 156 Square Feet
    • Dimensions: 12 x 13
    Primary bathroom
    • Features: Ceramic Tiles, Double Vanity, Walk-In Closet(s)
    • Level: Second
    • Area: 104 Square Feet
    • Dimensions: 8 x 13
    Bathroom 1
    • Features: Ceramic Tiles, Shower Over Tub
    • Level: Second
    • Area: 25 Square Feet
    • Dimensions: 5 x 5
    Bathroom 3
    • Features: Ceramic Tiles, Shower Only
    • Level: Lower
    • Area: 45 Square Feet
    • Dimensions: 5 x 9
    Dining room
    • Features: Wood Floor
    • Level: Second
    • Area: 140 Square Feet
    • Dimensions: 10 x 14
    Family room
    • Features: All Carpet
    • Level: Lower
    • Area: 285 Square Feet
    • Dimensions: 15 x 19
    Great room
    • Features: All Carpet, Fireplace
    • Level: First
    • Area: 352 Square Feet
    • Dimensions: 16 x 22
    Other
    • Features: Ceramic Tiles, Shower Over Tub
    • Level: Third
    • Area: 50 Square Feet
    • Dimensions: 5 x 10
    Kitchen
    • Features: Pantry, Wood Floor
    • Level: Second
    • Area: 154 Square Feet
    • Dimensions: 11 x 14
    Laundry
    • Features: Ceramic Tiles
    • Level: Second
    • Area: 30 Square Feet
    • Dimensions: 5 x 6
    Office
    • Features: All Carpet, Wet Bar
    • Level: Lower
    • Area: 72 Square Feet
    • Dimensions: 8 x 9
    Heating
    • Natural Gas, Forced Air
    Cooling
    • Electric
    Appliances
    • Included: Dishwasher, Disposal, Microwave, Built-In Electric Oven
    • Laundry: In Basement, Lower Level
    Features
    • Ceiling Fan(s), Pantry, Vaulted Ceiling(s), Walk-In Closet(s), Wet Bar
    • Flooring: Carpet, Tile, Wood
    • Windows: Thermal Windows
    • Basement: Daylight,Finished,Radon Mitigation System,Sump Pump
    • Number of fireplaces: 1
    • Fireplace features: Gas, Living Room, Fireplace Screen
    Interior area
    • Total structure area: 3,180
    • Total interior livable area: 3,180 sqft
    • Finished area above ground: 2,055
    • Finished area below ground: 1,125

    Property

    Parking
    • Total spaces: 3
    • Parking features: Attached, Built-In, Garage Door Opener, Garage Faces Front
    • Attached garage spaces: 3
    Features
    • Patio & porch: Deck, Porch
    • Spa features: Bath
    • Fencing: Metal
    Lot
    • Size: 8,925 Square Feet
    • Features: City Limits, City Lot, Corner Lot
    Details
    • Parcel number: 25500120300000000

    Construction

    Type & style
    • Home type: SingleFamily
    • Architectural style: Traditional
    • Property subtype: Single Family Residence
    Materials
    • Brick Trim, Vinyl Siding
    • Roof: Composition
    Condition
    • Year built: 2005

    Utilities & green energy

    • Sewer: Public Sewer
    • Water: Public

    Community & HOA

    Community
    • Security: Security System, Smoke Detector(s)
    • Subdivision: Bison Park
    HOA
    • Has HOA: No
    Location
    • Region: Independence

    Financial & listing details

    • Annual tax amount: $3,659
    • Date on market: 1/13/2025
    • Listing terms: Cash,Conventional,FHA,VA Loan
    • Ownership: Private
    • Road surface type: Paved

    Price history

    DateEventPrice
    3/31/2025Sold--
    Source: Heartland MLS as distributed by MLS GRID #2524791 Report a problem
    2/15/2025Pending sale$340,000$107/sqft
    Source: Heartland MLS as distributed by MLS GRID #2524791 Report a problem
    2/14/2025Listed for sale$340,000$107/sqft
    Source: Heartland MLS as distributed by MLS GRID #2524791 Report a problem
    1/31/2025Contingent$340,000$107/sqft
    Source: Heartland MLS as distributed by MLS GRID #2524791 Report a problem
    1/31/2025Pending sale$340,000$107/sqft
    Source: Heartland MLS as distributed by MLS GRID #2524791 Report a problem
    1/14/2025Listed for sale$340,000+13.5%$107/sqft
    Source: Heartland MLS as distributed by MLS GRID #2524791 Report a problem
    6/18/2021Sold--
    Source: Heartland MLS as distributed by MLS GRID #2312444 Report a problem
    6/10/2021Pending sale$299,500$94/sqft
    Source: Heartland MLS as distributed by MLS GRID #2312444 Report a problem
    6/3/2021Price change$299,500+7.8%$94/sqft
    Source: Heartland MLS as distributed by MLS GRID #2312444 Report a problem
    5/3/2021Pending sale$277,900$87/sqft
    Source: Heartland MLS as distributed by MLS GRID #2312444 Report a problem
    4/30/2021Listed for sale$277,900$87/sqft
    Source: Heartland MLS as distributed by MLS GRID #2312444 Report a problem
    10/19/2016Sold--
    Source: Heartland MLS as distributed by MLS GRID #2005894 Report a problem

    Public tax history

    Tax history is unavailable.

    Neighborhood: Bridger

    Nearby schools

    GreatSchools rating
    Schools provided by the listing agent
    • Elementary: Little Blue
    • Middle: Middle School Complx
    • High: William Chrisman

    Source: Heartland MLS as distributed by MLS GRID. This data may not be complete. We recommend contacting the local school district to confirm school assignments for this home.

    Get a cash offer in 3 minutes
    Find out how much your home could sell for in as little as 3 minutes with a no-obligation cash offer.
    Estimated market value
    $327,000
    Get a cash offer in 3 minutes
    Find out how much your home could sell for in as little as 3 minutes with a no-obligation cash offer.
    Estimated market value
    $327,000