Skip main navigation
Sold
  • Price Unknown

    18408 E 19th St, Independence, MO 64057

    4beds
    2,348sqft
    Single Family Residence
    Built in 2005
    7,488 Square Feet Lot
    $353,200 Zestimate®
    $--/sqft
    $2,419 Estimated rent

    Home value

    $353,200

    $336,000 - $371,000

    $2,419/mo

    Zestimate® history
    Loading
    Loading...

    Owner options

    List your home for rent

    $2,419/mo

    Rent Zestimate®

    Find your next renter with Zillow Rental Manager. Plus, with online applications, you can quickly screen prospective tenants – for free.

    Learn more

    $2,419/mo

    Rent Zestimate®

    Refinance and save

    Refinancing to a lower rate could help reduce your monthly payments and save thousands over the life of the loan.

    See today's rates

    Explore your selling options

    Work with a Zillow partner agent

    Leverage their expertise and Zillow's premium Showcase listings to get your home seen by more buyers.

    Get started

    List with your own agent

    Get your home in front of millions of buyers by listing it on Zillow.

    Learn how to do it

    Sell it yourself

    Take full control of how buyers see your home on Zillow by listing For Sale by Owner (FSBO).

    List your home

    What's special

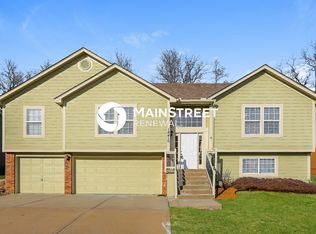
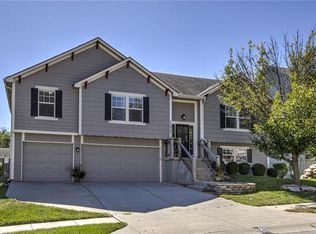
    Discover the perfect blend of comfort and style in this 4-bedroom, 3 full bathroom home. You’re first greeted by a beautifully landscaped front yard and an expansive 3-car garage, providing ample space for your vehicles and storage needs. Step inside to discover an inviting open floor plan that seamlessly connects the living, dining, and kitchen, creating an ideal space for both everyday living and entertaining. The spacious kitchen boasts high-end appliances, elegant countertops with an island, a pantry, and plenty of cabinet space! The adjoining dining area is perfect for meals and casual gatherings. The master suite is a true retreat, featuring an en-suite bathroom with a soaking tub, separate shower, dual vanities, and two large closets. Three additional bedrooms offer plenty of space for family, guests, or a home office. The lower level features a second living room, fourth bedroom (currently being used as a home office) and full bath, providing additional space for relaxation, entertainment, or a play area. One of the standout features of this home is its fully fenced backyard complete with a fantastic outdoor living space - perfect for entertaining! A major plus: no neighbors behind you, as the yard backs to George Owens Nature Park, providing privacy and a serene atmosphere. This home is not only beautiful but also practical. It is move-in ready and turnkey, allowing you to settle in without any hassle. Don’t miss out on this one!

    Zillow last checked:

    Listing updated:

    Listed by:

    Laura Miller 347-537-9096,

    ReeceNichols - Leawood,

    KBT Leawood Team 913-239-2069,

    ReeceNichols - Leawood

    Bought with:

    Sadie Davis, 2020042337

    RE/MAX Elite, REALTORS

    Source: Heartland MLS as distributed by MLS GRID,MLS#: 2488539MLS Logo

    Facts & features

    Interior

    Bedrooms & bathrooms
    • Bedrooms: 4
    • Bathrooms: 3
    • Full bathrooms: 3
    Primary bedroom
    • Features: Ceiling Fan(s)
    • Level: First
    • Dimensions: 16 x 14
    Bedroom 2
    • Features: Ceiling Fan(s)
    • Level: First
    • Dimensions: 13 x 10
    Bedroom 3
    • Features: Ceiling Fan(s)
    • Level: First
    • Dimensions: 13 x 10
    Bedroom 4
    • Level: Lower
    • Dimensions: 13 x 12
    Dining room
    • Level: First
    • Dimensions: 13 x 11
    Family room
    • Level: Lower
    • Dimensions: 18 x 13
    Kitchen
    • Features: Ceiling Fan(s)
    • Level: First
    • Dimensions: 13 x 12
    Living room
    • Level: First
    • Dimensions: 17 x 14
    Heating
    • Forced Air
    Cooling
    • Electric
    Appliances
    • Included: Dishwasher, Disposal, Microwave, Refrigerator, Built-In Electric Oven
    • Laundry: Bedroom Level, Laundry Room
    Features
    • Flooring: Carpet, Tile, Vinyl
    • Basement: Basement BR,Egress Window(s),Finished,Sump Pump
    • Number of fireplaces: 1
    • Fireplace features: Gas
    Interior area
    • Total structure area: 2,348
    • Total interior livable area: 2,348 sqft
    • Finished area above ground: 1,684
    • Finished area below ground: 664

    Property

    Parking
    • Total spaces: 3
    • Parking features: Attached, Garage Door Opener, Garage Faces Front
    • Attached garage spaces: 3
    Features
    • Patio & porch: Deck
    • Exterior features: Fire Pit, Outdoor Kitchen
    • Fencing: Privacy,Wood
    Lot
    • Size: 7,488 Square Feet
    • Features: Adjoin Greenspace, City Lot, Cul-De-Sac
    Details
    • Additional structures: Shed(s)
    • Parcel number: 25500120500000000

    Construction

    Type & style
    • Home type: SingleFamily
    • Property subtype: Single Family Residence
    Materials
    • Frame
    • Roof: Composition
    Condition
    • Year built: 2005

    Utilities & green energy

    • Sewer: Public Sewer
    • Water: Public

    Community & HOA

    Community
    • Subdivision: Bison Park
    HOA
    • Has HOA: No
    Location
    • Region: Independence

    Financial & listing details

    • Annual tax amount: $3,371
    • Date on market: 5/23/2024
    • Listing terms: Cash,Conventional,FHA,VA Loan
    • Ownership: Private
    • Road surface type: Paved

    Price history

    DateEventPrice
    8/1/2024Sold--
    Source: Heartland MLS as distributed by MLS GRID #2488539 Report a problem
    6/25/2024Contingent$334,900$143/sqft
    Source: Heartland MLS as distributed by MLS GRID #2488539 Report a problem
    6/18/2024Listed for sale$334,900$143/sqft
    Source: Heartland MLS as distributed by MLS GRID #2488539 Report a problem
    6/10/2024Contingent$334,900$143/sqft
    Source: Heartland MLS as distributed by MLS GRID #2488539 Report a problem
    5/31/2024Listed for sale$334,900$143/sqft
    Source: Heartland MLS as distributed by MLS GRID #2488539 Report a problem
    5/26/2024Contingent$334,900$143/sqft
    Source: Heartland MLS as distributed by MLS GRID #2488539 Report a problem
    5/23/2024Listed for sale$334,900+13.5%$143/sqft
    Source: Heartland MLS as distributed by MLS GRID #2488539 Report a problem
    5/2/2022Sold--
    Source: Heartland MLS as distributed by MLS GRID #2366979 Report a problem
    3/23/2022Pending sale$295,000$126/sqft
    Source: Heartland MLS as distributed by MLS GRID #2366979 Report a problem
    3/13/2022Contingent$295,000$126/sqft
    Source: Heartland MLS as distributed by MLS GRID #2366979 Report a problem
    3/10/2022Listed for sale$295,000$126/sqft
    Source: Heartland MLS as distributed by MLS GRID #2366979 Report a problem

    Public tax history

    Tax history is unavailable.

    Neighborhood: Bridger

    Nearby schools

    GreatSchools rating
    Schools provided by the listing agent
    • Elementary: Little Blue
    • Middle: Bridger
    • High: William Chrisman

    Source: Heartland MLS as distributed by MLS GRID. This data may not be complete. We recommend contacting the local school district to confirm school assignments for this home.

    Get a cash offer in 3 minutes
    Find out how much your home could sell for in as little as 3 minutes with a no-obligation cash offer.
    Estimated market value
    $353,200
    Get a cash offer in 3 minutes
    Find out how much your home could sell for in as little as 3 minutes with a no-obligation cash offer.
    Estimated market value
    $353,200