Welcome to one of Northern Arizona's most remarkable luxury ranches. Situated on 38 private acres within the gated community of Las Vegas Ranch Estates, this rare offeringcombines an abundant 80 GPM private well, protected views, unmatched privacy, andexceptional craftsmanship. Built in 2020, the 4,240-square-foot custom residence features four bedrooms, each with an en-suite bath, plus a separate private guest retreat for family and visitors. Rich hardwood floors, soaring vaulted ceilings with exposed beams, and a dramatic floor-to-ceiling fireplace crafted from locally sourced stone create a stunning great room thatflows seamlessly into the dining area and executive library. Designed for both everyday living and entertaining, the gourmet kitchen features Wolf and Sub-Zero appliances, dual dishwashers, custom cabinetry, leathered granite countertops, a butler & pantry, and expansive views. Additional highlights include anentertainer & wet bar, private game room, and an authentic Prescott brick, temperature-controlled wine cellar and tasting room with seating for 10 guests and approximately1,000-bottle capacity.The luxurious owner's retreat offers a sitting area, stone fireplace, spa-inspired bath withheated tile floors, soaking tub, luxury glass shower, custom dressing area, and anhuge walk-in closet with built-in cabinetry.Outdoor living is equally impressive with expansive paver patios, a circular stone firepit,bocce ball court, oversized three-car garage, and ample room for equestrian facilities,an RV garage, workshop, or additional outbuildings.Beyond the residence, the land is truly extraordinary. The property backs directly toapproximately 650 acres of Arizona State Land and access to more than 1 million acresof Prescott National Forest minutes away. The estate captures breathtaking panoramicviews across the Bar Triangle Ranch Conservancy, San Francisco Peaks and GraniteMountain. Three acres surrounding the residence are assessed at residential rates, while the balance benefits from agricultural tax status, providing significant annual property taxsavings. Just 40 minutes from downtown Prescott and approximately two hours from Phoenix, Doric Way is an Arizona legacy property that cannot be replicated. A social membership at Talking Rock Golf Community can be available, offering convenient dining just 10 minutes from the property.While the aerial photography showcases the vast open space and privacy surroundingthe property, Las Vegas Ranch Estates is a premier gated community of luxury customhomes situated on large-acreage ranch parcels. The expansive views and open landare part of the appeal, creating a sense of seclusion without sacrificing access tomodern conveniences. Downtown Prescott, shopping, dining, healthcare, and privateclub amenities are all within easy reach.Properties offering this combination of luxury construction, significant acreage,abundant water, protected views, and a prestigious gated ranch lifestyle rarely cometogether in a single offering.
For sale
$2,899,000
18400 N Doric Way, Prescott, AZ 86305
4beds
4,244sqft
Single Family Residence
Built in 2020
38.47 Acres Lot
$2,702,000 Zestimate®
$683/sqft
$117/mo HOA
What's special
Circular stone firepitBocce ball courtProtected viewsExceptional craftsmanshipSeparate private guest retreatOversized three-car garageExpansive paver patios
- 85 days
- 411
- 16
Zillow last checked:
Listing updated:
Listed by:
Peggy Ahern 928-899-2399,
Realty ONE Group Mountain Desert
Source: PAAR as distributed by MLS GRID,MLS#: 1082809
Facts & features
Interior
Bedrooms & bathrooms
- Bedrooms: 4
- Bathrooms: 5
- Full bathrooms: 3
- 3/4 bathrooms: 1
- 1/2 bathrooms: 1
Heating
- Electric, Heat Pump, Zoned
Cooling
- Ceiling Fan(s), Central Air, Heat Pump, Zoned
Appliances
- Included: Built-In Gas Oven, Convection Oven, Dishwasher, Disposal, Double Oven, Dryer, Gas Cooktop, Refrigerator, Washer, Water Purifier
- Laundry: Wash/Dry Connection, Sink
Features
- Beamed Ceilings, Ceiling Fan(s), Wired for Data, Eat-in Kitchen, Formal Dining, Soaking Tub, Granite Counters, Kitchen Island, Walk-In Closet(s), Wet Bar
- Flooring: Tile, Wood
- Windows: Double Pane Windows, Screens, Wood Frames
- Basement: Finished
- Has fireplace: Yes
- Fireplace features: Outside, Gas
Interior area
- Total structure area: 4,244
- Total interior livable area: 4,244 sqft
Video & virtual tour
Property
Parking
- Total spaces: 3
- Parking features: Paver Block, Garage Door Opener, Circular Driveway
- Attached garage spaces: 3
- Has uncovered spaces: Yes
Features
- Patio & porch: Covered
- Exterior features: Landscaping-Front, Landscaping-Rear, Level Entry, Native Species, Sprinkler/Drip, Storm Gutters, Xeriscaping
- Fencing: Back Yard,Perimeter
- Has view: Yes
- View description: Granite Mountain, Juniper/Pinon, Mountain(s), Forest, Panoramic, SF Peaks
Lot
- Size: 38.47 Acres
- Topography: Borders State/BLM,Cul-De-Sac,Grass,Juniper/Pinon,Level,Rolling,Views
Details
- Parcel number: 23
- Zoning: RCU-2A
Construction
Type & style
- Home type: SingleFamily
- Architectural style: Ranch
- Property subtype: Single Family Residence
Materials
- Frame, Stone
- Roof: Concrete,Metal
Condition
- Year built: 2020
Details
- Builder name: Res Contracting
Utilities & green energy
- Sewer: Septic Conv
- Water: Private
- Utilities for property: Electricity Available, Propane, Underground Utilities
Green energy
- Green verification: ENERGY STAR Certified Homes
- Energy efficient items: HVAC
Community & HOA
Community
- Security: Smoke Detector(s)
- Subdivision: Las Vegas Ranch Estates
HOA
- Has HOA: Yes
- HOA fee: $1,400 annually
- HOA phone: 928-776-4479
Location
- Region: Prescott
Financial & listing details
- Price per square foot: $683/sqft
- Tax assessed value: $1,209,156
- Annual tax amount: $6,010
- Date on market: 6/12/2026
- Cumulative days on market: 86 days
- Electric utility on property: Yes
- Road surface type: Asphalt, Gravel, Paved
Estimated market value
$2,702,000
$2.57M - $2.84M
$6,670/mo
Price history
| Date | Event | Price |
|---|---|---|
| 6/12/2026 | Listed for sale | $2,899,000-12.1%$683/sqft |
Source:  PAAR as distributed by MLS GRID #1082809 Report a problem PAAR as distributed by MLS GRID #1082809 Report a problem | ||
| 1/1/2026 | Listing removed | $3,299,000$777/sqft |
Source: PAAR as distributed by MLS GRID #1072134 Report a problem | ||
| 9/13/2025 | Price change | $3,299,000-10.8%$777/sqft |
Source: PAAR as distributed by MLS GRID #1072134 Report a problem | ||
| 7/24/2025 | Price change | $3,699,000-2.6%$872/sqft |
Source: PAAR as distributed by MLS GRID #1072134 Report a problem | ||
| 6/5/2025 | Price change | $3,799,000-5%$895/sqft |
Source: PAAR as distributed by MLS GRID #1072134 Report a problem | ||
| 4/7/2025 | Listed for sale | $3,999,000+1237.5%$942/sqft |
Source: PAAR as distributed by MLS GRID #1072134 Report a problem | ||
| 6/25/2018 | Sold | $299,000$70/sqft |
Source: Public Record Report a problem | ||
Public tax history
| Year | Property taxes | Tax assessment |
|---|---|---|
| 2026 | $6,011 +7.5% | $80,000 +5% |
| 2025 | $5,589 -4.9% | $76,191 +5% |
| 2024 | $5,875 +117.2% | $72,563 -53% |
| 2023 | $2,705 -3% | $154,237 +143.3% |
| 2022 | $2,788 | $63,390 +6% |
| 2021 | -- | $59,821 +103039.7% |
| 2020 | $6 +5.2% | $58 |
| 2019 | $6 | -- |
| 2018 | -- | -- |
| 2017 | -- | -- |
| 2016 | -- | -- |
| 2015 | -- | -- |
| 2010 | -- | -- |
| 2009 | $1,689 +51.1% | -- |
| 2008 | $1,118 | -- |
| 2007 | -- | -- |
Find assessor info on the county website
Monthly payment
Est. payment
Payment breakdown
Explore the cost of this home by adjusting the details. Changes won't be saved.Climate risks
Neighborhood: 86305
Similar homes
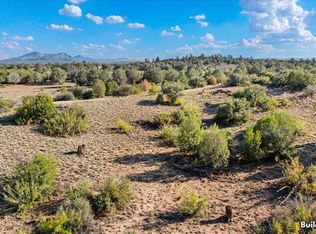
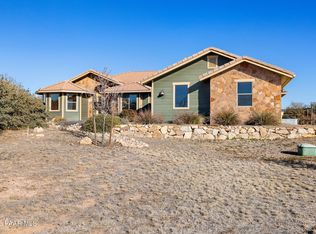
- $2,799,9994 bd3 ba3.5k sqft19505 N Upper Pass, Prescott, AZ 86305For Sale
 MLS ID #1082330, Erika Holder, Keller Williams Arizona Realty. PAAR as distributed by MLS GRID
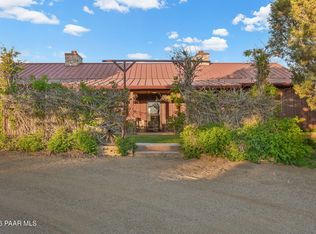
 - $2,595,0004 bd4 ba3.4k sqft11800 W Lost Man Canyon Way, Prescott, AZ 86305For Sale
 MLS ID #1082442, Chadwick W DeVries, Prescott Luxury Realty & Investments. PAAR as distributed by MLS GRID
 - $1,798,9004 bd3 ba3.7k sqft12300 W Slate Rd, Prescott, AZ 86305For Sale
 MLS ID #1077637, Geoffrey Hyland, eXp Realty. PAAR as distributed by MLS GRID
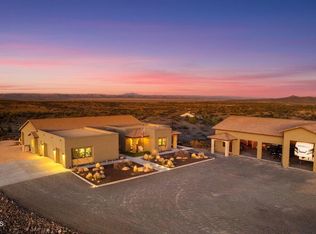
 - $2,775,0004 bd4 ba5.6k sqft4640 W Murphys Station Cir, Prescott, AZ 86305For Sale
 MLS ID #1084377, Linda A Wood, Russ Lyon Sotheby's International Realty. PAAR as distributed by MLS GRID
 - $3,295,0006 bd5 ba5.7k sqft15175 N Four Mile Creek Ln, Prescott, AZ 86305For SaleMLS ID #1084278, Chadwick W DeVries, Prescott Luxury Realty & Investments. PAAR as distributed by MLS GRID
- $2,200,0004 bd4 ba4.4k sqft10255 N Chaos Ranch Rd, Prescott, AZ 86305For SaleMLS ID #1080380, Leslie Jacobs, Iannelli and Associates Real Estate. PAAR as distributed by MLS GRID
- $4,300,0005 bd6 ba4.4k sqft14800 N Puntenney Rd, Prescott, AZ 86305For SaleMLS ID #1083950, Nancy Ann Read, Compass. PAAR as distributed by MLS GRID
- $2,990,0004 bd5 ba4.1k sqft3C W Everlark Trl, Prescott, AZ 86305New ConstructionMLS ID #1080867, John C Decker, Realty ONE Group. PAAR as distributed by MLS GRID
- $1,750,0004 bd4 ba3.6k sqft4500 W Carriage Ln, Prescott, AZ 86305For SaleMLS ID #1083785, DJ Sheridan, Realty Executives Arizona Territory. PAAR as distributed by MLS GRID
- $2,395,0004 bd5 ba5.1k sqft5350 W Three Forks Rd, Prescott, AZ 86305For SaleMLS ID #1081067, Linda A Wood, Russ Lyon Sotheby's International Realty. PAAR as distributed by MLS GRID
- $2,050,0003 bd3 ba3.7k sqft13560 N Walking Y Ln, Prescott, AZ 86305For SaleMLS ID #1082149, Sandra Allen, Berkshire Hathaway HomeService AZ Properties. PAAR as distributed by MLS GRID
- $2,675,0003 bd5 ba3.3k sqft9045 N American Ranch Rd, Prescott, AZ 86305For SaleMLS ID #1083849, Leslie Jacobs, Iannelli and Associates Real Estate. PAAR as distributed by MLS GRID
- $1,699,0005 bd4 ba5.1k sqft11055 W Sweetwater Trl, Prescott, AZ 86305For SaleMLS ID #1082600, Marjorie Melchiors, Russ Lyon Sotheby's International Realty. PAAR as distributed by MLS GRID
- $1,695,0003 bd3 ba3.6k sqft15345 N Badlands Cir, Prescott, AZ 86305For SaleMLS ID #1084077, Diane Gilbert, HomeSmart Fine Homes and Land. PAAR as distributed by MLS GRID
