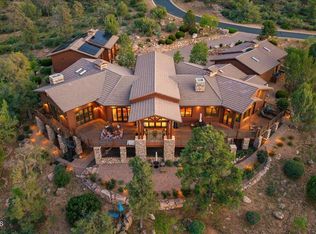
Granite Sunset Sanctuary at Talking Rock is a rare to-be-built luxury offering by Imperial Custom Builders on a premier homesite of nearly two acres in Cooper's Hawk, one of the most desirable settings within the community. Larger than many lots in Talking Rock, this exceptional parcel captures stunning sunset views of Granite Mountain and provides an extraordinary backdrop for a custom residence defined by thoughtful architecture, quality craftsmanship, and seamless indoor-outdoor living. The planned residence offers approximately 3,855 square feet of interior living space and 7,023 square feet of total covered space, creating a layout that is both impressive and highly functional. Designed with the elements today's high-end buyer values most, the home features a well-conceived split floor plan, soaring vaulted ceilings throughout, an expansive great room with fireplace, an impressive kitchen with a separate butler's kitchen, and a 14' x 10' wine cellar just off the dining area for effortless entertaining. The layout also includes two en-suite guest bedrooms with no-step walk-in showers, a substantial bonus room designed as a fitness center or flex space, and a beautifully appointed primary suite with a separate soaking tub, no-step walk-in shower, and dual vanities. Outdoor living is equally compelling, with an expansive covered paver patio and built-in outdoor kitchen and BBQ designed to extend daily living into the surrounding landscape. Additional highlights include a dedicated dog run and an extraordinary 1,782-square-foot garage offering abundant space for multiple vehicles, golf carts, storage, or hobby use. Significant time, planning, and expense have already been invested, including prior design work and Talking Rock approval, offering the next owner a meaningful advantage and helping shorten the path from vision to construction. Buyers may move forward with the current concept and personalize finishes and selections to reflect their own style, or choose an alternative home design, subject to Talking Rock's approval process. Beyond the homesite itself, Talking Rock offers a private lifestyle rich in comfort, recreation, and understated luxury, with access to the award-winning Jay Morrish-designed championship golf course, elegant clubhouse, Ranch House Restaurant and Bar, Coop's Coffee, fitness and wellness amenities, pool and spa, pickleball and tennis courts, dog park, community garden, and more than 14 miles of scenic hiking and biking trails--all within a guard-gated community known for its natural beauty, warm hospitality, and exceptional high-desert living.
Conceptual 3D floor plan and interior photos are shown for visualization purposes only. Final finishes, furnishings, dimensions, and construction details to be verified with builder plans and specifications.
For sale
$3,236,223
5636 W Meriah Lane, Prescott, AZ 86305
3beds
3,855sqft
Single Family Residence
Built in 2027
1.96 Acres Lot
$-- Zestimate®
$839/sqft
$170/mo HOA
What's special
Expansive covered paver patioSoaring vaulted ceilings throughoutDedicated dog run
- 106 days |
- 442 |
- 13 |
Zillow last checked:
Listing updated:
Listed by:
Amy Abrams 360-918-2520,
Russ Lyon Sotheby's International Realty
Source: ARMLS,MLS#: 7023679
Facts & features
Interior
Bedrooms & bathrooms
- Bedrooms: 3
- Bathrooms: 4
- Full bathrooms: 3
- 1/2 bathrooms: 1
Heating
- Forced Air, See Remarks
Cooling
- Central Air, Ceiling Fan(s)
Appliances
- Laundry: See Remarks
Features
- Double Vanity, See Remarks, 9+ Flat Ceilings, No Interior Steps, Vaulted Ceiling(s), Full Bth Master Bdrm, Separate Shwr & Tub
- Flooring: Other
- Windows: Screens, Double Pane Windows
- Has basement: No
- Number of fireplaces: 1
- Fireplace features: Living Room
Interior area
- Total structure area: 3,855
- Total interior livable area: 3,855 sqft
Video & virtual tour
Property
Parking
- Total spaces: 3
- Parking features: Attached
- Attached garage spaces: 3
Features
- Stories: 1
- Patio & porch: Covered
- Spa features: None
- Fencing: Other
- Has view: Yes
- View description: Panoramic, Mountain(s)
Lot
- Size: 1.96 Acres
- Features: None, Borders Common Area
Details
- Parcel number: 30657573
Construction
Type & style
- Home type: SingleFamily
- Architectural style: Contemporary
- Property subtype: Single Family Residence
Materials
- Wood Frame, See Remarks
- Foundation: Slab
- Roof: Other
Condition
- To Be Built
- New construction: No
- Year built: 2027
Details
- Builder name: Imperial Custom Builders
Utilities & green energy
- Sewer: Private Sewer
- Water: Pvt Water Company
- Utilities for property: Phone Available, Propane
Community & HOA
Community
- Features: Pool, Golf, Pickleball, Gated, Guarded Entry, Tennis Court(s), Biking/Walking Path, Fitness Center
- Security: Security Guard
- Subdivision: Talking Rock Ranch, Cooper's Hawk
HOA
- Has HOA: Yes
- Services included: Other (See Remarks), Street Maint
- HOA fee: $510 quarterly
- HOA name: Talking Rock Ranch A
- HOA phone: 928-776-4479
Location
- Region: Prescott
Financial & listing details
- Price per square foot: $839/sqft
- Annual tax amount: $1,825
- Date on market: 5/5/2026
- Cumulative days on market: 106 days
- Listing terms: Cash,Conventional,1031 Exchange
- Ownership: Fee Simple
- Road surface type: Asphalt
Estimated market value
Not available
Estimated sales range
Not available
Not available
Price history
| Date | Event | Price |
|---|---|---|
| 5/5/2026 | Price change | $3,236,223+362.3%$839/sqft |
Source:  PAAR as distributed by MLS GRID #1081690 Report a problem PAAR as distributed by MLS GRID #1081690 Report a problem | ||
| 3/18/2026 | Listed for sale | $700,000+8%$182/sqft |
Source: PAAR as distributed by MLS GRID #1080371 Report a problem | ||
| 4/17/2025 | Sold | $648,000$168/sqft |
Source: PAAR as distributed by MLS GRID #1071615 Report a problem | ||
| 3/21/2025 | Pending sale | $648,000$168/sqft |
Source: PAAR as distributed by MLS GRID #1071615 Report a problem | ||
Public tax history
Tax history is unavailable.
Monthly payment
Est. payment
Payment breakdown
Explore the cost of this home by adjusting the details. Changes won't be saved.Climate risks
Neighborhood: 86305
Nearby schools
GreatSchools rating
- 6/10Granite Mountain Middle SchoolGrades: K-8Distance: 13.6 mi
- 8/10Prescott High SchoolGrades: 8-12Distance: 15.5 mi
- 5/10Abia Judd Elementary SchoolGrades: K-5Distance: 13.7 mi
Schools provided by the listing agent
- Elementary: Abia Judd Elementary School
- Middle: Prescott Mile High Middle School
- High: Prescott High School
- District: Prescott Unified District
Source: ARMLS. This data may not be complete. We recommend contacting the local school district to confirm school assignments for this home.
- $648,0001.96 acres15783 N Silent Moon Ln, Prescott, AZ 86305Sold
- $116,0250.51 acres15784 N Silent Moon Ln, Prescott, AZ 86305Off Market

- $82,8750.75 acres5647 W Meriah Ln, Prescott, AZ 86305Off Market
- $87,0190.88 acres15759 N Silent Moon Ln, Prescott, AZ 86305Off Market
- $82,8750.59 acres5627 W Meriah Ln, Prescott, AZ 86305Off Market
- $224,7282.46 acres5616 W Meriah Ln, Prescott, AZ 86305Off Market
- $2,439,900-- bd-- ba3.6k sqft15995 N Kenobi Trl, Prescott, AZ 86305Off Market
- $1,990,0003 bd3 ba2.8k sqft5745 W Maddie Ln, Prescott, AZ 86305Sold
A local agent can set up tours, give advice and negotiate with sellers.
A local lender can help you make sure your offer is ready when you are.
Similar homes
- $3,295,0006 bd5 ba5.7k sqft15175 N Four Mile Creek Ln, Prescott, AZ 86305For Sale
 MLS ID #1084278, Chadwick W DeVries, Prescott Luxury Realty & Investments. PAAR as distributed by MLS GRID
 - $2,595,0004 bd4 ba3.4k sqft11800 W Lost Man Canyon Way, Prescott, AZ 86305For Sale
 MLS ID #1082442, Chadwick W DeVries, Prescott Luxury Realty & Investments. PAAR as distributed by MLS GRID
 - $1,999,9993 bd4 ba2.8k sqft5375 W Meem Ln, Prescott, AZ 86305For Sale
 MLS ID #1084271, Leslie Jacobs, Iannelli and Associates Real Estate. PAAR as distributed by MLS GRID
 - $2,775,0004 bd4 ba5.6k sqft4640 W Murphys Station Cir, Prescott, AZ 86305For Sale
 MLS ID #1084377, Linda A Wood, Russ Lyon Sotheby's International Realty. PAAR as distributed by MLS GRID
 - $1,750,0004 bd4 ba3.6k sqft4500 W Carriage Ln, Prescott, AZ 86305For SaleMLS ID #1083785, DJ Sheridan, Realty Executives Arizona Territory. PAAR as distributed by MLS GRID
- $1,695,0003 bd3 ba3.6k sqft15345 N Badlands Cir, Prescott, AZ 86305For SaleMLS ID #1084077, Diane Gilbert, HomeSmart Fine Homes and Land. PAAR as distributed by MLS GRID
- $2,195,0003 bd4 ba2.9k sqft5130 W VENGEANCE Trail, Prescott, AZ 86305For SaleMLS ID #7012109, Chadwick W Devries, Prescott Luxury Realty & Investments. ARMLS
- $2,250,0003 bd4 ba3.5k sqft14780 N DOUBLE ADOBE Road, Prescott, AZ 86305For SaleMLS ID #7026066, Di Ann Norkus, Realty Executives Arizona Territory. ARMLS
- $2,499,0004 bd5 ba5.1k sqft5350 W Three Forks Rd, Prescott, AZ 86305For SaleMLS ID #1081067, Linda A Wood, Russ Lyon Sotheby's International Realty. PAAR as distributed by MLS GRID
- $2,490,0003 bd5 ba4.4k sqft12315 W Cooper Morgan Trl, Prescott, AZ 86305New ConstructionMLS ID #1082820, Jason Schenk, Symmetry Realty Brokerage. PAAR as distributed by MLS GRID
- $2,650,0004 bd5 ba3.6k sqft4400 W Clear Fork Circle, Prescott, AZ 86305New ConstructionMLS ID #7049991, Caleb Koch, HomeSmart. ARMLS
- $1,700,0003 bd4 ba3k sqft5395 W Vengeance Trl, Prescott, AZ 86305For SaleMLS ID #1078283, Leslie Jacobs, Iannelli and Associates Real Estate. PAAR as distributed by MLS GRID
- $2,899,0004 bd5 ba4.2k sqft18400 N Doric Way, Prescott, AZ 86305For SaleMLS ID #1082809, Peggy Ahern, Realty ONE Group Mountain Desert. PAAR as distributed by MLS GRID
- $2,990,0004 bd5 ba4.1k sqft3C W Everlark Trl, Prescott, AZ 86305New ConstructionMLS ID #1080867, John C Decker, Realty ONE Group. PAAR as distributed by MLS GRID
- $2,675,0004 bd5 ba3.3k sqft9045 N American Ranch Rd, Prescott, AZ 86305For SaleMLS ID #1083849, Leslie Jacobs, Iannelli and Associates Real Estate. PAAR as distributed by MLS GRID
- $2,799,9994 bd3 ba3.5k sqft19505 N Upper Pass, Prescott, AZ 86305For SaleMLS ID #1082330, Erika Holder, Keller Williams Arizona Realty. PAAR as distributed by MLS GRID
- $3,450,0005 bd4 ba2.5k sqft11600 N COWBOY Trail, Prescott, AZ 86305For SaleMLS ID #7048420, Andrea Mauk, Superlative Realty. ARMLS
- $4,300,0005 bd6 ba4.4k sqft14800 N Puntenney Rd, Prescott, AZ 86305For SaleMLS ID #1083950, Nancy Ann Read, Compass. PAAR as distributed by MLS GRID
- $2,295,0004 bd5 ba3.2k sqft14701 N Leaping Mule Ln, Prescott, AZ 86305New ConstructionMLS ID #1082476, William Q Rosengarten, The Ranch Brokerage. PAAR as distributed by MLS GRID
- $2,200,0004 bd4 ba4.4k sqft10255 N Chaos Ranch Rd, Prescott, AZ 86305For SaleMLS ID #1080380, Leslie Jacobs, Iannelli and Associates Real Estate. PAAR as distributed by MLS GRID
