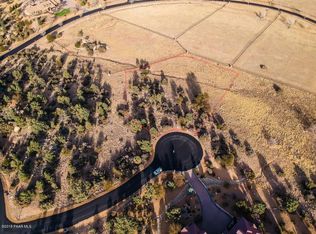
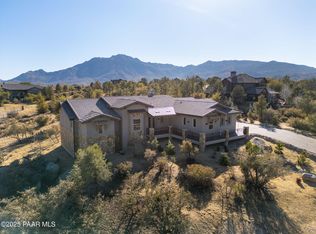
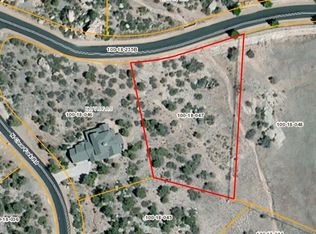
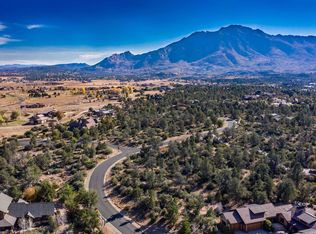
A striking modern alternative in Prescott's prestigious American Ranch community, this high-desert luxury home is nestled on 1.36 acres and represents the latest offering from Usonia Design Build.
Architecturally designed for exceptional privacy, this move-in-ready new construction residence offers 3,645 sq. ft. of refined living space, including four spacious bedrooms, four and a half bathrooms, soaring 20' ceilings, and an expansive automotive suite with a three-car garage plus a dedicated 49' RV garage with a 14' door.
Clean contemporary architecture provides a refreshing departure from the traditional mountain and Western-inspired estates common to the area.
This single-level residence seamlessly blends indoor and outdoor living through oversized windows and a dramatic 10' x 2 multi-slide glass door opening to nearly 1,000 sq. ft. of covered patio space.
Residents enjoy world-class equestrian facilities and riding trails, along with a heated pool, basketball, pickleball, tennis, fitness center, and a community lake stocked with fish.
Experience this distinctive American Ranch residence for yourself.
PAAR #1083419 / ARMLS #7049991
New construction
$2,650,000
4400 W Clear Fork Circle, Prescott, AZ 86305
4beds
3,645sqft
Single Family Residence
Built in 2026
1.36 Acres Lot
$-- Zestimate®
$727/sqft
$490/mo HOA
What's special
Heated poolOversized windowsClean contemporary architectureFour spacious bedrooms
- 27 days
- 592
- 27
Zillow last checked:
Listing updated:
Listed by:
Caleb Koch 310-975-5792,
HomeSmart
Source: ARMLS,MLS#: 7049991
Facts & features
Interior
Bedrooms & bathrooms
- Bedrooms: 4
- Bathrooms: 5
- Full bathrooms: 4
- 1/2 bathrooms: 1
Heating
- Heat Pump
Cooling
- Heat Pump, ENERGY STAR Qualified Equipment, Programmable Thmstat
Appliances
- Included: Reverse Osmosis, Refrigerator, Built-in Microwave, Dishwasher, Disposal, Gas Range, Water Purifier
- Laundry: Inside, Engy Star (See Rmks)
Features
- Quartz Countertops, High Speed Internet, Double Vanity, Master Downstairs, 9+ Flat Ceilings, Vaulted Ceiling(s), Wet Bar, Pantry
- Flooring: Laminate, Tile
- Windows: ENERGY STAR Qualified Windows
- Has basement: No
- Number of fireplaces: 2
- Fireplace features: Living Room, Gas
Interior area
- Total structure area: 3,645
- Total interior livable area: 3,645 sqft
Property
Parking
- Total spaces: 3
- Parking features: Attached, RV Access/Parking, RV Garage
- Attached garage spaces: 3
Accessibility
- Accessibility features: Hard/Low Nap Floors
Features
- Stories: 1
- Patio & porch: Patio
- Exterior features: RV Hookup
- Spa features: None
- Fencing: None
- Has view: Yes
- View description: Trees/Woods, Mountain(s)
Lot
- Size: 1.36 Acres
- Features: East/West Exposure, Corner Lot, Desert Back, Cul-De-Sac, Natural Desert Back, Synthetic Grass Back, Natural Desert Front
Details
- Parcel number: 10018045
Construction
Type & style
- Home type: SingleFamily
- Architectural style: Contemporary
- Property subtype: Single Family Residence
Materials
- Lap Siding, Board & Batten Siding, Wood Frame, Stone
- Foundation: Slab
- Roof: Other,Metal
Condition
- New Construction
- New construction: Yes
- Year built: 2026
Details
- Builder name: Usonia Design Build
Utilities & green energy
- Sewer: See Remarks, Private Sewer
- Water: Pvt Water Company
- Utilities for property: Propane
Green energy
- Water conservation: Low-Flow Fixtures, Tankless Ht Wtr Heat, Recirculation Pump
Community & HOA
Community
- Features: Pool, Pickleball, Lake, Gated, Horse Facility, Tennis Court(s), Fitness Center
- Security: Fire Sprinkler System
- Subdivision: AMERICAN RANCH PHASE 1
HOA
- Has HOA: Yes
- Services included: Maintenance Grounds, Street Maint
- HOA fee: $1,470 quarterly
- HOA name: AMERICAN RANCH
- HOA phone: 928-777-0561
Location
- Region: Prescott
Financial & listing details
- Price per square foot: $727/sqft
- Tax assessed value: $162,463
- Annual tax amount: $1,156
- Date on market: 8/1/2026
- Cumulative days on market: 27 days
- Listing terms: Cash,Conventional,1031 Exchange,FHA,VA Loan
- Ownership: Fee Simple
- Road surface type: Asphalt
Estimated market value
Not available
Estimated sales range
Not available
Not available
Price history
| Date | Event | Price |
|---|---|---|
| 8/15/2026 | Listed for sale | $2,650,000+1414.3%$727/sqft |
Source:  ARMLS #7049991 Report a problem ARMLS #7049991 Report a problem | ||
| 3/31/2025 | Sold | $175,000$48/sqft |
Source:  PAAR as distributed by MLS GRID #1070828 Report a problem PAAR as distributed by MLS GRID #1070828 Report a problem | ||
| 3/19/2025 | Pending sale | $175,000$48/sqft |
Source: PAAR as distributed by MLS GRID #1070828 Report a problem | ||
| 2/20/2025 | Listed for sale | $175,000+17.4%$48/sqft |
Source: PAAR as distributed by MLS GRID #1070828 Report a problem | ||
| 2/8/2022 | Sold | $149,000$41/sqft |
Source: PAAR as distributed by MLS GRID #1044360 Report a problem | ||
| 1/6/2022 | Pending sale | $149,000$41/sqft |
Source: PAAR as distributed by MLS GRID #1044360 Report a problem | ||
| 1/4/2022 | Listed for sale | $149,000+16.4%$41/sqft |
Source: PAAR as distributed by MLS GRID #1044360 Report a problem | ||
| 5/7/2021 | Sold | $128,000-7.9%$35/sqft |
Source: PAAR as distributed by MLS GRID #1028133 Report a problem | ||
| 1/31/2019 | Listing removed | $139,000$38/sqft |
Source: SANDS REALTY #1009431 Report a problem | ||
| 2/5/2018 | Listed for sale | $139,000+164.8%$38/sqft |
Source: SANDS REALTY #1009431 Report a problem | ||
| 7/27/2012 | Sold | $52,500-81.6%$14/sqft |
Source: Public Record Report a problem | ||
| 10/3/2005 | Sold | $285,000+32.6%$78/sqft |
Source: Public Record Report a problem | ||
| 2/28/2005 | Sold | $215,000-18.9%$59/sqft |
Source: Public Record Report a problem | ||
| 11/3/2004 | Sold | $265,000+43.2%$73/sqft |
Source: Public Record Report a problem | ||
| 4/7/2004 | Sold | $185,000$51/sqft |
Source: Public Record Report a problem | ||
Public tax history
| Year | Property taxes | Tax assessment |
|---|---|---|
| 2026 | $1,156 +5% | $13,700 +5% |
| 2025 | $1,102 +3.4% | $13,047 +5% |
| 2024 | $1,066 +3.6% | $12,426 -13.5% |
| 2023 | $1,029 -1.2% | $14,370 +20.6% |
| 2022 | $1,041 -10.2% | $11,912 +11% |
| 2021 | $1,160 +0.2% | $10,734 -6.9% |
| 2020 | $1,157 +4.1% | $11,529 |
| 2019 | $1,112 | -- |
| 2018 | -- | -- |
| 2017 | -- | -- |
| 2016 | -- | -- |
| 2015 | -- | -- |
| 2014 | -- | -- |
| 2013 | -- | -- |
| 2012 | -- | -- |
| 2011 | $2,170 | $25,408 |
| 2010 | -- | -- |
| 2009 | $1,973 -6.5% | -- |
| 2008 | $2,110 | -- |
| 2007 | -- | -- |
Find assessor info on the county website
Monthly payment
Est. payment
Payment breakdown
Explore the cost of this home by adjusting the details. Changes won't be saved.Climate risks
Neighborhood: 86305
Nearby schools
Schools provided by the listing agent
- Elementary: Abia Judd Elementary School
- Middle: Granite Mountain Middle School
- High: Prescott High School
- District: Prescott Unified District
Source: ARMLS. This data may not be complete. We recommend contacting the local school district to confirm school assignments for this home.
Similar homes
- $2,675,0003 bd5 ba3.3k sqft9045 N American Ranch Rd, Prescott, AZ 86305For Sale

 MLS ID #1083849, Leslie Jacobs, Iannelli and Associates Real Estate. PAAR as distributed by MLS GRID
 - $2,100,0004 bd5 ba5.2k sqft9880 N CLEAR FORK Road, Prescott, AZ 86305For Sale
 MLS ID #7058582, Kellie A Carr, Long Realty Uptown. ARMLS
 - $2,595,0004 bd4 ba3.4k sqft11800 W Lost Man Canyon Way, Prescott, AZ 86305For Sale
 MLS ID #1082442, Chadwick W DeVries, Prescott Luxury Realty & Investments. PAAR as distributed by MLS GRID
 - $2,550,0004 bd4 ba4.9k sqft547 Downer Trl, Prescott, AZ 86305For Sale
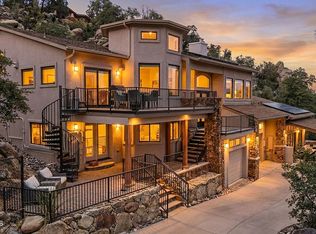 MLS ID #1084859, Kim Shaw, Better Homes And Gardens Real Estate Bloomtree Realty. PAAR as distributed by MLS GRID
 - $1,799,0003 bd4 ba3.6k sqft9760 N Clear Fork Rd, Prescott, AZ 86305For SaleMLS ID #1078451, Deanna Poppenberger, Realty ONE Group Mountain Desert. PAAR as distributed by MLS GRID
- $2,200,0004 bd4 ba4.4k sqft10255 N Chaos Ranch Rd, Prescott, AZ 86305For SaleMLS ID #1080380, Leslie Jacobs, Iannelli and Associates Real Estate. PAAR as distributed by MLS GRID
- $1,350,0004 bd3 ba3.8k sqft10540 N Patina Rd, Prescott, AZ 86305For SaleMLS ID #1084033, Peter J Fife, Coldwell Banker Northland. PAAR as distributed by MLS GRID
- $2,990,0004 bd5 ba4.1k sqft3C W Everlark Trl, Prescott, AZ 86305New ConstructionMLS ID #1080867, John C Decker, Realty ONE Group. PAAR as distributed by MLS GRID
- $2,395,0004 bd5 ba5.1k sqft5350 W Three Forks Rd, Prescott, AZ 86305For SaleMLS ID #1081067, Linda A Wood, Russ Lyon Sotheby's International Realty. PAAR as distributed by MLS GRID
- $1,999,0003 bd3 ba3.5k sqft8510 N Valley Oak Dr, Prescott, AZ 86305For SaleMLS ID #1083925, Sam M Shapiro, Realty ONE Group Mountain Desert. PAAR as distributed by MLS GRID
- $1,395,0004 bd3 ba3.9k sqft13175 N Bull Run Rd, Prescott, AZ 86305For SaleMLS ID #1084581, Leslie Jacobs, Iannelli and Associates Real Estate. PAAR as distributed by MLS GRID
- $2,799,9994 bd3 ba3.5k sqft19505 N Upper Pass, Prescott, AZ 86305For SaleMLS ID #1082330, Erika Holder, Keller Williams Arizona Realty. PAAR as distributed by MLS GRID
- $1,624,0004 bd5 ba3.1k sqft9596 N Bridle Ridge Rd, Prescott, AZ 86305New ConstructionMLS ID #1083590, Paul Aslanian, Better Homes And Gardens Real Estate Bloomtree Realty. PAAR as distributed by MLS GRID
- $2,899,0004 bd5 ba4.2k sqft18400 N Doric Way, Prescott, AZ 86305For SaleMLS ID #1082809, Peggy Ahern, Realty ONE Group Mountain Desert. PAAR as distributed by MLS GRID
- $1,750,0004 bd4 ba3.6k sqft4500 W Carriage Ln, Prescott, AZ 86305For SaleMLS ID #1083785, DJ Sheridan, Realty Executives Arizona Territory. PAAR as distributed by MLS GRID
- $2,000,0003 bd4 ba3.9k sqft1515 Happy Valley Rd, Prescott, AZ 86305For SaleMLS ID #1084273, Theresa Koshollek, Realty Executives Arizona Territory. PAAR as distributed by MLS GRID
