Skip main navigation
Sold
  • Price Unknown

    18401 157th St, Olathe, KS 66062

    3beds
    2,660sqft
    Single Family Residence
    Built in 2002
    8,638 Square Feet Lot
    $464,200 Zestimate®
    $--/sqft
    $2,648 Estimated rent

    Home value

    $464,200

    $441,000 - $487,000

    $2,648/mo

    Zestimate® history
    Loading
    Loading...

    Owner options

    List your home for rent

    $2,648/mo

    Rent Zestimate®

    Find your next renter with Zillow Rental Manager. Plus, with online applications, you can quickly screen prospective tenants – for free.

    Learn more

    $2,648/mo

    Rent Zestimate®

    Refinance and save

    $750/mo

    Est. payment

    Refinancing to a lower rate could help reduce your monthly payments and save thousands over the life of the loan.

    See today's rates

    $750/mo

    Est. payment

    Explore your selling options

    Work with a Zillow partner agent

    Leverage their expertise and Zillow's premium Showcase listings to get your home seen by more buyers.

    Get started

    List with your own agent

    Get your home in front of millions of buyers by listing it on Zillow.

    Learn how to do it

    Sell it yourself

    Take full control of how buyers see your home on Zillow by listing For Sale by Owner (FSBO).

    List your home

    What's special

    Open floor planLarge walk in closetGreat sunroom
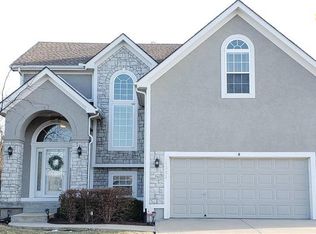
    Don't miss this one!!! True Ranch home with open floor plan and finished lower Level. There is a great sunroom behind the kitchen that is perfect to enjoy on a warm day reading a book or having a cup of tea in the winter. There are three large bedrooms all on the main level. The primary bedroom with bright updated bath and large walk in closet. The other bedrooms all are bright and white. The Lower level is large and has a 3rd full bath and non-conforming 4th bedroom. The best part of the home is the expansive covered deck off the back of the home. Located in a very active subdivision with community center and pool, you will enjoy an active lifestyle. Just minutes from Garmin Inc, schools, shopping and highways, you are going to love this home!!!!

    Zillow last checked:

    Listing updated:

    Listing Provided by:

    Rita Dickey 913-269-4786,

    ReeceNichols - Overland Park

    Bought with:

    Laurie Bradshaw, BR00051128

    Compass Realty Group

    Source: Heartland MLS as distributed by MLS GRID,MLS#: 2472285MLS Logo

    Facts & features

    Interior

    Bedrooms & bathrooms
    • Bedrooms: 3
    • Bathrooms: 3
    • Full bathrooms: 3
    Primary bedroom
    • Features: Carpet, Ceiling Fan(s)
    • Level: First
    • Area: 210 Square Feet
    • Dimensions: 15 x 14
    Bedroom 2
    • Features: Carpet
    • Level: First
    • Area: 100 Square Feet
    • Dimensions: 10 x 10
    Bedroom 3
    • Features: Carpet
    • Level: First
    • Area: 110 Square Feet
    • Dimensions: 11 x 10
    Bathroom 3
    • Features: Vinyl
    • Level: Basement
    Den
    • Level: Basement
    • Area: 156 Square Feet
    • Dimensions: 13 x 12
    Dining room
    • Level: First
    Family room
    • Level: Basement
    • Area: 475 Square Feet
    • Dimensions: 25 x 19
    Great room
    • Features: Ceiling Fan(s), Fireplace
    • Level: First
    • Area: 304 Square Feet
    • Dimensions: 19 x 16
    Kitchen
    • Level: First
    • Area: 266 Square Feet
    • Dimensions: 19 x 14
    Recreation room
    • Level: Basement
    • Area: 420 Square Feet
    • Dimensions: 30 x 14
    Sun room
    • Features: Ceiling Fan(s), Ceramic Tiles
    • Level: First
    • Area: 88 Square Feet
    • Dimensions: 11 x 8
    Heating
    • Forced Air
    Cooling
    • Electric
    Appliances
    • Included: Dishwasher, Disposal, Microwave, Built-In Electric Oven
    • Laundry: Main Level
    Features
    • Ceiling Fan(s), Pantry, Walk-In Closet(s)
    • Flooring: Wood
    • Windows: Thermal Windows
    • Basement: Finished,Full,Sump Pump
    • Number of fireplaces: 1
    • Fireplace features: Living Room
    Interior area
    • Total structure area: 2,660
    • Total interior livable area: 2,660 sqft
    • Finished area above ground: 1,610
    • Finished area below ground: 1,050

    Property

    Parking
    • Total spaces: 2
    • Parking features: Attached, Garage Door Opener
    • Attached garage spaces: 2
    Features
    • Fencing: Wood
    Lot
    • Size: 8,638 sqft
    • Features: City Lot
    Details
    • Parcel number: DP00780000 0018

    Construction

    Type & style
    • Home type: SingleFamily
    • Architectural style: Traditional
    • Property subtype: Single Family Residence
    Materials
    • Stone Trim, Stucco
    • Roof: Composition
    Condition
    • Year built: 2002

    Utilities & green energy

    • Sewer: Public Sewer
    • Water: Public

    Community & neighborhood

    Location
    • Region: Olathe
    • Subdivision: Asbury Estates

    HOA & financial

    HOA
    • Has HOA: Yes
    • HOA fee: $750 annually
    • Amenities included: Exercise Room, Pool

    Other

    Other facts
    • Listing terms: Cash,Conventional
    • Ownership: Private

    Price history

    DateEventPrice
    3/21/2024Sold--
    Source: Heartland MLS as distributed by MLS GRID #2472285 Report a problem
    2/25/2024Pending sale$430,000$162/sqft
    Source: ReeceNichols Real Estate #2472285 Report a problem
    2/24/2024Contingent$430,000$162/sqft
    Source: Heartland MLS as distributed by MLS GRID #2472285 Report a problem
    2/21/2024Listed for sale$430,000+79.2%$162/sqft
    Source: Heartland MLS as distributed by MLS GRID #2472285 Report a problem
    7/27/2011Sold--
    Source: Agent Provided Report a problem
    6/11/2011Listed for sale$240,000$90/sqft
    Source: Reece and Nichols Realtors #1733028 Report a problem
    9/25/2008Sold--
    Source: Agent Provided Report a problem

    Public tax history

    YearProperty taxesTax assessment
    2025$5,596 +9.1%$50,175 +10.2%
    2024$5,131 +7.2%$45,540 +9.1%
    2023$4,788 +9.8%$41,745 +12.8%
    2022$4,361 $37,007 +7.9%
    2021-- $34,293 +5.1%
    2020$4,072 $32,637 +1.4%
    2019-- $32,200 +5%
    2018-- $30,671 +7.2%
    2017$3,655 +8.5%$28,624 +5.7%
    2016$3,370 +5.7%$27,082 +5.6%
    2015$3,189 +4.5%$25,656 +4.2%
    2013$3,052 -5.1%$24,633 -4.3%
    2012$3,216 +892.3%$25,737 +0.4%
    2010$324 +5%$25,645
    2009$308 -90.2%$25,645 -1.9%
    2008$3,147 -0.3%$26,132 -2.2%
    2007$3,157 +1.3%$26,715 +2.8%
    2006$3,115 $25,990 +4.3%
    2005-- $24,921

    Find assessor info on the county website

    Neighborhood: Asbury Estates

    Nearby schools

    GreatSchools rating
    Schools provided by the listing agent
    • Elementary: Madison Place
    • Middle: Chisholm Trail
    • High: Olathe South

    Source: Heartland MLS as distributed by MLS GRID. This data may not be complete. We recommend contacting the local school district to confirm school assignments for this home.

    Get a cash offer in 3 minutes
    Find out how much your home could sell for in as little as 3 minutes with a no-obligation cash offer.
    Estimated market value
    $464,200
    Get a cash offer in 3 minutes
    Find out how much your home could sell for in as little as 3 minutes with a no-obligation cash offer.
    Estimated market value
    $464,200