Skip main navigation
Off market
  • $630,700

    18401 Eastwyck Dr, Tampa, FL 33647

    4beds
    2,717sqft
    Single Family Residence
    Built in 2002
    0.3 Acres Lot
    $630,700 Zestimate®
    $232/sqft
    $3,399 Estimated rent

    Home value

    $630,700

    $599,000 - $662,000

    $3,399/mo

    Zestimate® history
    Loading
    Loading...

    Owner options

    List your home for rent

    $3,399/mo

    Rent Zestimate®

    Find your next renter with Zillow Rental Manager. Plus, with online applications, you can quickly screen prospective tenants – for free.

    Learn more

    $3,399/mo

    Rent Zestimate®

    Refinance and save

    $4,433/mo

    Est. payment

    Refinancing to a lower rate could help reduce your monthly payments and save thousands over the life of the loan.

    See today's rates

    $4,433/mo

    Est. payment

    Explore your selling options

    Work with a Zillow partner agent

    Leverage their expertise and Zillow's premium Showcase listings to get your home seen by more buyers.

    Get started

    List with your own agent

    Get your home in front of millions of buyers by listing it on Zillow.

    Learn how to do it

    Sell it yourself

    Take full control of how buyers see your home on Zillow by listing For Sale by Owner (FSBO).

    List your home

    What's special

    Contemporary Southern Crafted built Islamorada home located in exclusive gated boutique Cross Creek community of Covington Estates! This home features 4BR, 3BA, 2717 square feet, a caged pool/spa combination, an office/flex space, plus a coveted 3 car garage for extra storage. As you enter this home you will note the beautiful glass double door entry, soaring volume ceilings, intricate trey ceilings, detailed tile inset at entryway, upgraded ceiling fans/lighting fixtures and a tasteful combination of diamond set tiles coupled with rich wood flooring. The chefs kitchen features stainless steel appliances, 42" cabinets and solid surface countertops. The highly desirable 3 way split bedroom floorplan puts the master suite off to one side of the house, while the other 3 bedrooms and 2 bathrooms are tucked away nicely on the opposite side. One of these guest bedrooms has it's own private bathroom, as well as door to pool area for you swimming guests. The impressive family room overlooks the pool and has a wonderful built-in entertainment center, gas fireplace, and is conveniently located adjacent to the open kitchen with bar top stool seating. The lot is large at .30 acre, and the backyard is fully fenced in with white vinyl fencing. The community has low HOA fees and no CDD! The home is located in close proximity to the highly rated Pride Elementary and Benito Middle schools as well as I-75, USF, VA Hospital, Moffitt, Wiregrass Mall and so many other great amenities in the booming New Tampa corridor!

    This property is not currently displayed as for sale or rent on Zillow. This may be different from what's on other websites or public sources.
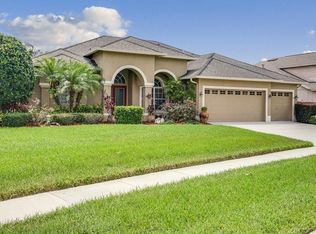
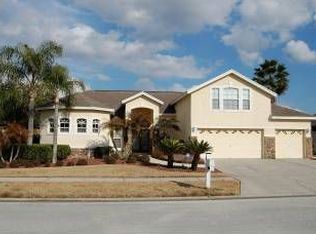
    Originating MLS: Tampa

    Facts & features

    Interior

    Bedrooms & bathrooms
    • Bedrooms: 4
    • Bathrooms: 3
    • Full bathrooms: 3
    Heating
    • Other, Electric
    Cooling
    • Central
    Appliances
    • Included: Dishwasher, Garbage disposal, Microwave, Range / Oven, Refrigerator
    Features
    • Ceiling Fans(s), High Ceiling(s), Master Bedroom Downstairs, Kitchen/Family Room Combo, Living Room/Dining Room Combo, Solid Surface Counters, Coffered Ceiling(s)
    • Flooring: Tile, Carpet, Hardwood
    • Has fireplace: Yes
    • Fireplace features: Gas
    Interior area
    • Total interior livable area: 2,717 sqft

    Property

    Parking
    • Total spaces: 3
    • Parking features: Garage - Attached
    Features
    • Levels: One
    • Patio & porch: Patio, Covered
    • Exterior features: Stucco
    • Pool features: Child Safety Fence, Gunite, In Ground, Pool Sweep
    • Has spa: Yes
    • Spa features: In Ground
    Lot
    • Size: 0.3 Acres
    • Dimensions: 114x116
    Details
    • Parcel number: 202708220000003000010U
    • Zoning: PD

    Construction

    Type & style
    • Home type: SingleFamily
    • Architectural style: Contemporary
    • Property subtype: Single Family Residence
    Materials
    • masonry
    • Roof: Composition
    Condition
    • Completed
    • Year built: 2002

    Utilities & green energy

    • Sewer: Public Sewer
    • Water: Public
    • Utilities for property: Electricity Connected, Cable Available

    Community & HOA

    Community
    • Subdivision: CROSS CREEK PRCL I
    HOA
    • Has HOA: Yes
    • HOA fee: $66 monthly
    Location
    • Region: Tampa

    Financial & listing details

    • Price per square foot: $232/sqft
    • Tax assessed value: $514,637
    • Annual tax amount: $7,267
    • Listing terms: Cash, Conventional, FHA, VA Loan
    • Ownership: Fee Simple

    Price history

    DateEventPrice
    5/8/2020Sold$375,000$138/sqft
    Source: Stellar MLS #T3226655 Report a problem
    2/23/2020Pending sale$375,000$138/sqft
    Source: KELLER WILLIAMS REALTY SOUTH TAMPA #T3226655 Report a problem
    2/19/2020Listed for sale$375,000+8.7%$138/sqft
    Source: KELLER WILLIAMS REALTY SOUTH TAMPA #T3226655 Report a problem
    6/26/2017Sold$345,000-3.9%$127/sqft
    Source: Public Record Report a problem
    5/16/2017Pending sale$359,000$132/sqft
    Source: New Tampa #T2874394 Report a problem
    4/7/2017Listed for sale$359,000+16.9%$132/sqft
    Source: KELLER WILLIAMS - NEW TAMPA #T2874394 Report a problem
    7/9/2004Sold$307,000+11%$113/sqft
    Source: Public Record Report a problem
    1/6/2003Sold$276,700$102/sqft
    Source: Public Record Report a problem

    Public tax history

    YearProperty taxesTax assessment
    2025$7,267 +8.6%$404,094 +2.9%
    2024$6,692 +3.4%$392,706 +3%
    2023$6,471 +4.3%$381,268 +3.3%
    2022$6,205 +1.1%$369,026 +3%
    2021$6,140 +17.3%$358,278 +15.9%
    2020$5,236 +2.6%$309,194 +2.3%
    2019$5,105 $302,242 +1.9%
    2018$5,105 +2%$296,606 +7.4%
    2017$5,006 +16.2%$276,285 +9.9%
    2016$4,308 +0.8%$251,356 +0.7%
    2015$4,274 -0.5%$249,609 +0.8%
    2014$4,295 $247,628 +1.5%
    2013$4,295 +0.3%$243,968 +1.7%
    2012$4,282 -2.7%$239,890 -2.2%
    2011$4,399 -3.6%$245,239 -3.8%
    2010$4,562 -9.4%$255,046 -8.1%
    2009$5,035 -18.3%$277,474 -16.5%
    2008$6,164 -0.4%$332,375 +3%
    2007$6,190 -5.9%$322,694 +2.5%
    2006$6,578 -0.1%$314,823 +3%
    2005$6,586 $305,653 +11.2%
    2004-- $274,890 +30.9%
    2003-- $210,068 +322.9%
    2002-- $49,678
    2001-- $49,678
    2000$1,200 $49,678
    Find assessor info on the county website

    Neighborhood: 33647

    Nearby schools

    GreatSchools rating
    Schools provided by the listing agent
    • Elementary: Pride-HB
    • Middle: Benito-HB
    • High: Wharton-HB

    Source: The MLS. This data may not be complete. We recommend contacting the local school district to confirm school assignments for this home.

    Get a cash offer in 3 minutes
    Find out how much your home could sell for in as little as 3 minutes with a no-obligation cash offer.
    Estimated market value
    $630,700
    Get a cash offer in 3 minutes
    Find out how much your home could sell for in as little as 3 minutes with a no-obligation cash offer.
    Estimated market value
    $630,700