Meticulously maintained 3bed/2bath home situated on a desirable corner lot. Brand new wood like flooring just installed! This property features a spacious split floor plan with large living areas. Recent upgrades include a new roof and new exterior paint and a whole lot more. The home is in pristine condition! Enjoy the expansive front and back yards, perfect for outdoor living. Two storage sheds provide ample space for tools, equipment, or additional storage needs. This home offers excellent potential with clear pride of ownership. Move-in ready with room to make it your own.
Sold for $318,000
$318,000
18401 N 5TH Place, Phoenix, AZ 85022
3beds
1,546sqft
Manufactured Home
Built in 1981
7,203 Square Feet Lot
$314,500 Zestimate®
$206/sqft
$-- Estimated rent
Home value
$314,500
$286,000 - $346,000
Not available
Zestimate® history
Owner options
List your home for rent
Find your next renter with Zillow Rental Manager. Plus, with online applications, you can quickly screen prospective tenants – for free.
Refinance and save
$2,014/mo
Est. payment
Refinancing to a lower rate could help reduce your monthly payments and save thousands over the life of the loan.
$2,014/mo
Est. payment
Explore your selling options
Work with a Zillow partner agent
Leverage their expertise and Zillow's premium Showcase listings to get your home seen by more buyers.
Get startedList with your own agent
Get your home in front of millions of buyers by listing it on Zillow.
Learn how to do itSell it yourself
Take full control of how buyers see your home on Zillow by listing For Sale by Owner (FSBO).
List your homeWhat's special
Spacious split floor planNew exterior paintCorner lotTwo storage shedsNew roof
Zillow last checked:
Listing updated:
Listed by:
Sarah Jarvis 224-627-3006,
Realty Executives Arizona Territory
Bought with:
Kelly Henderson, BR641663000
Keller Williams Arizona Realty
Source: ARMLS,MLS#: 6924246
Facts & features
Interior
Bedrooms & bathrooms
- Bedrooms: 3
- Bathrooms: 2
- Full bathrooms: 2
Heating
- Electric
Cooling
- Central Air, Ceiling Fan(s)
Appliances
- Included: Dryer, Washer, Refrigerator, Dishwasher, Disposal, Electric Cooktop
Features
- Double Vanity, Eat-in Kitchen, No Interior Steps
- Flooring: Carpet, Laminate
- Has basement: No
- Has fireplace: No
Interior area
- Total structure area: 1,546
- Total interior livable area: 1,546 sqft
Property
Parking
- Total spaces: 4
- Parking features: Carport, Open
- Carport spaces: 2
- Uncovered spaces: 2
Features
- Stories: 1
- Patio & porch: Covered
- Exterior features: Screened in Patio(s), Storage
- Spa features: None
- Fencing: Block
Lot
- Size: 7,203 Square Feet
- Features: Corner Lot, Gravel/Stone Front, Gravel/Stone Back
Details
- Parcel number: 20801327
Construction
Type & style
- Home type: MobileManufactured
- Property subtype: Manufactured Home
Materials
- Vertical Siding, Other, Painted
- Roof: Composition
Condition
- Year built: 1981
Utilities & green energy
- Sewer: Public Sewer
- Water: City Water
Community & HOA
Community
- Features: Pool
- Subdivision: SEVEN PALMS MOBILE HOME ESTATES UNIT 2
HOA
- Has HOA: Yes
- Services included: Other (See Remarks)
- HOA fee: $30 monthly
- HOA name: Seven Palms
- HOA phone: 602-993-4012
Location
- Region: Phoenix
Financial & listing details
- Price per square foot: $206/sqft
- Tax assessed value: $100,300
- Annual tax amount: $601
- Date on market: 5/20/2026
- Cumulative days on market: 72 days
- Listing terms: Cash,Conventional,FHA,VA Loan
- Ownership: Fee Simple
- Body type: Multi-Wide
Price history
| Date | Event | Price |
|---|---|---|
| 12/5/2025 | Sold | $318,000+1%$206/sqft |
Source:  ARMLS #6924246 Report a problem ARMLS #6924246 Report a problem | ||
| 10/5/2025 | Price change | $315,000-6%$204/sqft |
Source: ARMLS #6924246 Report a problem | ||
| 9/25/2025 | Listed for sale | $335,000$217/sqft |
Source: ARMLS #6924246 Report a problem | ||
Public tax history
| Year | Property taxes | Tax assessment |
|---|---|---|
| 2025 | $575 -2.3% | $10,030 |
| 2024 | $588 -2.6% | $10,030 +48% |
| 2023 | $604 -1.1% | $6,779 -12.9% |
| 2022 | $611 +1.9% | $7,780 +0.3% |
| 2021 | $599 -0.4% | $7,760 +4.2% |
| 2020 | $602 +3.8% | $7,450 -3% |
| 2019 | $580 | $7,680 +1.9% |
| 2018 | $580 +4.7% | $7,540 +22.8% |
| 2017 | $554 +9.5% | $6,140 -1.4% |
| 2016 | $506 +7.5% | $6,230 +13.7% |
| 2015 | $471 | $5,480 +25.4% |
| 2014 | -- | $4,370 -9.2% |
| 2013 | -- | $4,811 -5.7% |
| 2012 | -- | $5,104 -24.9% |
| 2011 | -- | $6,799 -28.4% |
| 2010 | -- | $9,494 -12.9% |
| 2009 | -- | $10,898 -3.4% |
| 2008 | -- | $11,285 +69% |
| 2007 | -- | $6,676 +11.5% |
| 2006 | -- | $5,990 |
| 2005 | -- | $5,990 +13.8% |
| 2004 | -- | $5,262 |
| 2003 | -- | $5,262 +35.3% |
| 2002 | -- | $3,888 |
Find assessor info on the county website
Neighborhood: Deer Valley
Nearby homes
- $239,300-- bd-- ba1.1k sqft18403 N 5th Pl, Phoenix, AZ 85022Off Market
- $130,0003 bd2 ba890 sqft412 E Wagoner Rd, Phoenix, AZ 85022Sold
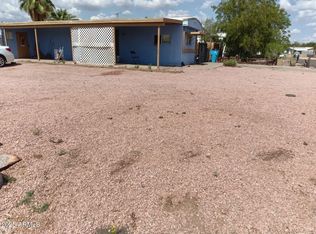
- $345,2003 bd2 ba1.4k sqft416 E Wagoner Rd, Phoenix, AZ 85022Off Market

- $70,800-- bd-- ba-- sqft18405 N 5th Pl, Phoenix, AZ 85022Off Market
- $315,0003 bd2 ba1.6k sqft422 E Wagoner Rd, Phoenix, AZ 85022Sold
- $307,0002 bd2 ba1.2k sqft417 E Michigan Ave, Phoenix, AZ 85022Sold
- $262,600-- bd-- ba938 sqft18402 N 5th Pl, Phoenix, AZ 85022Off Market
- $324,700-- bd-- ba1.9k sqft413 E Michigan Ave, Phoenix, AZ 85022Off Market
Nearby schools
GreatSchools rating
- 3/10Cactus View Elementary SchoolGrades: PK-6Distance: 0.6 mi
- 4/10North Canyon High SchoolGrades: 7-12Distance: 1.4 mi
- 5/10Greenway Middle SchoolGrades: 5-8Distance: 3.5 mi
Schools provided by the listing agent
- Elementary: Cactus View Elementary School
- Middle: Vista Verde Middle School
- High: North Canyon High School
- District: Paradise Valley Unified District
Source: ARMLS. This data may not be complete. We recommend contacting the local school district to confirm school assignments for this home.
Get a cash offer in 3 minutes
Find out how much your home could sell for in as little as 3 minutes with a no-obligation cash offer.
Estimated market value
$314,500
Get a cash offer in 3 minutes
Find out how much your home could sell for in as little as 3 minutes with a no-obligation cash offer.
Estimated market value
$314,500
- Arizona
- Maricopa County
- Phoenix
- 85022
- Deer Valley
- 18401 N 5TH Place
