Skip main navigation
Sold for $307,000
  • $307,000

    417 E MICHIGAN Avenue, Phoenix, AZ 85022

    2beds
    2baths
    1,249sqft
    Manufactured Home
    Built in 1979
    5,970 Square Feet Lot
    $301,900 Zestimate®
    $246/sqft
    $1,837 Estimated rent

    Home value

    $301,900

    $275,000 - $332,000

    $1,837/mo

    Zestimate® history
    Loading
    Loading...

    Owner options

    List your home for rent

    $1,837/mo

    Rent Zestimate®

    Find your next renter with Zillow Rental Manager. Plus, with online applications, you can quickly screen prospective tenants – for free.

    Learn more

    $1,837/mo

    Rent Zestimate®

    Refinance and save

    $1,790/mo

    Est. payment

    Refinancing to a lower rate could help reduce your monthly payments and save thousands over the life of the loan.

    See today's rates

    $1,790/mo

    Est. payment

    Explore your selling options

    Work with a Zillow partner agent

    Leverage their expertise and Zillow's premium Showcase listings to get your home seen by more buyers.

    Get started

    List with your own agent

    Get your home in front of millions of buyers by listing it on Zillow.

    Learn how to do it

    Sell it yourself

    Take full control of how buyers see your home on Zillow by listing For Sale by Owner (FSBO).

    List your home

    What's special

    Detached workshopOpen kitchenRemodeled main bathLarge islandPreferred north south exposureTile backsplashSs appliances
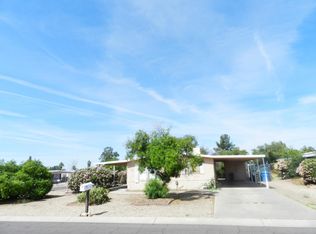
    JUST REDUCED! This home has it ALL! You own the lot too! and only $30/m HOA. Submit your offer today! Recently updated throughout. Walk into the great room with gorgeous laminate flooring in main living areas, new drywall on the walls, upgraded baseboards and crown molding accents. The, Amazing! open kitchen was remodeled with new cabinets, granite counters, tile backsplash, large Island and all SS appliances. Dining area off kitchen. Custom Butlers Pantry off hallway and laundry room. Remodeled main bath with vinyl plank flooring, new vanity and fixtures. The Master Bedroom is a knockout! It has an extra-large, walk-in closet and the resort-style bathroom is incredible, with double vanities, modern, stand alone, soaking tub, and a separate walk-in shower with tile and glass surround Full length covered patio on one side, semi private lounge area in front of semi-enclosed 2 car carport. Wait! there is a detached workshop and the backyard is just waiting for your personal finishing touch. Preferred North South exposure, 2 community pools and 2 community clubhouses. park areas, playground, sports courts. Ideally located near the 101, the 51, the I-17 and all shopping amenities, schools and services. Too much to list,.. You have to come see for yourselves.

    Zillow last checked:

    Listing updated:

    Listed by:

    Greg A Clark 480-570-6426,

    Call Realty, Inc.

    Bought with:

    Greg A Clark, SA641093000

    Call Realty, Inc.

    April Arriola-Hansen, SA671714000

    HomeSmart

    Source: ARMLS,MLS#: 6774592MLS Logo

    Facts & features

    Interior

    Bedrooms & bathrooms
    • Bedrooms: 2
    • Bathrooms: 2
    Heating
    • Electric, Floor Furnace, Wall Furnace
    Cooling
    • Central Air, Ceiling Fan(s), Programmable Thmstat
    Appliances
    • Included: Electric Cooktop
    Features
    • High Speed Internet, Granite Counters, Double Vanity, Other, Kitchen Island, Pantry, Full Bth Master Bdrm, Separate Shwr & Tub
    • Flooring: Other, Carpet, Laminate, Vinyl
    • Windows: Solar Screens
    • Has basement: No
    Interior area
    • Total structure area: 1,249
    • Total interior livable area: 1,249 sqft

    Property

    Parking
    • Total spaces: 4
    • Parking features: Carport, Open
    • Carport spaces: 2
    • Uncovered spaces: 2
    Features
    • Stories: 1
    • Patio & porch: Covered, Patio
    • Exterior features: Private Yard, Storage
    • Pool features: None
    • Spa features: None
    • Fencing: Other,Chain Link
    Lot
    • Size: 5,970 sqft
    • Features: Sprinklers In Rear, Sprinklers In Front, Desert Back, Desert Front
    Details
    • Parcel number: 20801326

    Construction

    Type & style
    • Home type: MobileManufactured
    • Architectural style: Ranch
    • Property subtype: Manufactured Home
    Materials
    • Steel Frame, Wood Frame, Painted
    • Roof: Metal
    Condition
    • Year built: 1979
    Details
    • Builder name: Cavco

    Utilities & green energy

    • Sewer: Public Sewer
    • Water: City Water

    Community & neighborhood

    Community
    • Community features: Community Pool, Near Bus Stop, Tennis Court(s), Playground
    Location
    • Region: Phoenix
    • Subdivision: SEVEN PALMS MOBILE HOME ESTATES UNIT 2

    HOA & financial

    HOA
    • Has HOA: Yes
    • HOA fee: $30 monthly
    • Services included: Maintenance Grounds
    • Association name: Seven Palms
    • Association phone: 602-993-4012

    Other

    Other facts
    • Body type: Multi-Wide
    • Listing terms: Cash,Conventional,FHA,VA Loan
    • Ownership: Fee Simple

    Price history

    DateEventPrice
    4/29/2025Sold$307,000-2.5%$246/sqft
    Source: ARMLS #6774592 Report a problem
    3/10/2025Pending sale$314,900$252/sqft
    Source: ARMLS #6774592 Report a problem
    2/2/2025Price change$314,900-4.3%$252/sqft
    Source: ARMLS #6774592 Report a problem
    10/23/2024Listed for sale$328,900+20.5%$263/sqft
    Source: ARMLS #6774592 Report a problem
    3/29/2022Sold$273,000$219/sqft
    Source: ARMLS #6355561 Report a problem
    3/22/2022Pending sale$273,000$219/sqft
    Source: ARMLS #6355561 Report a problem
    3/22/2022Listing removed--
    Source: HomeSmart Report a problem
    2/19/2022Pending sale$273,000$219/sqft
    Source: HomeSmart #6355561 Report a problem
    2/15/2022Listed for sale$273,000+56%$219/sqft
    Source: ARMLS #6355561 Report a problem
    1/10/2022Sold$175,000+105.9%$140/sqft
    Source: Public Record Report a problem
    2/27/2017Sold$85,000$68/sqft
    Source: Public Record Report a problem

    Public tax history

    YearProperty taxesTax assessment
    2025$547 +2.6%$7,812 -17%
    2024$533 +2.3%$9,417 +61%
    2023$521 -1.1%$5,848 -16.2%
    2022$527 +1.9%$6,980 +1.5%
    2021$517 -0.5%$6,880 +4.7%
    2020$519 +3.8%$6,570 -5.3%
    2019$500 $6,940 +2.5%
    2018$500 +4.7%$6,770 +27.5%
    2017$478 +9.5%$5,310 -1.3%
    2016$436 +7.5%$5,380 +13.3%
    2015$406 $4,750 +26%
    2014-- $3,770 -8%
    2013-- $4,098 -5.3%
    2012-- $4,329 -25.5%
    2011-- $5,810 -28.5%
    2010-- $8,129 -5.2%
    2009-- $8,576 -4.3%
    2008-- $8,965 +78.3%
    2007-- $5,028 +18.9%
    2006-- $4,230
    2005-- $4,230 +13.1%
    2004-- $3,740
    2003-- $3,740 +36.2%
    2002-- $2,745

    Find assessor info on the county website

    Neighborhood: Deer Valley

    Nearby schools

    GreatSchools rating
    Schools provided by the listing agent
    • Elementary: Cactus View Elementary School
    • Middle: Vista Verde Middle School
    • High: Paradise Valley High School
    • District: Paradise Valley Unified District

    Source: ARMLS. This data may not be complete. We recommend contacting the local school district to confirm school assignments for this home.

    Get a cash offer in 3 minutes
    Find out how much your home could sell for in as little as 3 minutes with a no-obligation cash offer.
    Estimated market value
    $301,900
    Get a cash offer in 3 minutes
    Find out how much your home could sell for in as little as 3 minutes with a no-obligation cash offer.
    Estimated market value
    $301,900