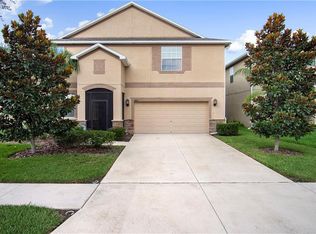
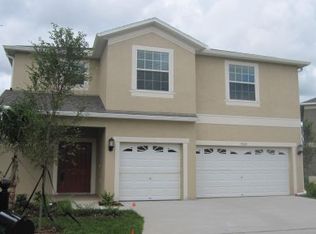
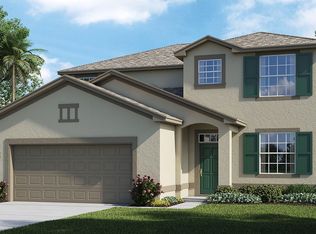
5 Bedrooms + Office/Den/Bonus Room, 3 Bathrooms, 2 Car Garage home in Concord Station. This home comes equipped with 58 solar panels connected to the grid, which offsets nearly the entire electric bill. With over 3,000 square feet of living space, there is room for everyone. Functional layout features formal living room and dining room, separate family room, downstairs office/den, and all bedrooms are upstairs with laundry room. Huge kitchen offers ample cabinet space, granite counter tops, stainless steel appliances, center island with stone accent, eat-in space, breakfast bar, and two pantries (one is a walk-in). Master Bedroom Suite has a sitting area, walk-in closets, and spacious bathroom with dual sinks and separate tub and shower. Bathrooms 2 and 3 both have a shower/tub combo. Other notable features include vaulted ceilings, custom stone and wood accent walls, laminate flooring, hurricane shutters, and coded entry. Home is wired for security and has in-wall pest control system. There is a covered rear porch and the backyard is completely fenced for privacy. Concord Station is conveniently located off SR 54 near the Veteran's Expressway for that commute. The community is located in a top rated school zone and offers several amenities, including a pool, playground, fitness center, clubhouse, game room, meeting room, basketball court, tennis court, and other sports facilities.
This property is not currently displayed as for sale or rent on Zillow. This may be different from what's on other websites or public sources.