**Multiple offer notice! Highest and best offer due by 6pm Monday!**Embrace the opportunity to live your best life in this exceptional 5-bedroom, 3-bathroom pool home, perfectly situated within the highly desirable Concord Station community. As you enter, an inviting open floor plan unfolds, leading you to a truly remarkable living room, the heart of the home, showcasing a modern electric fireplace enhanced by a breathtaking custom mantle crafted from reclaimed 200-year-old barn wood, complete with a cleverly integrated hidden panel to maintain a clutter-free environment for your electronic devices. The downstairs is graced with stylish and easy-to-care-for ceramic tile flooring that seamlessly connects the living space to the well-appointed kitchen, which features elegant granite countertops, rich wood cabinetry providing ample storage, a full suite of sleek stainless steel appliances, and a convenient walk-in pantry to satisfy all your culinary needs. Ascending to the upper level, you'll find a flexible loft area, thoughtfully designed with a built-in desk, creating an ideal space for homework, a home office, or a quiet reading nook, while all three bathrooms in the home are appointed with sophisticated granite vanity tops, adding a touch of luxury to your daily routine. The true magic extends outdoors to your own private retreat, where a sparkling pool awaits, surrounded by attractive paver stones perfect for sun-drenched afternoons; an inviting gazebo offers a shaded sanctuary for outdoor dining and relaxation, and a charming firepit area promises cozy and memorable evenings under the stars, making this backyard an absolute haven for entertaining friends and family in this sought-after Concord Station locale – an opportunity to own such a gem is not to be missed.
Sold for $670,000
$670,000
3555 BRACKNELL COURT, LAND O LAKES, FL 34638
5beds
3,231sqft
Single Family Residence
Built in 2015
0.28 Acres Lot
$650,900 Zestimate®
$207/sqft
$4,004 Estimated rent
Home value
$650,900
$586,000 - $722,000
$4,004/mo
Zestimate® history
Owner options
List your home for rent
$4,004/mo
Rent Zestimate®
Find your next renter with Zillow Rental Manager. Plus, with online applications, you can quickly screen prospective tenants – for free.
$4,004/mo
Rent Zestimate®
Refinance and save
$4,582/mo
Est. payment
Refinancing to a lower rate could help reduce your monthly payments and save thousands over the life of the loan.
$4,582/mo
Est. payment
Explore your selling options
Work with a Zillow partner agent
Leverage their expertise and Zillow's premium Showcase listings to get your home seen by more buyers.
Get startedList with your own agent
Get your home in front of millions of buyers by listing it on Zillow.
Learn how to do itSell it yourself
Take full control of how buyers see your home on Zillow by listing For Sale by Owner (FSBO).
List your homeWhat's special
Pool homeInviting gazeboFlexible loft areaElegant granite countertopsSparkling poolOpen floor planPrivate retreat
Zillow last checked:
Listing updated:
Listed by:
JIM Steele, PA 727-656-7694,
BHHS FLORIDA PROPERTIES GROUP 727-835-3110
Bought with:
Jerri Kruep, 3578504
BHHS FLORIDA PROPERTIES GROUP
Sharon Greenfield, 3327225
BHHS FLORIDA PROPERTIES GROUP
Source: Stellar MLS,MLS#: W7874718 Originating MLS: West Pasco
Originating MLS: West Pasco
Facts & features
Interior
Bedrooms & bathrooms
- Bedrooms: 5
- Bathrooms: 4
- Full bathrooms: 4
Primary bedroom
- Features: Walk-In Closet(s)
- Level: Second
Kitchen
- Level: First
Living room
- Level: First
Heating
- Central
Cooling
- Central Air
Appliances
- Included: Dishwasher, Microwave, Range, Refrigerator
- Laundry: Inside, Laundry Room
Features
- Ceiling Fan(s), Eating Space In Kitchen, High Ceilings, Kitchen/Family Room Combo, Open Floorplan, Stone Counters, Walk-In Closet(s)
- Flooring: Carpet, Tile
- Doors: Sliding Doors
- Has fireplace: Yes
- Fireplace features: Electric, Living Room
Interior area
- Total structure area: 3,938
- Total interior livable area: 3,231 sqft
Property
Parking
- Total spaces: 3
- Parking features: Garage - Attached
- Attached garage spaces: 3
Features
- Levels: Two
- Stories: 2
- Patio & porch: Covered, Patio
- Exterior features: Lighting, Sidewalk
- Has private pool: Yes
- Pool features: In Ground
- Has spa: Yes
- Spa features: In Ground
- Fencing: Vinyl
Lot
- Size: 0.28 Acres
- Features: Cul-De-Sac
- Residential vegetation: Trees/Landscaped
Details
- Parcel number: 182621009000B000090
- Zoning: MPUD
- Special conditions: None
Construction
Type & style
- Home type: SingleFamily
- Property subtype: Single Family Residence
Materials
- Block, Stucco, Wood Frame
- Foundation: Slab
- Roof: Shingle
Condition
- New construction: No
- Year built: 2015
Utilities & green energy
- Sewer: Public Sewer
- Water: Public
- Utilities for property: Electricity Connected, Sewer Connected, Water Connected
Community & HOA
Community
- Features: Clubhouse, Playground, Pool, Tennis Court(s)
- Pet fee: $0 monthly
- Subdivision: CONCORD STN PH 2 UN A SEC 3
HOA
- Has HOA: Yes
- Amenities included: Playground, Pool, Tennis Court(s)
- Services included: Community Pool
- HOA fee: $16 monthly
- HOA name: Nicole Bellamy
- HOA phone: 813-601-8682
Location
- Region: Land O Lakes
Financial & listing details
- Price per square foot: $207/sqft
- Tax assessed value: $553,544
- Annual tax amount: $8,259
- Date on market: 4/23/2025
- Cumulative days on market: 5 days
- Listing terms: Cash,Conventional,VA Loan
- Ownership: Fee Simple
- Total actual rent: 0
- Electric utility on property: Yes
- Road surface type: Paved
Price history
| Date | Event | Price |
|---|---|---|
| 6/26/2025 | Sold | $670,000+3.1%$207/sqft |
Source:  Stellar MLS #W7874718 Report a problem Stellar MLS #W7874718 Report a problem | ||
| 4/28/2025 | Pending sale | $649,900$201/sqft |
Source: Stellar MLS #W7874718 Report a problem | ||
| 4/23/2025 | Listed for sale | $649,900+96.8%$201/sqft |
Source: Stellar MLS #W7874718 Report a problem | ||
| 10/5/2015 | Sold | $330,300$102/sqft |
Source: Public Record Report a problem | ||
Public tax history
| Year | Property taxes | Tax assessment |
|---|---|---|
| 2024 | $8,260 +2.6% | $368,010 |
| 2023 | $8,052 +9.3% | $368,010 +3% |
| 2022 | $7,371 +3.3% | $357,300 +6.2% |
| 2021 | $7,138 +1% | $336,420 +1.4% |
| 2020 | $7,064 +6.5% | $331,780 +9.8% |
| 2019 | $6,632 | $302,140 +1.9% |
| 2018 | $6,632 +1.2% | $296,515 -0.7% |
| 2017 | $6,554 -0.3% | $298,727 +4.2% |
| 2016 | $6,574 +255.2% | $286,565 +856.9% |
| 2015 | $1,851 +26.6% | $29,946 +308.5% |
| 2014 | $1,462 | $7,331 |
Find assessor info on the county website
Neighborhood: 34638
Nearby homes
- $634,9004 bd3 ba3.2k sqft3551 Bracknell Ct, Land O Lakes, FL 34638Off Market

- $614,6005 bd3 ba3.2k sqft3559 Bracknell Ct, Land O Lakes, FL 34638Off Market
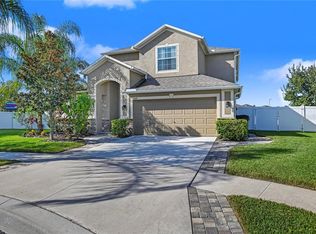
- $462,8004 bd3 ba2.4k sqft3554 Bracknell Ct, Land O Lakes, FL 34638Off Market
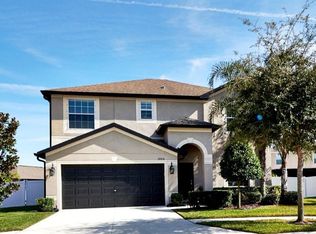
- $544,6006 bd4 ba3.1k sqft3187 Quick Move In Available #CS, Land O Lakes, FL 34638Off Market
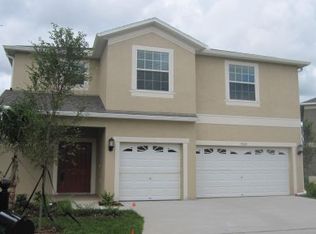
- $587,9006 bd4 ba3.2k sqft18393 Aylesbury Ln, Land O Lakes, FL 34638Off Market
- $564,4005 bd3 ba3.2k sqft18379 Aylesbury Ln, Land O Lakes, FL 34638Off Market
- $444,0004 bd3 ba2.5k sqft3567 Bracknell Ct, Land O Lakes, FL 34638Off Market
- $514,8005 bd3 ba3k sqft18405 Aylesbury Ln, Land O Lakes, FL 34638Off Market
Nearby schools
GreatSchools rating
- 7/10Oakstead Elementary SchoolGrades: PK-5Distance: 1.6 mi
- 7/10Charles S. Rushe Middle SchoolGrades: 6-8Distance: 0.5 mi
- 7/10Sunlake High SchoolGrades: 9-12Distance: 0.6 mi
Schools provided by the listing agent
- Elementary: Oakstead Elementary-PO
- Middle: Charles S. Rushe Middle-PO
- High: Sunlake High School-PO
Source: Stellar MLS. This data may not be complete. We recommend contacting the local school district to confirm school assignments for this home.
Get a cash offer in 3 minutes
Find out how much your home could sell for in as little as 3 minutes with a no-obligation cash offer.
Estimated market value
$650,900
Get a cash offer in 3 minutes
Find out how much your home could sell for in as little as 3 minutes with a no-obligation cash offer.
Estimated market value
$650,900
- Florida
- Pasco County
- Land O Lakes
- 34638
- 3555 BRACKNELL COURT
Nearby cities
Nearby neighborhoods
Nearby zip codes
Other Land O Lakes Topics
