Skip main navigation
For sale
  • Price cut: $27K (7/9)
    $422,900

    18406 High Springs Main St, High Springs, FL 32643

    4beds
    2,201sqft
    : 
    Loading
    Get pre-qualified
    Single Family Residence
    Built in 1929
    10,019 Square Feet Lot
    $407,200 Zestimate®
    $192/sqft
    $-- HOA

    What's special

    Detached garageBrick courtyard patioHand-crafted iron porch workFrench doorsGas fireplacesCrown moldingThree updated bathrooms
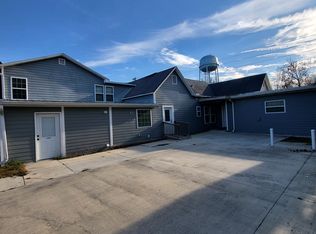
    Virtually Staged. YOU CAN ADD TO THE HISTORY OF this iconic 1929 craftsman estate sitting prominently on MAIN STREET in the heart of High Springs. At 2,201 sq ft, every detail — hand-crafted iron porch work, ORIGINAL heart pine floors, 12-FOOT beadboard ceilings, and crown molding — suggests this was no ordinary home for no ordinary person. COMPLETELY UPDATED systems throughout — new electrical, plumbing, gas, HVAC, and tankless water heater — while preserving every ounce of historic character. REIMAGINED kitchen with quartz countertops and floor-to-ceiling cabinetry. THREE updated bathrooms. A brick courtyard patio. Gas fireplaces. French doors. SIX windows flooding the dramatic dining room with light. C-2 MIXED USE ZONING unlocks extraordinary potential — PRIMARY RESIDENCE, BED & BREAKFAST, SHORT-TERM RENTAL, or PROFESSIONAL OFFICE on one of High Springs' most visible streets. And beneath the detached garage? EIGHT STEPS DOWN lies a concrete underground vault. WINE CELLAR. SPEAKEASY. CIGAR LOUNGE. STORM SHELTER. You decide. History. Mystery. Opportunity. All on MAIN STREET.
    36 days
    |
    955
    |
    62
    |

    Zillow last checked:

    Listing updated:

    Listed by:

    Arthur Lovarco 352-445-4688,

    EXP REALTY LLC 888-883-8509

    Source: Stellar MLS,MLS#: OM726074MLS LogoOriginating MLS: Sarasota - Manatee

    Loading...

      Facts & features

      Interior

      Bedrooms & bathrooms
      • Bedrooms: 4
      • Bathrooms: 3
      • Full bathrooms: 3
      Primary bedroom
      • Features: Walk-In Closet(s)
      • Level: First
      • Area: 260 Square Feet
      • Dimensions: 20x13
      Bedroom 2
      • Features: No Closet
      • Level: First
      • Area: 180 Square Feet
      • Dimensions: 12x15
      Bedroom 3
      • Features: No Closet
      • Level: First
      • Area: 156 Square Feet
      • Dimensions: 12x13
      Bedroom 4
      • Features: No Closet
      • Level: First
      • Area: 144 Square Feet
      • Dimensions: 12x12
      Primary bathroom
      • Level: First
      • Area: 72 Square Feet
      • Dimensions: 9x8
      Bathroom 2
      • Level: First
      • Area: 40 Square Feet
      • Dimensions: 5x8
      Bathroom 3
      • Level: First
      • Area: 72 Square Feet
      • Dimensions: 9x8
      Kitchen
      • Level: First
      • Area: 252 Square Feet
      • Dimensions: 12x21
      Living room
      • Level: First
      • Area: 384 Square Feet
      • Dimensions: 32x12
      Heating
      • Central
      Cooling
      • Central Air
      Appliances
      • Included: Oven, Cooktop, Dishwasher, Range Hood, Refrigerator
      • Laundry: Inside
      Features
      • Ceiling Fan(s), Crown Molding, Solid Surface Counters, Thermostat
      • Flooring: Hardwood
      • Doors: French Doors
      • Has fireplace: Yes
      • Fireplace features: Gas
      Interior area
      • Total structure area: 2,201
      • Total interior livable area: 2,201 sqft

      Property

      Parking
      • Total spaces: 1
      • Parking features: Garage
      • Garage spaces: 1
      Features
      • Levels: One
      • Stories: 1
      • Patio & porch: Covered, Front Porch
      • Exterior features: Sidewalk, Storage
      Lot
      • Size: 10,019 Square Feet
      • Features: Corner Lot
      • Residential vegetation: Trees/Landscaped
      Details
      • Additional structures: Storage
      • Parcel number: 01220000000
      • Zoning: C2
      • Special conditions: None

      Construction

      Type & style
      • Home type: SingleFamily
      • Property subtype: Single Family Residence
      Materials
      • Wood Frame, Wood Siding
      • Foundation: Crawlspace
      • Roof: Shingle
      Condition
      • New construction: No
      • Year built: 1929

      Utilities & green energy

      • Sewer: Public Sewer
      • Water: Public
      • Utilities for property: BB/HS Internet Available, Cable Available, Cable Connected, Electricity Available, Electricity Connected, Natural Gas Connected, Sewer Connected, Water Connected

      Community & HOA

      Community
      • Pet fee: $0 monthly
      • Subdivision: S C MOORE ADD MRS S C MOORE ESTATE
      HOA
      • Has HOA: No
      Location
      • Region: High Springs

      Financial & listing details

      • Price per square foot: $192/sqft
      • Tax assessed value: $262,886
      • Annual tax amount: $4,952
      • Date on market: 6/5/2026
      • Cumulative days on market: 37 days
      • Listing terms: Cash,Conventional,FHA,Lease Purchase,Owner May Carry
      • Ownership: Fee Simple
      • Total actual rent: 0
      • Electric utility on property: Yes
      • Road surface type: Asphalt

        Estimated market value

        $407,200

        $387,000 - $428,000

        $2,522/mo

        Price history

        DateEventPrice
        7/9/2026Price change$422,900-6%$192/sqft
        Source: eXp Realty #OM726074 Report a problem
        6/5/2026Listed for sale$449,900-2%$204/sqft
        Source: Stellar MLS #OM726074 Report a problem
        4/1/2026Listing removed$459,000$209/sqft
        Source: Stellar MLS #GC535296 Report a problem
        3/2/2026Price change$459,000-4.2%$209/sqft
        Source: Stellar MLS #GC535296 Report a problem
        12/2/2025Price change$479,000-1.2%$218/sqft
        Source: Stellar MLS #GC535296 Report a problem
        11/13/2025Listed for sale$485,000-0.8%$220/sqft
        Source: Stellar MLS #GC535296 Report a problem
        11/5/2025Listing removed$489,000$222/sqft
        Source: Stellar MLS #GC533200 Report a problem
        8/17/2025Listed for sale$489,000+144.5%$222/sqft
        Source: Stellar MLS #GC533200 Report a problem
        3/7/2022Sold$200,000-27.3%$91/sqft
        Source: Public Record Report a problem
        2/28/2021Listing removed--
        Source: GACAR #431976 Report a problem
        1/31/2021Price change$275,000-8.3%$125/sqft
        Source: GACAR #431976 Report a problem
        2/8/2020Listed for sale$299,900+2626.4%$136/sqft
        Source: Veteran Nation Real Estate Professionals, LLC #431976 Report a problem
        8/12/2003Sold$11,000$5/sqft
        Source: Public Record Report a problem

        Public tax history

        YearProperty taxesTax assessment
        2025$4,952 +14.9%$186,586 +10%
        2024$4,312 +14.2%$169,623 +10%
        2023$3,775 +18.2%$154,203 +17.4%
        2022$3,193 +8.2%$131,322 +10%
        2021$2,950 +11.8%$119,383 +10%
        2020$2,638 +3.6%$108,530 +6.7%
        2019$2,547 $101,693 +0.6%
        2018$2,547 +5.8%$101,100 +2.3%
        2017$2,408 +5.8%$98,800 +25.6%
        2016$2,277 +4.3%$78,650 +10%
        2015$2,183 +14%$71,500 +4.2%
        2014$1,915 +3.6%$68,600 +2.4%
        2013$1,849 $67,000 -7.2%
        2012-- $72,200 +4.8%
        2011-- $68,900 -3%
        2010-- $71,000 -9.3%
        2009-- $78,300 -4.3%
        2008-- $81,800 -7.4%
        2007-- $88,300 +4.3%
        2006-- $84,700 +17.8%
        2005-- $71,900 +12.7%
        2004-- $63,800 +17.9%
        2003-- $54,100
        2002-- $54,100 +3.8%
        2001-- $52,100 +16.8%
        2000-- $44,600
        Find assessor info on the county website

        Monthly payment

        Est. payment

        Payment breakdown

        Explore the cost of this home by adjusting the details. Changes won't be saved.
        All calculations are estimates and provided by Zillow, Inc. for informational purposes only. Actual amounts may vary.
        HOA fees may include property taxes on listings classified as Co-Ops. Contact the listing agent and/or owner for fee details.
        Mortgage interest rates are dependent on a number of factors, including credit score, down payment, and repayment length. Interest rate data provided by Zillow Group Marketplace, Inc. as of 1/1/1970 from various mortgage lenders with which we have lead or other similar arrangements; the Estimated Payment is an average of those rates.
        See how much you could borrow to make a competitive offer.

        Climate risks

        Neighborhood: 32643

        Getting around

        61 / 100
        Somewhat Walkable
        43 / 100
        Somewhat Bikeable

        Nearby schools

        GreatSchools rating

        A local agent can set up tours, give advice and negotiate with sellers.

        Browse local experts

        Similar homes