Skip main navigation
Sold for $398,000
  • $398,000

    18409 High Springs Main St, High Springs, FL 32643

    4beds
    2,943sqft
    Single Family Residence
    Built in 1906
    0.53 Acres Lot
    $397,400 Zestimate®
    $135/sqft
    $2,845 Estimated rent

    Home value

    $397,400

    $378,000 - $417,000

    $2,845/mo

    Zestimate® history
    Loading
    Loading...

    Owner options

    List your home for rent

    $2,845/mo

    Rent Zestimate®

    Find your next renter with Zillow Rental Manager. Plus, with online applications, you can quickly screen prospective tenants – for free.

    Learn more

    $2,845/mo

    Rent Zestimate®

    Refinance and save

    $2,827/mo

    Est. payment

    Refinancing to a lower rate could help reduce your monthly payments and save thousands over the life of the loan.

    See today's rates

    $2,827/mo

    Est. payment

    Explore your selling options

    Work with a Zillow partner agent

    Leverage their expertise and Zillow's premium Showcase listings to get your home seen by more buyers.

    Get started

    List with your own agent

    Get your home in front of millions of buyers by listing it on Zillow.

    Learn how to do it

    Sell it yourself

    Take full control of how buyers see your home on Zillow by listing For Sale by Owner (FSBO).

    List your home

    What's special

    Modern comfortCharming wrap-around porchSpacious bathroomAbundant natural lightMain streetLower metal roofElegant french doors
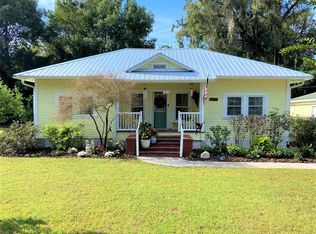
    MOTIVATED SELLERS!!! Welcome to your historic oasis right on Main Street in High Springs! This charming 1906-built home boasts 4 bedrooms, 3 bathrooms, and a sprawling 2,943 square feet of living space, blending timeless elegance with modern comfort. Nestled in the heart of High Springs, this home offers the perfect blend of small-town charm and convenience. This home is equipped with a two year old water heater and dishwasher. The climate control is up-to-date with a year old A/C unit downstairs and a six year old unit upstairs. The lower metal roof, which covers the porches, kitchen, and Florida room, was replaced 10 years ago, ensuring durability and protection. Inside, you'll find a total of five stunning fireplaces on the first and second floors (three downstairs, two upstairs), adding charm and warmth to the living spaces. The home retains its historical character with original interior and exterior doors (except for the back door), beautiful pocket doors, and elegant French doors. Throughout the house, the impressive 11-foot ceilings create a wonderful sense of space and openness, enhancing the overall ambiance and making each room feel bright and airy. In this gorgeous home you can bask in the beauty of Florida's sunshine from the comfort of the inviting natural lit Florida room. Off of the Florida room is the primary suite which features it’s own primary bathroom, walk-in closet, and easy access to the laundry room and hallway bathroom. Through the laundry room, host memorable gatherings in the elegant dining room, where friends and family can come together to enjoy delicious meals and create lasting memories. Then, unwind in the spacious living room, featuring warm tones and abundant natural light, creating the perfect setting for relaxation and enjoyment. The kitchen combines functionality with ample space ensuring convenience and efficiency for all your cooking needs. The home also contains an upstairs with 3 cozy bedrooms and a spacious bathroom. The home also boasts a charming wrap-around porch that enhances its curb appeal and adds a touch of classic elegance to the exterior, an 11ft, 8 sided gazebo where you can sip your morning coffee or unwind with a good book, a patio where you can fire up the grill and entertain guests, a fire pit where you can gather around on cool evenings, a large fenced in back yard perfect for hosting barbecues or playing with pets, a carport where you can shelter your vehicles from the elements, and a convenient 18x18 ft shed with a loft to store your outdoor equipment. Don't miss the rare opportunity to own a piece of High Springs history with this exceptional property. Schedule your showing today and experience the timeless beauty and comfort of this historic home!

    Zillow last checked:

    Listing updated:

    Listing Provided by:

    Rylie Butler 352-221-4243,

    HORIZON REALTY OF ALACHUA INC 386-462-4020

    Bought with:

    Dustin Sims, 3488337

    BOSSHARDT REALTY SERVICES LLC

    Source: Stellar MLS,MLS#: GC522306MLS LogoOriginating MLS: Gainesville-Alachua

    Facts & features

    Interior

    Bedrooms & bathrooms
    • Bedrooms: 4
    • Bathrooms: 3
    • Full bathrooms: 3
    Primary bedroom
    • Features: Ceiling Fan(s), En Suite Bathroom, Walk-In Closet(s)
    • Level: First
    Bedroom 2
    • Features: Ceiling Fan(s), En Suite Bathroom, Storage Closet
    • Level: Second
    Bedroom 3
    • Features: Storage Closet
    • Level: Second
    Bedroom 4
    • Features: Storage Closet
    • Level: Second
    Primary bathroom
    • Features: Shower No Tub, Single Vanity, Water Closet/Priv Toilet
    • Level: First
    Bathroom 2
    • Features: Single Vanity, Tub With Shower, Water Closet/Priv Toilet
    • Level: First
    Bathroom 3
    • Features: Claw Foot Tub, Shower No Tub, Single Vanity, Water Closet/Priv Toilet
    • Level: Second
    Dining room
    • Level: First
    Florida room
    • Level: First
    Kitchen
    • Features: Bar, Pantry, Exhaust Fan, Tall Countertops, Built-in Closet
    • Level: First
    Laundry
    • Level: First
    Living room
    • Level: First
    Heating
    • Central, Space Heater
    Cooling
    • Central Air
    Appliances
    • Included: Oven, Cooktop, Dishwasher, Dryer, Electric Water Heater, Exhaust Fan, Freezer, Microwave, Washer
    • Laundry: Inside, Laundry Room
    Features
    • Cathedral Ceiling(s), Eating Space In Kitchen, High Ceilings, Kitchen/Family Room Combo, Solid Wood Cabinets, Thermostat, Walk-In Closet(s)
    • Flooring: Linoleum, Hardwood
    • Doors: French Doors
    • Has fireplace: Yes
    • Fireplace features: Family Room, Gas, Living Room, Other Room
    Interior area
    • Total structure area: 3,943
    • Total interior livable area: 2,943 sqft

    Property

    Parking
    • Total spaces: 3
    • Parking features: Circular Driveway, Covered
    • Carport spaces: 3
    • Has uncovered spaces: Yes
    Features
    • Levels: Two
    • Stories: 2
    • Patio & porch: Front Porch, Patio, Porch, Side Porch, Wrap Around
    • Exterior features: Private Mailbox, Sidewalk, Storage
    • Fencing: Wood
    • Has view: Yes
    • View description: City
    Lot
    • Size: 0.53 Acres
    • Features: Historic District, City Lot, Sidewalk
    • Residential vegetation: Trees/Landscaped
    Details
    • Additional structures: Gazebo, Shed(s)
    • Parcel number: 01216000000
    • Zoning: C2
    • Special conditions: None

    Construction

    Type & style
    • Home type: SingleFamily
    • Architectural style: Traditional
    • Property subtype: Single Family Residence
    Materials
    • Wood Siding
    • Foundation: Pillar/Post/Pier
    • Roof: Metal
    Condition
    • Completed
    • New construction: No
    • Year built: 1906

    Utilities & green energy

    • Sewer: Public Sewer
    • Water: None
    • Utilities for property: BB/HS Internet Available, Cable Available, Electricity Connected, Fiber Optics, Fire Hydrant, Phone Available, Propane, Sewer Connected, Street Lights, Water Connected

    Community & neighborhood

    Security
    • Security features: Fire Sprinkler System, Smoke Detector(s)
    Location
    • Region: High Springs
    • Subdivision: S C MOORE ADD MRS S C MOORE ESTATE

    HOA & financial

    HOA
    • Has HOA: No
    Other fees
    • Pet fee: $0 monthly
    Other financial information
    • Total actual rent: 0

    Other

    Other facts
    • Listing terms: Cash,Conventional
    • Ownership: Fee Simple
    • Road surface type: Paved, Asphalt

    Price history

    DateEventPrice
    6/2/2026Sold$398,000+0.8%$135/sqft
    Source: Public Record Report a problem
    2/6/2025Sold$395,000-5.9%$134/sqft
    Source: Stellar MLS #GC522306 Report a problem
    1/14/2025Pending sale$419,900$143/sqft
    Source: Stellar MLS #GC522306 Report a problem
    11/8/2024Price change$419,900-4.5%$143/sqft
    Source: Stellar MLS #GC522306 Report a problem
    8/16/2024Price change$439,900-4.3%$149/sqft
    Source: Stellar MLS #GC522306 Report a problem
    6/28/2024Price change$459,900-6.1%$156/sqft
    Source: Stellar MLS #GC522306 Report a problem
    5/24/2024Listed for sale$489,900$166/sqft
    Source: Stellar MLS #GC522306 Report a problem

    Public tax history

    YearProperty taxesTax assessment
    2025$9,667 +476.3%$417,225 +290.3%
    2024$1,677 +2.3%$106,911 +3%
    2023$1,639 +7.2%$103,797 +3%
    2022$1,529 +2%$100,774 +3%
    2021$1,498 +6.8%$97,839 +1.4%
    2020$1,403 +1.3%$96,488 +2.3%
    2019$1,386 $94,319 +1.9%
    2018$1,386 +3.9%$92,560 +2.1%
    2017$1,334 +3.8%$90,660 +2.1%
    2016$1,285 +1.1%$88,800 +1.6%
    2015$1,271 +0.8%$87,390 +0.8%
    2014$1,261 +1.1%$86,700 -29.6%
    2013$1,247 $123,100 -7.8%
    2012-- $133,500 +69.7%
    2011-- $78,650 -41.5%
    2010-- $134,400 -11.1%
    2009-- $151,100 -6.4%
    2008-- $161,500 -7.9%
    2007-- $175,400 +14.6%
    2006-- $153,100 +31.3%
    2005-- $116,600 +14.3%
    2004-- $102,000 +22%
    2003-- $83,600
    2002-- $83,600 +3%
    2001-- $81,200 +14.7%
    2000-- $70,800

    Find assessor info on the county website

    Neighborhood: 32643

    Nearby schools

    GreatSchools rating
    Schools provided by the listing agent
    • Elementary: High Springs Community School-AL
    • Middle: High Springs Community School-AL
    • High: Santa Fe High School-AL

    Source: Stellar MLS. This data may not be complete. We recommend contacting the local school district to confirm school assignments for this home.

    Get pre-qualified for a loan
    At Zillow Home Loans, we can pre-qualify you in as little as 5 minutes with no impact to your credit score.

    An equal housing lender. NMLS #10287.

    Sell for more on Zillow
    Get a Zillow Showcase℠ listing at no additional cost and you could sell for .
    $397,400
    2% more
    +$7,948
    With Zillow Showcase(estimated)
    $405,348