Skip main navigation
Off market
  • $857,900

    18408 SW Elderberry Ln, Sherwood, OR 97140

    5beds
    2,810sqft
    Single Family Residence
    Built in 2018
    6,969 Square Feet Lot
    $857,900 Zestimate®
    $305/sqft
    $3,488 Estimated rent

    Home value

    $857,900

    $815,000 - $901,000

    $3,488/mo

    Zestimate® history
    Loading
    Loading...

    Owner options

    List your home for rent

    $3,488/mo

    Rent Zestimate®

    Find your next renter with Zillow Rental Manager. Plus, with online applications, you can quickly screen prospective tenants – for free.

    Learn more

    $3,488/mo

    Rent Zestimate®

    Refinance and save

    $5,250/mo

    Est. payment

    Refinancing to a lower rate could help reduce your monthly payments and save thousands over the life of the loan.

    See today's rates

    $5,250/mo

    Est. payment

    Explore your selling options

    Work with a Zillow partner agent

    Leverage their expertise and Zillow's premium Showcase listings to get your home seen by more buyers.

    Get started

    List with your own agent

    Get your home in front of millions of buyers by listing it on Zillow.

    Learn how to do it

    Sell it yourself

    Take full control of how buyers see your home on Zillow by listing For Sale by Owner (FSBO).

    List your home

    What's special

    Generous walk-in closetOpen bonus roomQuartz countersFull-height backsplashWhite cabinetry

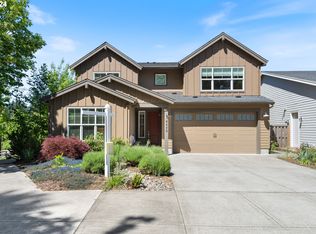
    Set apart from the rest, this exceptional Stonebridge home in Sherwood sits on one of the most coveted homesites in the community, with greenspace wrapping two sides for a rare sense of privacy you simply don't find in most neighborhood settings. A flexible layout with a bedroom and full bathroom on the main, combined with a homesite position this unique, makes for something truly unlike anything else on the market. Inside, the open great room layout connects the family room, kitchen, and dining with effortless flow. The family room centers around a gas fireplace framed by custom built-ins, with plantation shutters adding a layer of warmth and sophistication. The kitchen impresses with an oversized island, eat-bar, quartz counters, full-height backsplash, white cabinetry, and a built-in wall oven and microwave. The dining room opens via slider to a covered deck with canopy-framed greenspace views. A main-level bedroom and full bathroom offer flexible living for guests, in-laws, or a home office. Upstairs, French doors open into a gracious primary suite with plantation shutters and a generous walk-in closet. The spa-inspired ensuite features dual sinks, a soaking tub, and a seamless tiled walk-in shower. Three additional bedrooms, two with walk-in closets and one with shiplap detail, plus an open bonus room and laundry room with built-in cabinetry complete the upper level. The backyard is perfect for year-round use with a terraced field turf yard, hot tub area, and space truly made for lingering. A detached studio is one of this home's most talked-about features, equally suited as a home office, creative studio, or flex space! An oversized two-car garage with mudroom drop zone and central air conditioning for everyday convenience! Located across from Ridges Elementary, with fields, playgrounds, and amenities right outside the door, and just minutes to Sherwood High School, Old Town Sherwood, local wineries, and walking trails. This is Sherwood living at its best! 2026-06-10

    This property is not currently displayed as for sale or rent on Zillow. This may be different from what's on other websites or public sources.

    Zillow last checked:

    Source: Berkshire Hathaway HomeServices NW,MLS#: 451635448MLS Logo

    Facts & features

    Interior

    Bedrooms & bathrooms
    • Bedrooms: 5
    • Bathrooms: 3
    • Full bathrooms: 3
    Cooling
    • Central Air
    Appliances
    • Included: Dishwasher, Disposal, Microwave
    Features
    • Has basement: No
    Interior area
    • Total structure area: 2,810
    • Total interior livable area: 2,810 sqft

    Property

    Parking
    • Total spaces: 2
    Lot
    • Size: 6,969 Square Feet
    Details
    • Parcel number: 2S130CB06400

    Construction

    Type & style
    • Home type: SingleFamily
    • Architectural style: Craftsman
    • Property subtype: Single Family Residence
    Condition
    • Year built: 2018

    Community & HOA

    Location
    • Region: Sherwood

    Financial & listing details

    • Price per square foot: $305/sqft
    • Tax assessed value: $842,780
    • Annual tax amount: $9,604
    • Date on market: 5/14/2026
    • Lease term: Contact For Details

    Price history

    DateEventPrice
    7/17/2026Listing removed$865,000$308/sqft
    Source: Berkshire Hathaway HomeServices NW #451635448 Report a problem
    6/3/2026Price change$865,000-3.4%$308/sqft
    Source: Berkshire Hathaway HomeServices NW #451635448 Report a problem
    5/14/2026Listed for sale$895,000+29.7%$319/sqft
    Source: Berkshire Hathaway HomeServices NW #451635448 Report a problem
    12/7/2018Sold$689,900$246/sqft
    Source: Public Record Report a problem

    Public tax history

    YearProperty taxesTax assessment
    2025$9,604 +3.8%$485,400 +3%
    2024$9,252 +2.4%$471,270 +3%
    2023$9,031 +11.8%$457,550 +3%
    2022$8,080 +1.3%$444,230
    2021$7,975 +1.7%--
    2020$7,843 +1.9%$418,740 +3%
    2019$7,694 +259.1%$406,550 -27.8%
    2018$2,142 $562,700
    Find assessor info on the county website

    Neighborhood: 97140

    Nearby schools

    GreatSchools rating
    Get a cash offer in 3 minutes
    Find out how much your home could sell for in as little as 3 minutes with a no-obligation cash offer.
    Estimated market value
    $857,900
    Get a cash offer in 3 minutes
    Find out how much your home could sell for in as little as 3 minutes with a no-obligation cash offer.
    Estimated market value
    $857,900