This home is ideal for multi-generational living, featuring a private suite with its own entrance on the main level, along with additional bedrooms upstairs. Located in the sought-after Mandel Farms neighborhood in Sherwood, this 3,295 square foot residence sits on an end lot on a quiet no-outlet street, ensuring a peaceful environment. Families will appreciate the proximity to Ridges Elementary and the new Sherwood High School.The suite includes a cozy living area with a fireplace, a bedroom, kitchenette, washer and dryer, and a full bathroom equipped with grab bars. Enjoy views of the wetland and seasonal creek from this serene space. The main kitchen is designed for chefs, boasting stainless steel appliances, a gas stovetop, and custom cabinetry for optimal organization. A mudroom connects to the garage, which contains a gas furnace with dual-zone heating and cooling for comfort throughout the home. An expansive covered patio off the dining room is perfect for entertaining, featuring natural gas for barbecuing and an outlet for a high-wattage heater. The beautifully landscaped backyard includes a built-in drip watering system, privacy bamboo, and an outdoor Tuff shed. The HOA maintains the front yard and the adjacent open space. Upstairs, a 17 x 14 bonus room can serve as a media or game room, while the master suite features a soaking tub, walk-in shower, double sinks, and a spacious walk-in closet. Additional bedrooms, a full bathroom with double sinks, and a laundry room with utility sink and built-in cupboards complete the upper level. This home is filled with unique touches, including custom tiles and upgraded hardwood floors. With electric charging ports in the garage and provisions for future solar panels, this property is a must-see for anyone seeking a multi-generational living solution.
Sold
$780,000
18459 SW Elderberry Ln, Sherwood, OR 97140
6beds
3,295sqft
Residential, Single Family Residence
Built in 2018
5,227 Square Feet Lot
$770,500 Zestimate®
$237/sqft
$3,606 Estimated rent
Home value
$770,500
$732,000 - $809,000
$3,606/mo
Zestimate® history
Owner options
List your home for rent
$3,606/mo
Rent Zestimate®
Find your next renter with Zillow Rental Manager. Plus, with online applications, you can quickly screen prospective tenants – for free.
$3,606/mo
Rent Zestimate®
Refinance and save
$4,838/mo
Est. payment
Refinancing to a lower rate could help reduce your monthly payments and save thousands over the life of the loan.
$4,838/mo
Est. payment
Explore your selling options
Work with a Zillow partner agent
Leverage their expertise and Zillow's premium Showcase listings to get your home seen by more buyers.
Get startedList with your own agent
Get your home in front of millions of buyers by listing it on Zillow.
Learn how to do itSell it yourself
Take full control of how buyers see your home on Zillow by listing For Sale by Owner (FSBO).
List your homeWhat's special
Zillow last checked:
Listing updated:
Listed by:
Danell Stevens 503-726-8341,
Premiere Property Group, LLC
Bought with:
April Ervin, 201224308
Works Real Estate
Source: RMLS (OR),MLS#: 24369833
Facts & features
Interior
Bedrooms & bathrooms
- Bedrooms: 6
- Bathrooms: 3
- Full bathrooms: 3
- Main level bathrooms: 1
Rooms
- Room types: Bonus Room, Guest Quarters, Bedroom 2, Bedroom 3, Dining Room, Family Room, Kitchen, Living Room, Primary Bedroom
Primary bedroom
- Features: Ceiling Fan, Soaking Tub, Suite, Walkin Closet, Wallto Wall Carpet
- Level: Upper
- Area: 240
- Dimensions: 15 x 16
Bedroom 2
- Features: Closet, Wallto Wall Carpet
- Level: Upper
- Area: 130
- Dimensions: 13 x 10
Bedroom 3
- Features: Closet, Wallto Wall Carpet
- Level: Upper
- Area: 144
- Dimensions: 12 x 12
Dining room
- Features: Wood Floors
- Level: Main
- Area: 121
- Dimensions: 11 x 11
Kitchen
- Features: Dishwasher, Gas Appliances, Gourmet Kitchen, Island, Microwave, Free Standing Range, Free Standing Refrigerator, Quartz, Wood Floors
- Level: Main
Living room
- Features: Fireplace, Wood Floors
- Level: Main
- Area: 320
- Dimensions: 20 x 16
Heating
- Forced Air, Fireplace(s)
Cooling
- Central Air
Appliances
- Included: Disposal, Gas Appliances, Microwave, Stainless Steel Appliance(s), Dishwasher, Free-Standing Range, Free-Standing Refrigerator, Gas Water Heater
- Laundry: Laundry Room
Features
- High Ceilings, Quartz, Soaking Tub, Closet, Kitchen, Bathtub With Shower, Walk-In Closet(s), Gourmet Kitchen, Kitchen Island, Ceiling Fan(s), Suite, Pantry, Tile
- Flooring: Engineered Hardwood, Wall to Wall Carpet, Wood
- Basement: Crawl Space
- Number of fireplaces: 2
- Fireplace features: Gas
Interior area
- Total structure area: 3,295
- Total interior livable area: 3,295 sqft
Property
Parking
- Total spaces: 2
- Parking features: Driveway, On Street, Garage Door Opener, Attached
- Attached garage spaces: 2
- Has uncovered spaces: Yes
Accessibility
- Accessibility features: Main Floor Bedroom Bath, Accessibility
Features
- Levels: Two
- Stories: 2
- Patio & porch: Covered Deck, Porch
- Exterior features: Yard
- Fencing: Fenced
- Has view: Yes
- View description: Territorial, Trees/Woods
Lot
- Size: 5,227 Square Feet
- Features: Corner Lot, Cul-De-Sac, Trees, Wooded, SqFt 5000 to 6999
Details
- Parcel number: R2203347
Construction
Type & style
- Home type: SingleFamily
- Architectural style: Craftsman
- Property subtype: Residential, Single Family Residence
Materials
- Cement Siding
- Foundation: Concrete Perimeter
- Roof: Composition
Condition
- Resale
- New construction: No
- Year built: 2018
Details
- Warranty included: Yes
Utilities & green energy
- Gas: Gas
- Sewer: Public Sewer
- Water: Public
Community & HOA
Community
- Subdivision: Mandel Farms
HOA
- Has HOA: Yes
- Amenities included: Management
- HOA fee: $90 monthly
Location
- Region: Sherwood
Financial & listing details
- Price per square foot: $237/sqft
- Tax assessed value: $846,110
- Annual tax amount: $9,155
- Date on market: 5/16/2024
- Cumulative days on market: 185 days
- Listing terms: Cash,Conventional,FHA,VA Loan
- Road surface type: Paved
Price history
| Date | Event | Price |
|---|---|---|
| 12/9/2024 | Sold | $780,000-2.5%$237/sqft |
Source:  RMLS (OR) #24369833 Report a problem RMLS (OR) #24369833 Report a problem | ||
| 11/17/2024 | Pending sale | $799,900$243/sqft |
Source: RMLS (OR) #24369833 Report a problem | ||
| 8/7/2024 | Price change | $799,900-7.5%$243/sqft |
Source: RMLS (OR) #24369833 Report a problem | ||
| 7/24/2024 | Price change | $865,000-1.7%$263/sqft |
Source: RMLS (OR) #24369833 Report a problem | ||
| 6/27/2024 | Price change | $880,000-2.2%$267/sqft |
Source: RMLS (OR) #24369833 Report a problem | ||
| 6/4/2024 | Price change | $899,900-2.7%$273/sqft |
Source: RMLS (OR) #24369833 Report a problem | ||
| 5/16/2024 | Listed for sale | $925,000+41.2%$281/sqft |
Source: RMLS (OR) #24369833 Report a problem | ||
| 5/8/2018 | Sold | $655,023$199/sqft |
Source: RMLS (OR) #18151728 Report a problem | ||
Public tax history
| Year | Property taxes | Tax assessment |
|---|---|---|
| 2025 | $9,736 +3.8% | $492,070 +3% |
| 2024 | $9,379 +2.4% | $477,740 +3% |
| 2023 | $9,155 +11.8% | $463,830 +3% |
| 2022 | $8,191 +1.3% | $450,330 |
| 2021 | $8,084 +1.7% | -- |
| 2020 | $7,951 +1.9% | $424,490 +3% |
| 2019 | $7,800 +324.7% | $412,130 -33.8% |
| 2018 | $1,836 | $622,700 |
Find assessor info on the county website
Neighborhood: 97140
Nearby homes
- $700,6003 bd3 ba2.4k sqft18417 SW Elderberry Ln, Sherwood, OR 97140Off Market
- $857,9005 bd3 ba2.8k sqft18408 SW Elderberry Ln, Sherwood, OR 97140Off Market
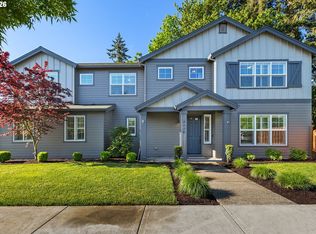
- $778,6004 bd3 ba2.6k sqft18404 SW Elderberry Ln, Sherwood, OR 97140Off Market

- $773,0005 bd3 ba2.9k sqft18378 SW Elderberry Ln, Sherwood, OR 97140Sold

- $832,0005 bd3 ba3.1k sqft18329 SW Elderberry Ln, Sherwood, OR 97140Sold
- $739,6003 bd2 ba2.6k sqft18332 SW Elderberry Ln, Sherwood, OR 97140Off Market
- $765,9005 bd3 ba2.8k sqft21133 SW Simon Ter, Sherwood, OR 97140Off Market
- $788,6004 bd3 ba2.8k sqft18487 SW Anna Ln, Sherwood, OR 97140Off Market
Nearby schools
GreatSchools rating
- 9/10Edy Ridge Elementary SchoolGrades: PK-5Distance: 0.2 mi
- 9/10Sherwood Middle SchoolGrades: 6-8Distance: 1.1 mi
- 10/10Sherwood High SchoolGrades: 9-12Distance: 0.8 mi
Schools provided by the listing agent
- Elementary: Ridges
- Middle: Ridges
- High: Sherwood
Source: RMLS (OR). This data may not be complete. We recommend contacting the local school district to confirm school assignments for this home.
Get a cash offer in 3 minutes
Find out how much your home could sell for in as little as 3 minutes with a no-obligation cash offer.
Estimated market value
$770,500
Get a cash offer in 3 minutes
Find out how much your home could sell for in as little as 3 minutes with a no-obligation cash offer.
Estimated market value
$770,500
- Oregon
- Washington County
- Sherwood
- 97140
- 18459 SW Elderberry Ln
Nearby cities
Nearby zip codes
Other Sherwood Topics
