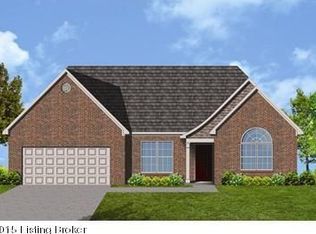
This split bedroom plan has both formal living and dining. Abundant windows and volume ceilings create openness and elegance. Tall or vaulted ceilings in the foyer, family room, kitchen, breakfast, and formal living room are contrasted by trey ceilings in the master and the dining room. There is a covered entry and covered deck and unfinished bonus room above the garage. The kitchen has a serving/breakfast bar, corner sink, and a pantry. In the master bath, a 60''x37'' garden tub with bow front and 4'x3' fiberglass separate shower with chrome, obscure glass bypass doors. (80NH)
This property is not currently displayed as for sale or rent on Zillow. This may be different from what's on other websites or public sources.