Skip main navigation
Sold
  • Price Unknown

    18409 W 163rd St, Olathe, KS 66062

    3beds
    1,529sqft
    Single Family Residence
    Built in 1996
    8,447 Square Feet Lot
    $385,400 Zestimate®
    $--/sqft
    $2,559 Estimated rent

    Home value

    $385,400

    $358,000 - $416,000

    $2,559/mo

    Zestimate® history
    Loading
    Loading...

    Owner options

    List your home for rent

    $2,559/mo

    Rent Zestimate®

    Find your next renter with Zillow Rental Manager. Plus, with online applications, you can quickly screen prospective tenants – for free.

    Learn more

    $2,559/mo

    Rent Zestimate®

    Refinance and save

    $155/mo

    Est. payment

    Refinancing to a lower rate could help reduce your monthly payments and save thousands over the life of the loan.

    See today's rates

    $155/mo

    Est. payment

    Explore your selling options

    Work with a Zillow partner agent

    Leverage their expertise and Zillow's premium Showcase listings to get your home seen by more buyers.

    Get started

    List with your own agent

    Get your home in front of millions of buyers by listing it on Zillow.

    Learn how to do it

    Sell it yourself

    Take full control of how buyers see your home on Zillow by listing For Sale by Owner (FSBO).

    List your home

    What's special

    Cozy fireplaceFreshly painted cabinetsNewer granite countertopsLarge master suiteVaulted ceilingDouble vanityGenerous walk-in closet
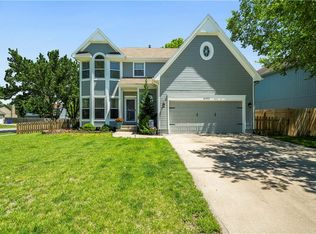
    Welcome to this beautifully updated traditional-style home, designed with both style and function in mind. This spacious home offers an open-concept layout that seamlessly blends comfort and entertainment, complete with a vaulted ceiling and a cozy fireplace as the centerpiece of the living area. The kitchen is a chef's dream, featuring newer granite countertops and freshly painted cabinets, creating a modern yet timeless feel. The large master suite is a true retreat, offering a generous walk-in closet and a double vanity for added convenience and luxury. With recent updates to the paint (interior and exterior), flooring, and a brand-new roof—all completed within the last year—this home is truly move-in ready. The finished walk-out basement provides even more living space for family or guests, and the oversized garage offers ample storage. Step outside into the expansive, fenced-in backyard, perfect for outdoor activities and relaxation. As a bonus, enjoy the nearby park and walking trail, available as part of the HOA, offering additional recreational options just a short walk away. Don't miss the opportunity to make this dream home yours—schedule a tour today!

    Zillow last checked:

    Listing updated:

    Listed by:

    Adra Sanchez 816-506-2568,

    United Real Estate Kansas City

    Bought with:

    Jenny Hines, SP00231015

    Real Broker, LLC

    Source: Heartland MLS as distributed by MLS GRID,MLS#: 2547397MLS Logo

    Facts & features

    Interior

    Bedrooms & bathrooms
    • Bedrooms: 3
    • Bathrooms: 3
    • Full bathrooms: 2
    • 1/2 bathrooms: 1
    Primary bedroom
    • Features: Carpet, Ceiling Fan(s), Walk-In Closet(s)
    • Level: Second
    • Dimensions: 15 x 14
    Bedroom 2
    • Features: Carpet, Ceiling Fan(s)
    • Level: Second
    • Dimensions: 10 x 10
    Bedroom 3
    • Features: Carpet
    • Level: Second
    • Dimensions: 11 x 10
    Primary bathroom
    • Level: Second
    Dining room
    • Level: Second
    • Dimensions: 13 x 9
    Kitchen
    • Features: Pantry
    • Level: Second
    Living room
    • Features: Carpet, Ceiling Fan(s), Fireplace
    • Level: First
    • Dimensions: 13 x 13
    Recreation room
    • Features: Carpet
    • Level: Basement
    • Dimensions: 20 x 11
    Heating
    • Forced Air
    Cooling
    • Electric
    Appliances
    • Included: Dishwasher, Disposal, Exhaust Fan, Microwave, Free-Standing Electric Oven, Stainless Steel Appliance(s)
    • Laundry: In Basement
    Features
    • Ceiling Fan(s), Pantry, Vaulted Ceiling(s), Walk-In Closet(s)
    • Flooring: Carpet, Laminate
    • Doors: Storm Door(s)
    • Windows: Skylight(s), Thermal Windows
    • Basement: Finished,Sump Pump,Walk-Out Access
    • Number of fireplaces: 1
    • Fireplace features: Gas Starter, Living Room
    Interior area
    • Total structure area: 1,529
    • Total interior livable area: 1,529 sqft
    • Finished area above ground: 1,253
    • Finished area below ground: 276

    Property

    Parking
    • Total spaces: 2
    • Parking features: Attached, Garage Door Opener, Garage Faces Front
    • Attached garage spaces: 2
    Features
    • Patio & porch: Deck, Covered, Porch
    • Fencing: Wood
    Lot
    • Size: 8,447 Square Feet
    • Features: City Lot, Level
    Details
    • Parcel number: DP699000000125
    • Special conditions: As Is

    Construction

    Type & style
    • Home type: SingleFamily
    • Architectural style: Traditional
    • Property subtype: Single Family Residence
    Materials
    • Board & Batten Siding, Frame
    • Roof: Composition
    Condition
    • Year built: 1996

    Utilities & green energy

    • Sewer: Public Sewer
    • Water: Public

    Community & HOA

    Community
    • Security: Smoke Detector(s)
    • Subdivision: South Hampton
    HOA
    • Has HOA: Yes
    • HOA fee: $155 annually
    • HOA name: South Hampton Homes Assoc
    Location
    • Region: Olathe

    Financial & listing details

    • Tax assessed value: $390,300
    • Annual tax amount: $4,855
    • Date on market: 5/3/2025
    • Listing terms: Cash,Conventional,FHA,VA Loan
    • Ownership: Private
    • Road surface type: Paved

    Price history

    DateEventPrice
    6/9/2025Sold--
    Source: Heartland MLS as distributed by MLS GRID #2547397 Report a problem
    5/22/2025Pending sale$375,000$245/sqft
    Source: Heartland MLS as distributed by MLS GRID #2547397 Report a problem
    5/12/2025Contingent$375,000$245/sqft
    Source: Heartland MLS as distributed by MLS GRID #2547397 Report a problem
    5/8/2025Price change$375,000-2.6%$245/sqft
    Source: Heartland MLS as distributed by MLS GRID #2547397 Report a problem
    5/3/2025Listed for sale$385,000+19.9%$252/sqft
    Source: Heartland MLS as distributed by MLS GRID #2547397 Report a problem
    12/23/2021Sold--
    Source: Public Record Report a problem
    11/20/2021Pending sale$321,000$210/sqft
    Source: Heartland MLS as distributed by MLS GRID #2354123 Report a problem
    11/6/2021Listed for sale$321,000+33.8%$210/sqft
    Source: Heartland MLS as distributed by MLS GRID #2354123 Report a problem
    8/9/2018Sold--
    Source: Heartland MLS as distributed by MLS GRID #45001_2110001 Report a problem
    5/31/2018Listed for sale$239,900+36.3%$157/sqft
    Source: United Real Estate Kansas City #2110001 Report a problem
    3/17/2018Sold--
    Source: Agent Provided Report a problem
    11/18/2017Sold--
    Source: Agent Provided Report a problem
    10/2/2017Pending sale$176,000$115/sqft
    Source: Michelle O Connor Real Estate #2044667 Report a problem
    8/15/2017Listed for sale$176,000$115/sqft
    Source: Michelle O Connor Real Estate #2044667 Report a problem
    6/20/2017Listing removed$176,000$115/sqft
    Source: Michelle O Connor Real Estate #2044667 Report a problem
    5/5/2017Listed for sale$176,000+6.6%$115/sqft
    Source: Michelle O Connor Real Estate #2044667 Report a problem
    4/1/2017Listing removed$165,123+5.2%$108/sqft
    Source: Auction.com Report a problem
    3/11/2017Listed for sale--
    Source: Auction.com Report a problem
    2/8/2017Listing removed--
    Source: Auction.com Report a problem
    1/26/2017Listed for sale--
    Source: Auction.com Report a problem
    7/19/2016Listing removed$157,000$103/sqft
    Source: ReeceNichols Leawood #1961261 Report a problem
    2/7/2016Pending sale$157,000$103/sqft
    Source: ReeceNichols Leawood #1961261 Report a problem
    2/1/2016Price change$157,000-1.3%$103/sqft
    Source: ReeceNichols Leawood #1961261 Report a problem
    1/25/2016Price change$159,000-1.2%$104/sqft
    Source: ReeceNichols Leawood #1961261 Report a problem
    1/18/2016Price change$161,000-1.2%$105/sqft
    Source: ReeceNichols Leawood #1961261 Report a problem
    1/11/2016Price change$163,000-1.2%$107/sqft
    Source: ReeceNichols Leawood #1961261 Report a problem
    12/28/2015Listed for sale$165,000$108/sqft
    Source: ReeceNichols Leawood #1961261 Report a problem
    10/12/2004Sold--
    Source: Agent Provided Report a problem

    Public tax history

    YearProperty taxesTax assessment
    2025$4,988 +2.7%$44,885 +4%
    2024$4,855 +6%$43,171 +8%
    2023$4,580 +5.3%$39,962 +8.3%
    2022$4,350 $36,915 +24.7%
    2021-- $29,612 +3.6%
    2020$3,559 $28,577 +5.7%
    2019-- $27,025 +23%
    2018-- $21,977 -5.2%
    2017$2,950 +11%$23,173 +8.1%
    2016$2,658 +4.5%$21,436 +4.4%
    2015$2,543 +8.9%$20,528 +9.3%
    2013$2,334 -5.2%$18,780 +1.9%
    2012$2,463 -1.8%$18,435 -7.5%
    2010$2,508 +5.1%$19,930
    2009$2,387 -0.1%$19,930
    2008$2,389 +0.9%$19,930 -1%
    2007$2,368 +0%$20,136 +1.4%
    2006$2,368 $19,849 +3.7%
    2005-- $19,148
    Find assessor info on the county website

    Neighborhood: South Hampton

    Nearby schools

    GreatSchools rating
    Schools provided by the listing agent
    • Elementary: Madison
    • Middle: Chisholm Trail
    • High: Olathe South

    Source: Heartland MLS as distributed by MLS GRID. This data may not be complete. We recommend contacting the local school district to confirm school assignments for this home.

    Get a cash offer in 3 minutes
    Find out how much your home could sell for in as little as 3 minutes with a no-obligation cash offer.
    Estimated market value
    $385,400
    Get a cash offer in 3 minutes
    Find out how much your home could sell for in as little as 3 minutes with a no-obligation cash offer.
    Estimated market value
    $385,400