Embrace the potential of this Rockwell City acreage! Nestled on over 4 acres this property features a two-story home brimming with character and awaiting your personal touches to complete the siding, finish work and window trim. A dream setup for the hobbyist or animal lover, highlighted by a versatile 26 x 40 outbuilding previously utilized as a dog kennel. Enjoy the peace and space of country living here.
Pending
$78,500
1841 250th St, Rockwell City, IA 50579
4beds
1,664sqft
:
Get pre-qualified$591/mo
Single Family Residence
Built in ----
4.36 Acres Lot
$-- Zestimate®
$47/sqft
$-- HOA
What's special
- 60 days |
- 108 |
- 1 |
Zillow last checked:
Listing updated:
Listed by:
Diane L. Decker,
Decker and Company Real Estate
Source: Fort Dodge BOR,MLS#: 29989
Facts & features
Interior
Bedrooms & bathrooms
- Bedrooms: 4
- Bathrooms: 2
- Full bathrooms: 1
- 1/2 bathrooms: 1
- Main level bathrooms: 1
- Main level bedrooms: 1
Bedroom 1
- Description: Hardwood
- Level: Main
- Area: 152.16
- Dimensions: 12 x 12.68
Bedroom 2
- Description: Painted/Stained
- Level: Upper
- Area: 151.04
- Dimensions: 12.34 x 12.24
Bedroom 3
- Description: Painted/Stained
- Level: Upper
- Area: 179.1
- Dimensions: 11.94 x 15
Bedroom 4
- Description: Wood
- Level: Upper
- Area: 214.02
- Dimensions: 17.4 x 12.3
Bathroom 1
- Level: Main
Bathroom 2
- Level: Upper
Dining room
- Description: Laminate
- Level: Main
- Area: 230.85
- Dimensions: 14.76 x 15.64
Kitchen
- Level: Main
Living room
- Description: Laminate
- Level: Main
- Area: 217.29
- Dimensions: 15.1 x 14.39
Heating
- Forced Air, Propane
Cooling
- Central Air
Appliances
- Included: Built-in Microwave, Dishwasher, Dryer, Gas Range, Refrigerator, Washer, Water Heater
- Laundry: Upper Level
Features
- Pantry, Walk-In Closet(s)
- Basement: Full,Sump Pump
- Has fireplace: No
- Fireplace features: None
Interior area
- Total structure area: 1,664
- Total interior livable area: 1,664 sqft
Video & virtual tour
Property
Parking
- Total spaces: 2
- Parking features: Garage
- Garage spaces: 2
Features
- Patio & porch: Deck, Screened
Lot
- Size: 4.36 Acres
Details
- Parcel number: 883413300004
- Zoning description: Residential
Construction
Type & style
- Home type: SingleFamily
- Property subtype: Single Family Residence
Materials
- Other
- Foundation: Block
- Roof: Metal
Utilities & green energy
- Electric: Circuit Breakers
- Sewer: Septic Tank
- Water: Well
Community & HOA
Community
- Subdivision: Other
Location
- Region: Rockwell City
Financial & listing details
- Price per square foot: $47/sqft
- Tax assessed value: $96,230
- Annual tax amount: $822
- Date on market: 6/8/2026
Estimated market value
Not available
Estimated sales range
Not available
$1,394/mo
Price history
| Date | Event | Price |
|---|---|---|
| 6/27/2026 | Pending sale | $78,500$47/sqft |
Source:  Fort Dodge BOR #29989 Report a problem Fort Dodge BOR #29989 Report a problem | ||
| 6/8/2026 | Listed for sale | $78,500+214%$47/sqft |
Source: Fort Dodge BOR #29989 Report a problem | ||
| 7/7/1994 | Sold | $25,000$15/sqft |
Source: Agent Provided Report a problem | ||
Public tax history
| Year | Property taxes | Tax assessment |
|---|---|---|
| 2025 | $722 -11.5% | $96,230 +8.4% |
| 2024 | $816 -1.7% | $88,740 -4.4% |
| 2023 | $830 | $92,810 +27.3% |
| 2022 | $830 -29.4% | $72,920 -0.7% |
| 2021 | $1,176 -5.6% | $73,440 -23.3% |
| 2020 | $1,246 -0.3% | $95,690 -6.5% |
| 2019 | $1,250 -0.6% | $102,390 +2.9% |
| 2018 | $1,258 +13.9% | $99,530 +8% |
| 2016 | $1,104 | $92,130 +63.2% |
| 2015 | $1,104 +84% | $56,440 |
| 2014 | $600 +28.8% | $56,440 |
| 2013 | $466 -5.7% | -- |
| 2012 | $494 -7% | -- |
| 2011 | $531 +2.1% | -- |
| 2010 | $520 +17.1% | -- |
| 2009 | $444 +8.8% | -- |
| 2008 | $408 +5.7% | -- |
| 2007 | $386 -2% | -- |
| 2005 | $394 | -- |
Find assessor info on the county website
Monthly payment
Est. payment
Payment breakdown
Explore the cost of this home by adjusting the details. Changes won't be saved.Climate risks
Neighborhood: 50579
Nearby schools
GreatSchools rating
- 4/10South Central Calhoun Middle SchoolGrades: 4-8Distance: 6.2 mi
- 6/10South Central Calhoun High SchoolGrades: PK,9-12Distance: 11.3 mi
- 5/10South Central Calhoun Elementary BuildingGrades: PK-3Distance: 7.3 mi
Schools provided by the listing agent
- District: South Central Calhoun
Source: Fort Dodge BOR. This data may not be complete. We recommend contacting the local school district to confirm school assignments for this home.
- $305,4703 bd3 ba2.1k sqft1811 250th St, Rockwell City, IA 50579Off Market
- $387,700-- bd3 ba6.4k sqft1811 250th St, Rockwell City, IA 50579Off Market
- $99,04037.64 acres1891 250th St, Rockwell City, IA 50579Off Market
- $193,3002 bd1 ba4.8k sqft2750 Harris Ave, Rockwell City, IA 50579Off Market
- $310,7005 bd2 ba5.3k sqft1920 250th St, Lake City, IA 50579Off Market
- $336,1005 bd1 ba5.6k sqft2445 Harris Ave, Jolley, IA 50551Off Market
- $97,96039 acres2561 Inwood Ave, Rockwell City, IA 50579Off Market
- $110,0001 bd1 ba1.3k sqft1752 250th St, Rockwell City, IA 50579Sold
A local agent can set up tours, give advice and negotiate with sellers.
Similar homes
- $76,0001 bd2 ba988 sqft305 7th St, Rockwell City, IA 50579For Sale
 MLS ID #30134, Diane L. Decker. Fort Dodge BOR
 - $85,0003 bd1 ba1.2k sqft307 S Woodlawn Ave, Lake City, IA 51449Active
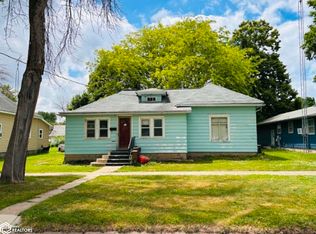 MLS ID #6339151, Joseph Skinner, Smart Moves Iowa Realty. NoCoast MLS as distributed by MLS GRID
 - $85,0003 bd2 ba1.5k sqft313 S 11th St, Sac City, IA 50583For Sale
 MLS ID #11694374, Justin Ortner, Sac Realty. My State MLS
 - $105,0003 bd2 ba1.4k sqft500 Morningside Dr, Sac City, IA 50583For Sale
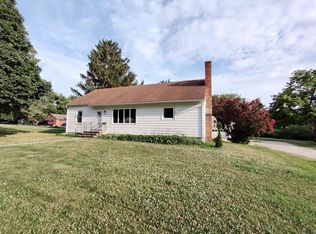
 MLS ID #833640, Clark E Fort, Century 21 The Professional Gr. Northwest Iowa Regional BOR
 - $84,5002 bd1 ba1.3k sqft1117 W Main St, Sac City, IA 50583For SaleMLS ID #11695445, Ally Villhauer, Green Real Estate & Auction Co.. My State MLS
- $115,0003 bd2 ba1.4k sqft403 N Woodlawn Ave, Lake City, IA 51449For SaleMLS ID #30057, Brooke Eischeid. Fort Dodge BOR
- $39,9004 bd1 ba1.5k sqft322 S Franklin St, Newell, IA 50568For SaleMLS ID #833556, Selena Flores, Compass Real Estate of NW IA. Northwest Iowa Regional BOR
