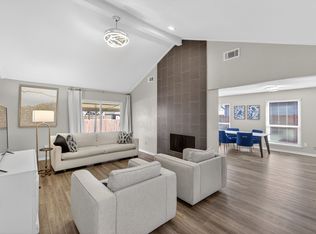
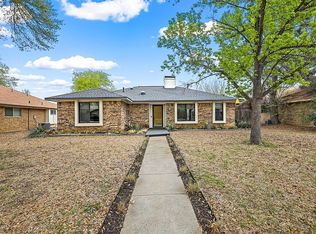
BACK ON MARKET-HOME APPRAISED OVER LIST PRICE! With the roof being replaced 2 years ago, the air conditioning 1 year, and limited foundation warranty, this home truly is move in ready! Discover a bright and open interior with plenty of natural light and a neutral color palette, complimented by a fireplace. *Step into the kitchen, complete with an eye catching stylish backsplash. *Head to the spacious primary suite with good layout and closet included. *Extra bedrooms add nice flex space for your everyday needs. *Impressive wood-like laminate and crown molding throughout.*All bedrooms have walk-in closets.*The primary bathroom features plenty of under sink storage waiting for your home organization needs. *Take it easy in the fenced in back yard with a covered patio in the private yard with alley access to the 2 car garage.
Sold
Price Unknown
1841 Chisolm Trl, Lewisville, TX 75077
4beds
1,728sqft
Single Family Residence
Built in 1978
7,710 Square Feet Lot
$314,700 Zestimate®
$--/sqft
$2,486 Estimated rent
Home value
$314,700
$296,000 - $337,000
$2,486/mo
Zestimate® history
Owner options
List your home for rent
$2,486/mo
Rent Zestimate®
Find your next renter with Zillow Rental Manager. Plus, with online applications, you can quickly screen prospective tenants – for free.
$2,486/mo
Rent Zestimate®
Refinance and save
Refinancing to a lower rate could help reduce your monthly payments and save thousands over the life of the loan.
Explore your selling options
Work with a Zillow partner agent
Leverage their expertise and Zillow's premium Showcase listings to get your home seen by more buyers.
Get startedList with your own agent
Get your home in front of millions of buyers by listing it on Zillow.
Learn how to do itSell it yourself
Take full control of how buyers see your home on Zillow by listing For Sale by Owner (FSBO).
List your homeWhat's special
Stylish backsplashFresh paintAmple natural lightUpgraded flooringCovered sitting areaFenced backyardUnder sink storage
Zillow last checked:
Listing updated:
Listed by:
Juston Emmett 0724749 817-354-7653,
Century 21 Mike Bowman, Inc. 817-354-7653
Bought with:
Ruth Ann Robbins
Keller Williams Prosper Celina
Source: NTREIS,MLS#: 20687859
Facts & features
Interior
Bedrooms & bathrooms
- Bedrooms: 4
- Bathrooms: 2
- Full bathrooms: 2
Primary bedroom
- Features: En Suite Bathroom
- Level: First
- Dimensions: 18 x 12
Bedroom
- Level: First
- Dimensions: 10 x 10
Bedroom
- Level: First
- Dimensions: 11 x 10
Bedroom
- Level: First
Primary bathroom
- Level: First
Other
- Level: First
Kitchen
- Features: Breakfast Bar, Built-in Features, Granite Counters, Pantry, Walk-In Pantry
- Level: First
- Dimensions: 13 x 9
Laundry
- Features: Built-in Features
- Level: First
- Dimensions: 8 x 7
Living room
- Features: Fireplace
- Level: First
- Dimensions: 15 x 18
Heating
- Central
Cooling
- Central Air, Ceiling Fan(s)
Appliances
- Included: Dishwasher, Gas Cooktop, Disposal, Microwave, Refrigerator, Vented Exhaust Fan
- Laundry: Washer Hookup, Electric Dryer Hookup
Features
- Eat-in Kitchen, High Speed Internet, Cable TV, Walk-In Closet(s)
- Flooring: Carpet, Luxury Vinyl Plank, Tile
- Has basement: No
- Number of fireplaces: 1
- Fireplace features: Gas Log
Interior area
- Total interior livable area: 1,728 sqft
Property
Parking
- Total spaces: 2
- Parking features: Garage, Garage Door Opener, Garage Faces Rear
- Attached garage spaces: 2
Features
- Levels: One
- Stories: 1
- Patio & porch: Rear Porch
- Exterior features: Private Yard, Rain Gutters
- Pool features: None
- Fencing: Wood
Lot
- Size: 7,710 Square Feet
- Features: Back Yard, Interior Lot, Lawn, Subdivision
Details
- Parcel number: R07084
Construction
Type & style
- Home type: SingleFamily
- Architectural style: Traditional,Detached
- Property subtype: Single Family Residence
Materials
- Brick
- Foundation: Slab
- Roof: Composition
Condition
- Year built: 1978
Utilities & green energy
- Sewer: Public Sewer
- Water: Public
- Utilities for property: Electricity Available, Natural Gas Available, Sewer Available, Separate Meters, Water Available, Cable Available
Community & HOA
Community
- Features: Curbs
- Security: Smoke Detector(s)
- Subdivision: Lewisville Valley 3
HOA
- Has HOA: No
Location
- Region: Lewisville
Financial & listing details
- Tax assessed value: $400,787
- Annual tax amount: $5,965
- Date on market: 8/27/2024
- Cumulative days on market: 99 days
- Listing terms: Cash,Conventional,Contract,FHA,VA Loan
- Electric utility on property: Yes
Price history
| Date | Event | Price |
|---|---|---|
| 6/27/2025 | Sold | -- |
Source: NTREIS #20687859 Report a problem | ||
| 3/18/2025 | Pending sale | $339,000$196/sqft |
Source: NTREIS #20687859 Report a problem | ||
| 2/17/2025 | Contingent | $339,000$196/sqft |
Source: NTREIS #20687859 Report a problem | ||
| 2/7/2025 | Listed for sale | $339,000$196/sqft |
Source: NTREIS #20687859 Report a problem | ||
| 12/9/2024 | Pending sale | $339,000$196/sqft |
Source: NTREIS #20687859 Report a problem | ||
| 11/26/2024 | Contingent | $339,000$196/sqft |
Source: NTREIS #20687859 Report a problem | ||
| 11/17/2024 | Price change | $339,000-5.6%$196/sqft |
Source: NTREIS #20687859 Report a problem | ||
| 10/31/2024 | Price change | $359,000-2.8%$208/sqft |
Source: NTREIS #20687859 Report a problem | ||
| 9/30/2024 | Listed for sale | $369,500$214/sqft |
Source: Century 21 Mike Bowman Inc. #20687859 Report a problem | ||
| 9/17/2024 | Contingent | $369,500$214/sqft |
Source: NTREIS #20687859 Report a problem | ||
| 9/12/2024 | Price change | $369,500-5%$214/sqft |
Source: NTREIS #20687859 Report a problem | ||
| 8/27/2024 | Listed for sale | $389,000-2.7%$225/sqft |
Source: NTREIS #20687859 Report a problem | ||
| 7/22/2024 | Listing removed | -- |
Source: NTREIS #20589573 Report a problem | ||
| 6/26/2024 | Listed for sale | $399,900$231/sqft |
Source: NTREIS #20589573 Report a problem | ||
| 6/25/2024 | Pending sale | $399,900$231/sqft |
Source: NTREIS #20589573 Report a problem | ||
| 6/14/2024 | Contingent | $399,900$231/sqft |
Source: NTREIS #20589573 Report a problem | ||
| 5/25/2024 | Price change | $399,900-1.3%$231/sqft |
Source: NTREIS #20589573 Report a problem | ||
| 4/19/2024 | Listed for sale | $405,000+9.2%$234/sqft |
Source: NTREIS #20589573 Report a problem | ||
| 1/26/2023 | Sold | -- |
Source: NTREIS #20221694 Report a problem | ||
| 1/11/2023 | Pending sale | $371,000$215/sqft |
Source: NTREIS #20221694 Report a problem | ||
| 12/31/2022 | Contingent | $371,000$215/sqft |
Source: NTREIS #20221694 Report a problem | ||
| 12/12/2022 | Listed for sale | $371,000+16.5%$215/sqft |
Source: NTREIS #20221694 Report a problem | ||
| 5/5/2022 | Sold | -- |
Source: NTREIS #20025625 Report a problem | ||
| 4/28/2022 | Pending sale | $318,500$184/sqft |
Source: NTREIS #20025625 Report a problem | ||
| 4/10/2022 | Contingent | $318,500$184/sqft |
Source: NTREIS #20025625 Report a problem | ||
| 4/6/2022 | Listed for sale | $318,500$184/sqft |
Source: NTREIS #20025625 Report a problem | ||
Public tax history
| Year | Property taxes | Tax assessment |
|---|---|---|
| 2025 | -- | $400,787 +6.2% |
| 2024 | -- | $377,405 +10% |
| 2023 | $331 -83.8% | $343,095 +34.3% |
| 2022 | $2,043 | $255,398 +10% |
| 2021 | $2,043 | $232,180 -0.9% |
| 2020 | $2,043 | $234,397 +0.6% |
| 2019 | $2,043 +2.1% | $232,991 +19.7% |
| 2018 | $2,000 +2.7% | $194,668 +10% |
| 2017 | $1,947 | $176,971 +10% |
| 2016 | $1,947 -6.3% | $160,883 +10% |
| 2015 | $2,078 | $146,257 +0.6% |
| 2014 | $2,078 | $145,437 +9.6% |
| 2013 | $2,078 | $132,757 -1% |
| 2012 | -- | $134,040 +1.2% |
| 2011 | -- | $132,420 +1.7% |
| 2010 | -- | $130,200 -1.7% |
| 2009 | -- | $132,417 -0.6% |
| 2007 | $2,857 -3.7% | $133,255 +2% |
| 2006 | $2,966 +5.3% | $130,665 +4.9% |
| 2005 | $2,816 | $124,503 -0.6% |
| 2004 | -- | $125,304 -0.3% |
| 2003 | -- | $125,664 +3.2% |
| 2002 | -- | $121,787 +21.8% |
| 2001 | -- | $99,963 |
Find assessor info on the county website
Neighborhood: Lewisville Valley
Nearby homes
- $392,3003 bd3 ba2k sqft1843 Chisolm Trail, Lewisville, TX 75077Off Market
- $323,8003 bd2 ba1.4k sqft1837 Chisolm Trl, Lewisville, TX 75077Off Market
- $359,9004 bd2 ba1.5k sqft1845 Chisolm Trl, Lewisville, TX 75077Pending
- $352,1003 bd2 ba1.5k sqft1861 Tucson Dr, Lewisville, TX 75077Off Market
- $360,4003 bd2 ba1.9k sqft1854 Tucson Dr, Lewisville, TX 75077Off Market
- $407,8003 bd2 ba1.9k sqft1833 Chisolm Trl, Lewisville, TX 75077Off Market
- $343,8003 bd2 ba1.6k sqft1849 Chisolm Trl, Lewisville, TX 75077Off Market
- $--3 bd2 ba1.4k sqft1858 Tucson Dr, Lewisville, TX 75077Sold
Nearby schools
GreatSchools rating
- 6/10Degan Elementary SchoolGrades: PK-5Distance: 0.3 mi
- 2/10Huffines Middle SchoolGrades: 6-8Distance: 0.6 mi
- 3/10Lewisville High SchoolGrades: 9-12Distance: 1.6 mi
Schools provided by the listing agent
- Elementary: Degan
- Middle: Huffines
- High: Lewisville
- District: Lewisville ISD
Source: NTREIS. This data may not be complete. We recommend contacting the local school district to confirm school assignments for this home.
Get a cash offer in 3 minutes
Find out how much your home could sell for in as little as 3 minutes with a no-obligation cash offer.
Estimated market value
$314,700
Get a cash offer in 3 minutes
Find out how much your home could sell for in as little as 3 minutes with a no-obligation cash offer.
Estimated market value
$314,700
- Texas
- Denton County
- Lewisville
- 75077
- Lewisville Valley
- 1841 Chisolm Trl
Nearby cities
Nearby neighborhoods
Nearby zip codes
Other Lewisville Topics
