***Priced to sell-seller open to all reasonable offers***Beautifully updated and move-in ready, this 4-bed, 2-bath home sits in the heart of Lewisville & blends modern style with everyday comfort. From the moment you walk in, you’ll notice the luxury vinyl plank flooring & decorative lighting throughout, complemented by fresh interior paint in modern, soothing hues that make each space feel bright and welcoming. The spacious living room features a vaulted ceiling that enhances the open feel of the home, while a wall of glass sliders fills the room with natural light & creates a seamless connection to the covered patio and backyard beyond. A sleek floor-to-ceiling tiled fireplace provides a striking focal point and a cozy gathering spot. Just off the living room, a charming wet bar tucked into its own little nook makes entertaining effortless. The light & bright kitchen has been thoughtfully updated with white cabinetry, stainless steel appliances, quartz countertops, and a pantry for added storage. A dining area overlooking the backyard offers the perfect setting for casual meals or morning coffee. The private primary suite is split from the secondary bedrooms for added privacy and features an ensuite bath & generous walk-in closet. Three additional bedrooms provide flexibility for family, guests, a home office, or hobby space, and are served by an additional full bath. A dedicated utility room with built-in cabinetry and linen closet adds everyday convenience and extra storage. Step outside to enjoy a covered patio ideal for grilling or relaxing, along with a grassy backyard ready for play, pets, or gardening. The location is the perfect balance of quiet neighborhood feel and convenience: Lewisville ISD offers open enrollment options, including dual-language and STEM schools, and LL Woods Park is just moments away with trails, playground, picnic areas, and disc golf. Warm, updated, and centrally located—this is a place where everyday living feels easy and inviting.
Pending
Price cut: $10K (5/27)
$359,900
1845 Chisolm Trl, Lewisville, TX 75077
4beds
1,596sqft
:
Get pre-qualified$2,684/mo
Single Family Residence
Built in 1978
7,710 Square Feet Lot
$-- Zestimate®
$226/sqft
$-- HOA
What's special
Decorative lighting throughoutStainless steel appliancesLuxury vinyl plank flooringWall of glass slidersQuartz countertopsFloor-to-ceiling tiled fireplaceCovered patio
- 119 days |
- 197 |
- 7 |
Zillow last checked:
Listing updated:
Listed by:
Brian Seets 0638372 972-269-6265,
Coldwell Banker Apex, Realtors 972-829-4450
Source: NTREIS,MLS#: 21222794
Facts & features
Interior
Bedrooms & bathrooms
- Bedrooms: 4
- Bathrooms: 2
- Full bathrooms: 2
Primary bedroom
- Features: Ceiling Fan(s), En Suite Bathroom, Walk-In Closet(s)
- Level: First
- Dimensions: 12 x 10
Bedroom
- Features: Ceiling Fan(s), Split Bedrooms
- Level: First
- Dimensions: 10 x 10
Bedroom
- Features: Ceiling Fan(s), Split Bedrooms
- Level: First
- Dimensions: 11 x 11
Bedroom
- Features: Split Bedrooms
- Level: First
- Dimensions: 10 x 10
Breakfast room nook
- Features: Ceiling Fan(s)
- Level: First
- Dimensions: 9 x 8
Kitchen
- Features: Built-in Features, Ceiling Fan(s), Dual Sinks, Eat-in Kitchen, Pantry, Stone Counters
- Level: First
- Dimensions: 15 x 11
Living room
- Features: Ceiling Fan(s), Fireplace
- Level: First
- Dimensions: 19 x 13
Utility room
- Features: Built-in Features, Linen Closet, Utility Room
- Level: First
- Dimensions: 6 x 4
Heating
- Central, Natural Gas
Cooling
- Central Air, Ceiling Fan(s), Electric
Appliances
- Included: Dishwasher, Electric Range, Disposal, Gas Water Heater, Microwave
- Laundry: Washer Hookup, Electric Dryer Hookup, Laundry in Utility Room
Features
- Wet Bar, Decorative/Designer Lighting Fixtures, Eat-in Kitchen, High Speed Internet, Pantry, Cable TV, Vaulted Ceiling(s), Walk-In Closet(s)
- Flooring: Luxury Vinyl Plank
- Has basement: No
- Number of fireplaces: 1
- Fireplace features: Gas, Living Room
Interior area
- Total interior livable area: 1,596 sqft
Video & virtual tour
Property
Parking
- Total spaces: 2
- Parking features: Alley Access, Driveway, Garage, Garage Door Opener, Garage Faces Rear
- Attached garage spaces: 2
Features
- Levels: One
- Stories: 1
- Patio & porch: Patio, Covered
- Exterior features: Rain Gutters
- Pool features: None
- Fencing: Back Yard,Wood
Lot
- Size: 7,710 Square Feet
- Features: Interior Lot
Details
- Parcel number: R07085
Construction
Type & style
- Home type: SingleFamily
- Architectural style: Traditional,Detached
- Property subtype: Single Family Residence
Materials
- Brick
- Foundation: Slab
- Roof: Composition
Condition
- Year built: 1978
Utilities & green energy
- Sewer: Public Sewer
- Water: Public
- Utilities for property: Sewer Available, Water Available, Cable Available
Community & HOA
Community
- Features: Curbs, Sidewalks
- Security: Carbon Monoxide Detector(s), Smoke Detector(s)
- Subdivision: Lewisville Valley 3
HOA
- Has HOA: No
Location
- Region: Lewisville
Financial & listing details
- Price per square foot: $226/sqft
- Tax assessed value: $390,345
- Annual tax amount: $6,725
- Date on market: 3/31/2026
- Cumulative days on market: 194 days
- Listing terms: Cash,Conventional,FHA,VA Loan
- Exclusions: Curtains and rods in all bedrooms.
Estimated market value
Not available
Estimated sales range
Not available
Not available
Price history
| Date | Event | Price |
|---|---|---|
| 7/9/2026 | Pending sale | $359,900$226/sqft |
Source: NTREIS #21222794 Report a problem | ||
| 7/3/2026 | Contingent | $359,900$226/sqft |
Source: NTREIS #21222794 Report a problem | ||
| 5/27/2026 | Price change | $359,900-2.7%$226/sqft |
Source: NTREIS #21222794 Report a problem | ||
| 5/4/2026 | Price change | $369,900-1.4%$232/sqft |
Source: NTREIS #21222794 Report a problem | ||
| 3/31/2026 | Price change | $375,000-6.1%$235/sqft |
Source: NTREIS #21222794 Report a problem | ||
| 3/3/2026 | Price change | $399,500-0.1%$250/sqft |
Source: NTREIS #21142903 Report a problem | ||
| 2/2/2026 | Price change | $400,000-3.6%$251/sqft |
Source: NTREIS #21142903 Report a problem | ||
| 1/7/2026 | Listed for sale | $415,000+5.1%$260/sqft |
Source: NTREIS #21142903 Report a problem | ||
| 10/31/2023 | Sold | -- |
Source: NTREIS #20433066 Report a problem | ||
| 10/11/2023 | Pending sale | $394,900$247/sqft |
Source: NTREIS #20433066 Report a problem | ||
| 9/29/2023 | Contingent | $394,900$247/sqft |
Source: NTREIS #20433066 Report a problem | ||
| 9/25/2023 | Price change | $394,900-1.3%$247/sqft |
Source: NTREIS #20433066 Report a problem | ||
| 9/16/2023 | Listed for sale | $399,900$251/sqft |
Source: NTREIS #20433066 Report a problem | ||
| 6/4/2016 | Listing removed | $1,450+3.9%$1/sqft |
Source: Eastar, REALTORS #13374754 Report a problem | ||
| 10/15/2014 | Listing removed | $1,395$1/sqft |
Source: Eastar, REALTORS #12192759 Report a problem | ||
| 8/6/2014 | Listed for rent | $1,395$1/sqft |
Source: Eastar, Realtors #12192759 Report a problem | ||
Public tax history
| Year | Property taxes | Tax assessment |
|---|---|---|
| 2025 | $5,150 -8.7% | $390,345 -0.3% |
| 2024 | $5,642 -1.4% | $391,714 +19% |
| 2023 | $5,722 +6.9% | $329,074 +16.6% |
| 2022 | $5,354 +21.7% | $282,141 +27.3% |
| 2021 | $4,399 +1.5% | $221,614 +3.1% |
| 2020 | $4,334 +8% | $215,000 +7.5% |
| 2019 | $4,012 +4.8% | $200,000 +8.1% |
| 2018 | $3,828 +19.4% | $185,000 +8.1% |
| 2017 | $3,205 | $171,101 +12.4% |
| 2016 | $3,205 +14.8% | $152,286 +18.5% |
| 2015 | $2,792 | $128,459 +0.5% |
| 2014 | $2,792 | $127,761 +16.1% |
| 2013 | $2,792 | $110,000 |
| 2012 | -- | $110,000 |
| 2011 | -- | $110,000 +2.8% |
| 2010 | -- | $107,000 |
| 2009 | -- | $107,000 +11.9% |
| 2007 | $1,980 -30% | $95,599 -23.6% |
| 2006 | $2,830 +5.3% | $125,176 +4.9% |
| 2005 | $2,689 | $119,369 -0.6% |
| 2004 | -- | $120,144 -0.3% |
| 2003 | -- | $120,502 +3.1% |
| 2002 | -- | $116,848 +2.6% |
| 2001 | -- | $113,912 |
Find assessor info on the county website
Monthly payment
Est. payment
Payment breakdown
Explore the cost of this home by adjusting the details. Changes won't be saved.Climate risks
Neighborhood: Lewisville Valley
Nearby schools
GreatSchools rating
- 6/10Degan Elementary SchoolGrades: PK-5Distance: 0.3 mi
- 2/10Huffines Middle SchoolGrades: 6-8Distance: 0.6 mi
- 3/10Lewisville High SchoolGrades: 9-12Distance: 1.6 mi
Schools provided by the listing agent
- Elementary: Degan
- Middle: Huffines
- High: Lewisville
- District: Lewisville ISD
Source: NTREIS. This data may not be complete. We recommend contacting the local school district to confirm school assignments for this home.
- $392,3003 bd3 ba2k sqft1843 Chisolm Trail, Lewisville, TX 75077Off Market
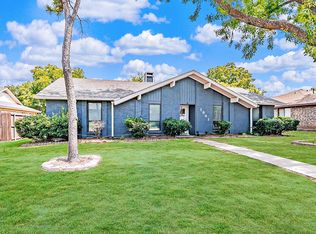
- $--4 bd2 ba1.7k sqft1841 Chisolm Trl, Lewisville, TX 75077Sold
- $343,8003 bd2 ba1.6k sqft1849 Chisolm Trl, Lewisville, TX 75077Off Market
- $--3 bd2 ba1.4k sqft1858 Tucson Dr, Lewisville, TX 75077Sold

- $323,8003 bd2 ba1.4k sqft1837 Chisolm Trl, Lewisville, TX 75077Off Market
- $355,5003 bd2 ba1.9k sqft1853 Chisolm Trl, Lewisville, TX 75077Off Market
- $352,1003 bd2 ba1.5k sqft1861 Tucson Dr, Lewisville, TX 75077Off Market
- $360,4003 bd2 ba1.9k sqft1854 Tucson Dr, Lewisville, TX 75077Off Market
A local agent can set up tours, give advice and negotiate with sellers.
A local lender can help you make sure your offer is ready when you are.
Similar homes
- $390,0003 bd2 ba1.7k sqft656 Red River Dr, Lewisville, TX 75077For Sale
 MLS ID #21218208, Ruth Ann Robbins. NTREIS
 - $400,0003 bd2 ba2k sqft1513 Chisolm Trl, Lewisville, TX 75077For Sale
 MLS ID #21307463, KAKI LYBBERT. NTREIS
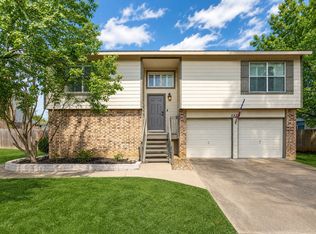
 - $360,0003 bd2 ba1.4k sqft5324 Peterson Ct, Flower Mound, TX 75028For Sale
 MLS ID #21199393, Billy Vaselo Happy. NTREIS
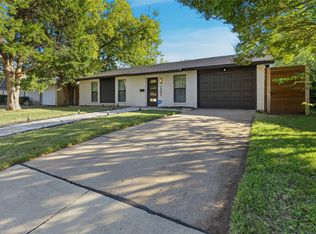
 - $354,9993 bd2 ba1.3k sqft1202 Hillwood Dr, Lewisville, TX 75067For Sale
 MLS ID #21142448, Zeke Moreno-Perez. NTREIS
 - $370,0003 bd3 ba1.9k sqft2011 Woven Trl, Lewisville, TX 75067For SaleMLS ID #21233484, Megan Oh. NTREIS
- $368,9003 bd2 ba1.5k sqft228 Wildfire Dr, Lewisville, TX 75067For SaleMLS ID #21176894, Liz Snowden. NTREIS
- $395,0003 bd2 ba1.4k sqft1428 Bregenz Ln, Lewisville, TX 75067For SaleMLS ID #21288279, Melody Brown. NTREIS
- $405,0003 bd3 ba1.7k sqft2014 Danley Ct, Flower Mound, TX 75028For SaleMLS ID #21211235, Erica Guest. NTREIS
- $367,9003 bd2 ba1.3k sqft1108 Bellemead Dr, Denton, TX 76201For SaleMLS ID #21339766, Wayne Bartley JR. NTREIS
- $325,0003 bd2 ba1.2k sqft6971 Cox Ln, North Richland Hills, TX 76182For SaleMLS ID #21342623, Anh Bui. NTREIS
- $365,0004 bd2 ba1.7k sqft2700 Wandering Oak Dr, Corinth, TX 76208For SaleMLS ID #21101650, Todd Barbian. NTREIS
- $360,0003 bd3 ba1.8k sqft513 Fox Creek Ct, Denton, TX 76209For SaleMLS ID #21322678, Amy Berry. NTREIS
- $365,0003 bd2 ba1.6k sqft5108 Brandenburg Ln, The Colony, TX 75056For SaleMLS ID #21300720, Bryan Fitzpatrick. NTREIS
- $355,0003 bd2 ba1.3k sqft18932 Platte River Way, Dallas, TX 75287For SaleMLS ID #21324536, Michael Hairston. NTREIS
- $399,8004 bd2 ba2.1k sqft1811 Addington Dr, Carrollton, TX 75007For SaleMLS ID #21269083, Jennifer Robertson. NTREIS
- $364,9003 bd2 ba1.7k sqft1224 Trailwood Dr, Hurst, TX 76053For SaleMLS ID #21322013, Matthew Hudson. NTREIS
- $419,0003 bd3 ba1.9k sqft105 Melody Ln, Hickory Creek, TX 75065For SaleMLS ID #21278864, Brianna Castillo. NTREIS
- $360,0003 bd3 ba1.5k sqft1250 Bethel School Ct, Coppell, TX 75019For SaleMLS ID #21337478, Gisela Ruelas. NTREIS
- $355,0003 bd2 ba1.8k sqft2518 Hightrail Dr, Carrollton, TX 75006For SaleMLS ID #21283831, Annie Anderson. NTREIS
- $354,0003 bd2 ba1.7k sqft1300 Amherst Dr, Denton, TX 76201For SaleMLS ID #21267572, Patty Sheets. NTREIS
