Skip main navigation
Off market
  • $979,200

    1841 Forest Glen Way, Saint Augustine, FL 32092

    6beds
    4baths
    3,743sqft
    SingleFamily
    Built in 2005
    0.3 Acres Lot
    $979,200 Zestimate®
    $262/sqft
    $4,676 Estimated rent

    Home value

    $979,200

    $901,000 - $1.06M

    $4,676/mo

    Zestimate® history
    Loading
    Loading...

    Owner options

    List your home for rent

    $4,676/mo

    Rent Zestimate®

    Find your next renter with Zillow Rental Manager. Plus, with online applications, you can quickly screen prospective tenants – for free.

    Learn more

    $4,676/mo

    Rent Zestimate®

    Refinance and save

    $6,270/mo

    Est. payment

    Refinancing to a lower rate could help reduce your monthly payments and save thousands over the life of the loan.

    See today's rates

    $6,270/mo

    Est. payment

    Explore your selling options

    Work with a Zillow partner agent

    Leverage their expertise and Zillow's premium Showcase listings to get your home seen by more buyers.

    Get started

    List with your own agent

    Get your home in front of millions of buyers by listing it on Zillow.

    Learn how to do it

    Sell it yourself

    Take full control of how buyers see your home on Zillow by listing For Sale by Owner (FSBO).

    List your home

    What's special

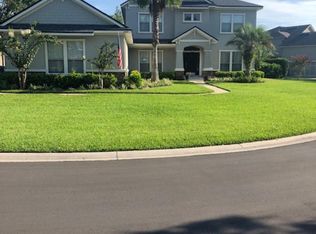
    Gorgeous 2-story pool home located on cul-de-sac street in the highly desirable St. Johns Golf & Country Club neighborhood. Numerous upgrades throughout this 6 bedroom, 4 ?? bath home. Master bedroom and mother-in-law suite located on first floor with four additional bedrooms and loft located upstairs. Hardwood floors and 16 X 16 tile on main floor and new carpet installed upstairs. Large, beautiful screened pool and jacuzzi with brick pavers, salt water system, solar heating, and inside irrigation system for the extensive landscaping that surrounds the pool. Plantation shutters, crown moulding, custom window treatments, irrigation system, security alarm and central vacuum system. Custom built-ins in family room around gas fireplace. Custom built-ins with desk and laundry tub in oversized laundry room. Kitchen has stainless steel appliances, granite and 42??? upper cabinets. Master suite has two walk in closets, separate shower with upgraded tile, oil rubbed bronze fixtures, garden tub, separate his and her vanities, and crown moulding. Large 3 car side entry garage. Extremely private, fenced back yard with beautiful landscaping that backs up to preserve. This is a must see!

    This property is off market, which means it's not currently listed for sale or rent on Zillow. This may be different from what's available on other websites or public sources.
    Facts & features

    Interior

    Bedrooms & bathrooms
    • Bedrooms: 6
    • Bathrooms: 4.5
    Heating
    • Forced air
    Cooling
    • Central
    Appliances
    • Included: Dishwasher, Garbage disposal, Range / Oven
    Features
    • Flooring: Other
    • Has fireplace: Yes
    Interior area
    • Total interior livable area: 3,743 sqft

    Property

    Parking
    • Total spaces: 2
    • Parking features: Garage - Attached
    Features
    • Exterior features: Stucco
    • Has spa: Yes
    Lot
    • Size: 0.3 Acres
    Details
    • Parcel number: 0264363110

    Construction

    Type & style
    • Home type: SingleFamily
    Materials
    • Wood
    • Foundation: Concrete
    • Roof: Shake / Shingle
    Condition
    • Year built: 2005

    Community & HOA

    Location
    • Region: Saint Augustine

    Financial & listing details

    • Price per square foot: $262/sqft
    • Tax assessed value: $784,503
    • Annual tax amount: $12,328

    Price history

    DateEventPrice
    2/19/2014Sold$500,000-4.7%$134/sqft
    Source: Public Record Report a problem
    7/31/2013Listed for sale$524,900+5.6%$140/sqft
    Source: ADDvantage Real Estate #677048 Report a problem
    5/5/2013Listing removed$496,900$133/sqft
    Source: ADDvantage Real Estate #658532 Report a problem
    3/23/2013Listed for sale$496,900+8.5%$133/sqft
    Source: ADDvantage Real Estate #658532 Report a problem
    8/2/2005Sold$457,900+272.3%$122/sqft
    Source: Public Record Report a problem
    7/7/2004Sold$123,000+2.5%$33/sqft
    Source: Public Record Report a problem
    3/29/2004Sold$120,000-60%$32/sqft
    Source: Public Record Report a problem
    1/2/2004Sold$299,900-9.1%$80/sqft
    Source: Public Record Report a problem
    9/5/2003Sold$330,100+20.9%$88/sqft
    Source: Public Record Report a problem
    7/10/2003Sold$273,100-25%$73/sqft
    Source: Public Record Report a problem
    1/15/2003Sold$364,000$97/sqft
    Source: Public Record Report a problem

    Public tax history

    YearProperty taxesTax assessment
    2025$12,328 +9.5%$741,943 +2.9%
    2024$11,254 +2.9%$721,033 +5.3%
    2023$10,936 +7.9%$684,944 +9%
    2022$10,131 +9.5%$628,164 +23.1%
    2021$9,253 $510,377
    Find assessor info on the county website

    Neighborhood: 32092

    Nearby schools

    GreatSchools rating
    Schools provided by the listing agent
    • Elementary: Liberty Pines Academy
    • Middle: Liberty Pines Academy
    • High: Bartram Trail

    Source: The MLS. This data may not be complete. We recommend contacting the local school district to confirm school assignments for this home.

    Get a cash offer in 3 minutes
    Find out how much your home could sell for in as little as 3 minutes with a no-obligation cash offer.
    Estimated market value
    $979,200
    Get a cash offer in 3 minutes
    Find out how much your home could sell for in as little as 3 minutes with a no-obligation cash offer.
    Estimated market value
    $979,200