
Under Construction. You will love this DELIGHTFUL NEW single-story home in the Bradbury Creek community! The desirable Braselton plan boasts an open design encompassing the living, dining, and kitchen spaces. The kitchen features gorgeous cabinets, quartz countertops, and stainless-steel appliances (Including: range, microwave hood, and dishwasher). In addition, the primary suite has a private bath with dual vanity sinks and a walk-in closet. This home also includes 3 more bedrooms and a full secondary bath. Conveniently situated near US-17 and US-27—approximately 20 miles from Walt Disney World Resort—Bradbury offers easy access to restaurants, shopping and entertainment. Community Amenities: Swimming Pool with Cabanas, Playground, Dog Parks, Community parks with Benches, Picnic Tables, and Gazebos, Outdoor Exercise Area, and Open Trails.
Pending
Price increase: $12.1K (7/24)
$300,000
1841 GRASMERE STREET, HAINES CITY, FL 33844
4beds
1,811sqft
:
Get pre-qualified$2,036/mo
Single Family Residence
Built in 2026
6,443 Square Feet Lot
$300,100 Zestimate®
$166/sqft
$51/mo HOA
What's special
Quartz countertopsStainless-steel appliancesDual vanity sinksKitchen features gorgeous cabinetsFull secondary bathWalk-in closet
- 137 days |
- 97 |
- 12 |
Zillow last checked:
Listing updated:
Listed by:
Octavia Valencia 813-606-4095,
WJH BROKERAGE FL LLC 321-238-8595
Source: Stellar MLS,MLS#: C7523505 Originating MLS: Port Charlotte
Originating MLS: Port Charlotte
Facts & features
Interior
Bedrooms & bathrooms
- Bedrooms: 4
- Bathrooms: 2
- Full bathrooms: 2
Primary bedroom
- Features: Walk-In Closet(s)
- Level: First
Bedroom 2
- Features: Built-in Closet
- Level: First
Bedroom 3
- Features: Built-in Closet
- Level: First
Bedroom 4
- Features: Built-in Closet
- Level: First
Great room
- Level: First
Kitchen
- Level: First
Heating
- Central, Electric, Heat Pump
Cooling
- Central Air
Appliances
- Included: Dishwasher, Electric Water Heater, Microwave, Range
- Laundry: Electric Dryer Hookup, Inside, Washer Hookup
Features
- Open Floorplan, Other, Stone Counters, Thermostat, Walk-In Closet(s)
- Flooring: Carpet, Vinyl
- Doors: Sliding Doors
- Has fireplace: No
Interior area
- Total structure area: 2,191
- Total interior livable area: 1,811 sqft
Video & virtual tour
Property
Parking
- Total spaces: 2
- Parking features: Driveway, Garage Door Opener
- Attached garage spaces: 2
- Has uncovered spaces: Yes
Features
- Levels: One
- Stories: 1
- Patio & porch: Covered, Patio
- Exterior features: Lighting, Other, Sidewalk
Lot
- Size: 6,443 Square Feet
Details
- Parcel number: 272726758516121110
- Special conditions: None
Construction
Type & style
- Home type: SingleFamily
- Property subtype: Single Family Residence
Materials
- Block, Stucco
- Foundation: Slab
- Roof: Shingle
Condition
- Under Construction
- New construction: Yes
- Year built: 2026
Details
- Builder model: BRASELTON-A
- Builder name: CENTURY COMPLETE
Utilities & green energy
- Sewer: Public Sewer
- Water: Public
- Utilities for property: Electricity Connected, Other, Sewer Connected, Water Connected
Community & HOA
Community
- Features: Community Mailbox, Pool
- Security: Smoke Detector(s)
- Pet fee: $0 monthly
- Subdivision: BRADBURY CREEK
HOA
- Has HOA: Yes
- Amenities included: Other, Pool
- Services included: Community Pool, Other
- HOA fee: $51 monthly
- HOA name: Prime Community Management, LLC
- HOA phone: 863-293-7400
Location
- Region: Haines City
Financial & listing details
- Price per square foot: $166/sqft
- Tax assessed value: $52,000
- Annual tax amount: $3,943
- Date on market: 3/19/2026
- Cumulative days on market: 97 days
- Listing terms: Cash,Conventional,FHA,USDA Loan,VA Loan
- Ownership: Fee Simple
- Total actual rent: 0
- Electric utility on property: Yes
- Road surface type: Paved
Estimated market value
$300,100
$285,000 - $315,000
$2,107/mo
Price history
| Date | Event | Price |
|---|---|---|
| 7/24/2026 | Pending sale | $300,000+4.2%$166/sqft |
Source:  Stellar MLS #C7523505 Report a problem Stellar MLS #C7523505 Report a problem | ||
| 7/2/2026 | Price change | $287,888-1.7%$159/sqft |
Source: Stellar MLS #C7523505 Report a problem | ||
| 6/10/2026 | Price change | $292,888-7.6%$162/sqft |
Source: Stellar MLS #C7523505 Report a problem | ||
| 6/9/2026 | Price change | $316,990+7.5%$175/sqft |
Source:  Century Communities Report a problem Century Communities Report a problem | ||
| 5/1/2026 | Pending sale | $295,000-6.3%$163/sqft |
Source: Stellar MLS #C7523505 Report a problem | ||
| 4/24/2026 | Price change | $314,990-1.6%$174/sqft |
Source: Stellar MLS #C7523505 Report a problem | ||
| 4/7/2026 | Price change | $319,990-3.6%$177/sqft |
Source: Stellar MLS #C7523505 Report a problem | ||
| 3/19/2026 | Listed for sale | $331,990$183/sqft |
Source: Stellar MLS #C7523505 Report a problem | ||
Public tax history
| Year | Property taxes | Tax assessment |
|---|---|---|
| 2025 | $1,011 -1.3% | $52,000 |
| 2024 | $1,025 +1515.7% | $52,000 +1530.1% |
| 2023 | $63 | $3,190 |
Find assessor info on the county website
Monthly payment
Est. payment
Payment breakdown
Explore the cost of this home by adjusting the details. Changes won't be saved.Climate risks
Neighborhood: 33844
Nearby schools
GreatSchools rating
- 2/10Sandhill Elementary SchoolGrades: PK-5Distance: 4.4 mi
- 3/10Lake Marion Creek Elementary SchoolGrades: 6-8Distance: 5.1 mi
- 3/10Haines City Senior High SchoolGrades: PK,9-12Distance: 1.5 mi
- $294,0004 bd2 ba1.6k sqft1845 Grasmere St, Haines City, FL 33844Sold

- $319,9904 bd3 ba1.9k sqft1837 Grasmere St, Haines City, FL 33844Sold

- $289,9904 bd2 ba1.6k sqft1833 Grasmere St, Haines City, FL 33844Sold

- $295,0004 bd3 ba1.9k sqft1813 Grasmere St, Haines City, FL 33844Sold
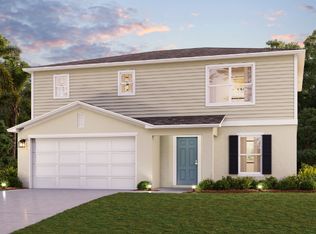
- $305,0004 bd2 ba1.8k sqft1817 Grasmere St, Haines City, FL 33844Sold
- $295,0004 bd2 ba1.6k sqft1809 Grasmere St, Haines City, FL 33844Sold
- $---- bd-- ba-- sqft1849 Grasmere St, Haines City, FL 33844Off Market
- $380,4905 bd3 ba2.4k sqft1426 Derry Ave, Haines City, FL 33844Sold
A local agent can set up tours, give advice and negotiate with sellers.
Similar homes
- $309,9904 bd3 ba1.9k sqft1025 AMBLESIDE DRIVE, HAINES CITY, FL 33844New Construction

 Stellar MLS

 - $315,9904 bd2 ba1.8k sqft2362 NORTHUMBERLAND COURT, HAINES CITY, FL 33844New Construction
 Stellar MLS
 - $293,8884 bd2 ba1.6k sqft1026 AMBLESIDE DRIVE, HAINES CITY, FL 33844New ConstructionStellar MLS
- $310,9904 bd3 ba1.9k sqft1002 AMBLESIDE DRIVE, HAINES CITY, FL 33844New Construction
 Stellar MLS
 - $306,9904 bd3 ba1.9k sqft3213 WARWICK PLACE, HAINES CITY, FL 33844New ConstructionMLS ID #C7527254, Octavia Valencia, WJH BROKERAGE FL LLC. Stellar MLS
- $314,9904 bd3 ba1.9k sqft2367 NORTHUMBERLAND COURT, HAINES CITY, FL 33844New ConstructionStellar MLS
- $349,9905 bd3 ba2.2k sqft3221 WARWICK PLACE, HAINES CITY, FL 33844New ConstructionMLS ID #C7527257, Octavia Valencia, WJH BROKERAGE FL LLC. Stellar MLS
- $269,8883 bd2 ba1.5k sqft1050 AMBLESIDE DRIVE, HAINES CITY, FL 33844New ConstructionStellar MLS
- $289,9903 bd2 ba1.5k sqft3217 WARWICK PLACE, HAINES CITY, FL 33844New ConstructionStellar MLS
- $273,9903 bd2 ba1.5k sqft1042 AMBLESIDE DRIVE, HAINES CITY, FL 33844New ConstructionStellar MLS
- $266,8883 bd2 ba1.5k sqft1006 AMBLESIDE DRIVE, HAINES CITY, FL 33844New ConstructionMLS ID #C7523491, Octavia Valencia, WJH BROKERAGE FL LLC. Stellar MLS
- from $311,9905 bd2 ba1.7k sqftDUNDEE Plan, Bradbury Creek, Haines City, FL 33844New ConstructionDR Horton
- $284,9903 bd2 ba1.5k sqft2363 NORTHUMBERLAND COURT, HAINES CITY, FL 33844New ConstructionStellar MLS
- from $303,9905 bd2 ba1.7k sqftDUNDEE Plan, Cypress Park Estates, Haines City, FL 33844New ConstructionDR Horton
- $--4 bd2 ba1.5k sqft231 Grouper Ct, Poinciana, FL 34759AuctionXome
- from $301,9905 bd2 ba1.7k sqftDUNDEE Plan, Hamilton Bluff, Haines City, FL 33844New ConstructionDR Horton
- from $270,9003 bd2 ba1.3k sqftDOWNING II Plan, Bradbury Creek, Haines City, FL 33844New ConstructionDR Horton
- $306,9904 bd2 ba1.8k sqft3501 DAHLIA DRIVE, LAKE HAMILTON, FL 33851New ConstructionStellar MLS
- $299,9993 bd2 ba1.6k sqft4449 RIVERBEND BOULEVARD, HAINES CITY, FL 33844New ConstructionStellar MLS
- $304,8884 bd3 ba2k sqft2519 CARDAMOM COURT, HAINES CITY, FL 33844New ConstructionStellar MLS
