Welcome home to peace & quiet! This tri-level townhome is open, light-filled & ready to move into! The family room looks into the kitchen which overlooks the spacious living room featuring hardwood floors & a cozy gas FP. The huge patio doors open up to the deck & beautiful view of Battlecreek Park where you can enjoy nature & recreation. Upstairs are 3 bedrooms & an office in the primary suite. This active community has 2 pools, a sauna, clubhouse, community garden & good parking! Roof new in 2022.
Sold for $399,000
Listed by: Paramount Real Estate Services • JOHN AND SANDY VAN DYK • Contact: 503-932-3283
Bought with: Exp Realty, Llc
$399,000
1841 Lexington Cir SE, Salem, OR 97306
3beds
2,148sqft
Condominium
Built in 1971
-- sqft lot
$399,100 Zestimate®
$186/sqft
$2,586 Estimated rent
Home value
$399,100
$379,000 - $419,000
$2,586/mo
Zestimate® history
Owner options
List your home for rent
$2,586/mo
Rent Zestimate®
Find your next renter with Zillow Rental Manager. Plus, with online applications, you can quickly screen prospective tenants – for free.
$2,586/mo
Rent Zestimate®
Refinance and save
$2,991/mo
Est. payment
Refinancing to a lower rate could help reduce your monthly payments and save thousands over the life of the loan.
$2,991/mo
Est. payment
Explore your selling options
Work with a Zillow partner agent
Leverage their expertise and Zillow's premium Showcase listings to get your home seen by more buyers.
Get startedList with your own agent
Get your home in front of millions of buyers by listing it on Zillow.
Learn how to do itSell it yourself
Take full control of how buyers see your home on Zillow by listing For Sale by Owner (FSBO).
List your homeWhat's special
Zillow last checked:
Listing updated:
Listed by:
JOHN AND SANDY VAN DYK Cell:503-932-3283,
Paramount Real Estate Services
Bought with:
VITALY ORMANJI
Exp Realty, Llc
Source: WVMLS,MLS#: 816229
Facts & features
Interior
Bedrooms & bathrooms
- Bedrooms: 3
- Bathrooms: 3
- Full bathrooms: 2
- 1/2 bathrooms: 1
- Main level bathrooms: 1
Primary bedroom
- Level: Upper
- Area: 200.2
- Dimensions: 14 x 14.3
Bedroom 2
- Level: Upper
- Area: 155.54
- Dimensions: 11.11 x 14
Bedroom 3
- Level: Upper
- Area: 233.93
- Dimensions: 14.9 x 15.7
Dining room
- Features: Formal
- Level: Lower
- Area: 117.66
- Dimensions: 10.6 x 11.1
Family room
- Level: Main
- Area: 214.5
- Dimensions: 14.3 x 15
Kitchen
- Level: Main
- Area: 122.21
- Dimensions: 10.1 x 12.1
Living room
- Level: Lower
- Area: 284.07
- Dimensions: 15.11 x 18.8
Heating
- Electric, Heat Pump
Cooling
- Central Air
Appliances
- Included: Dishwasher, Disposal, Range Included, Electric Water Heater
Features
- Office, Walk-in Pantry, Smart Home
- Flooring: Wood
- Has fireplace: Yes
- Fireplace features: Gas, Living Room
Interior area
- Total structure area: 2,148
- Total interior livable area: 2,148 sqft
Property
Parking
- Total spaces: 2
- Parking features: Attached
- Attached garage spaces: 2
Features
- Levels: Tri-Level
- Patio & porch: Deck
- Exterior features: Tan
- Has private pool: Yes
- Pool features: In Ground, Association
- Fencing: Fenced
- Has view: Yes
- View description: Territorial
Lot
- Size: 2,400 Square Feet
- Dimensions: 30 x 80
- Features: Dimension Above, Landscaped
Details
- Parcel number: 565790
Construction
Type & style
- Home type: Condo
- Property subtype: Condominium
Materials
- Wood Siding, T111
- Foundation: Continuous
- Roof: Composition
Condition
- New construction: No
- Year built: 1971
Utilities & green energy
- Sewer: Public Sewer
- Water: Public
- Utilities for property: Water Connected
Community & HOA
Community
- Subdivision: Battle Creek Commons
HOA
- Has HOA: Yes
- HOA fee: $568 monthly
Location
- Region: Salem
Financial & listing details
- Price per square foot: $186/sqft
- Tax assessed value: $396,850
- Annual tax amount: $4,397
- Price range: $399K - $399K
- Date on market: 4/30/2024
- Listing agreement: Exclusive Right To Sell
- Listing terms: Cash,Conventional
- Inclusions: Frig, microwave, DW
- Exclusions: garage tool bench, 2 safes
Price history
| Date | Event | Price |
|---|---|---|
| 6/28/2024 | Sold | $399,000$186/sqft |
Source:  WVMLS #816229 Report a problem WVMLS #816229 Report a problem | ||
| 6/25/2024 | Pending sale | $399,000$186/sqft |
Source: WVMLS #816229 Report a problem | ||
| 5/23/2024 | Contingent | $399,000$186/sqft |
Source: WVMLS #816229 Report a problem | ||
| 5/23/2024 | Pending sale | $399,000$186/sqft |
Source:  RMLS (OR) #24296324 Report a problem RMLS (OR) #24296324 Report a problem | ||
| 4/30/2024 | Listed for sale | $399,000+127.2%$186/sqft |
Source: RMLS (OR) #24296324 Report a problem | ||
| 2/24/2016 | Sold | $175,600+26.8%$82/sqft |
Source: Public Record Report a problem | ||
| 8/2/2013 | Sold | $138,500+2.4%$64/sqft |
Source: Public Record Report a problem | ||
| 3/29/2013 | Listed for sale | $135,200-9.9%$63/sqft |
Source: Hamby Realty #662327 Report a problem | ||
| 3/26/2003 | Sold | $150,000$70/sqft |
Source: Public Record Report a problem | ||
Public tax history
| Year | Property taxes | Tax assessment |
|---|---|---|
| 2025 | $5,075 +12% | $247,030 +7% |
| 2024 | $4,531 +3% | $230,790 +6.1% |
| 2023 | $4,398 +2.9% | $217,550 |
| 2022 | $4,275 +2.9% | $217,550 +3% |
| 2021 | $4,153 +3% | $211,220 +6.1% |
| 2020 | $4,032 +3.6% | $199,100 |
| 2019 | $3,890 +1.3% | -- |
| 2018 | $3,840 | -- |
| 2017 | $3,840 +17.4% | -- |
| 2016 | $3,271 | -- |
| 2015 | $3,271 +2.3% | -- |
| 2014 | $3,197 +4.6% | -- |
| 2013 | $3,056 | -- |
| 2012 | $3,056 -4.2% | -- |
| 2011 | $3,190 -1.6% | $176,870 +3% |
| 2010 | $3,241 +0.1% | $171,770 |
| 2009 | $3,237 +6% | $171,770 +3% |
| 2008 | $3,054 +3.3% | $166,770 |
| 2007 | $2,958 +1.7% | -- |
| 2006 | $2,909 +2% | -- |
| 2005 | $2,852 -0.4% | -- |
| 2004 | $2,864 +4.9% | -- |
| 2003 | $2,732 +2.5% | -- |
| 2002 | $2,666 +3.8% | -- |
| 2001 | $2,569 +3.1% | -- |
| 2000 | $2,491 | -- |
Find assessor info on the county website
Neighborhood: South Gateway
Nearby homes
- $305,0002 bd2 ba1.4k sqft1843 Lexington Cir SE, Salem, OR 97306Sold

- $310,0003 bd2 ba1.4k sqft1839 Lexington Cir SE, Salem, OR 97306For Sale
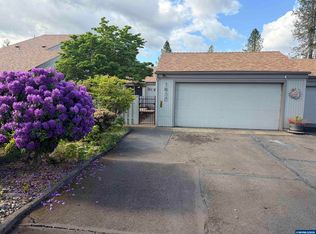
- $278,9802 bd2 ba1k sqft1837 Lexington Cir SE, Salem, OR 97306Off Market

- $342,1003 bd2 ba1.4k sqft6520 Huntington Cir SE, Salem, OR 97306Off Market
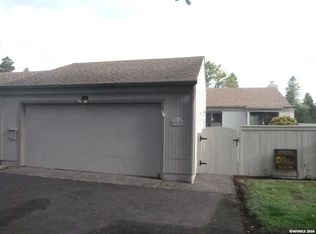
- $337,6002 bd2 ba1.2k sqft1835 Lexington Cir SE, Salem, OR 97306Off Market
- $340,0002 bd2 ba1.1k sqft1845 Lexington Cir SE, Salem, OR 97306Sold
- $367,6003 bd2 ba1.4k sqft6524 Huntington Cir SE, Salem, OR 97306Off Market
- $282,4002 bd1 ba1k sqft1847 Lexington Cir SE, Salem, OR 97306Off Market
Nearby schools
GreatSchools rating
- 3/10Battle Creek Elementary SchoolGrades: K-5Distance: 0.4 mi
- 6/10Judson Middle SchoolGrades: 6-8Distance: 2.3 mi
- 6/10Sprague High SchoolGrades: 9-12Distance: 3.3 mi
Schools provided by the listing agent
- Elementary: Battlecreek
- Middle: Judson
- High: Sprague
Source: WVMLS. This data may not be complete. We recommend contacting the local school district to confirm school assignments for this home.
Get a cash offer in 3 minutes
Find out how much your home could sell for in as little as 3 minutes with a no-obligation cash offer.
Estimated market value
$399,100
Get a cash offer in 3 minutes
Find out how much your home could sell for in as little as 3 minutes with a no-obligation cash offer.
Estimated market value
$399,100
- Oregon
- Marion County
- Salem
- 97306
- South Gateway
- 1841 Lexington Cir SE
Nearby cities
Nearby neighborhoods
Nearby zip codes
Other Salem Topics
