Spacious 3-bedroom condo in desirable South Salem location offering comfortable single-level living and a functional floor plan. Features include a living room with fireplace, flexible family room space, attached 2-car garage with workshop room, and a private setting in an established neighborhood. Enjoy community amenities including indoor and outdoor pools, plus tennis courts. Convenient access to South Salem shopping, parks, schools, and everyday amenities.
For sale
Listed by: More Realty • DALLAS FRANCE • Contact: Cell: 971-398-7255
$310,000
1839 Lexington Cir SE, Salem, OR 97306
3beds
1,490sqft
:
Get pre-qualified$2,753/mo
Condominium
Built in 1971
-- sqft lot
$305,700 Zestimate®
$208/sqft
$600/mo HOA
What's special
Comfortable single-level livingFunctional floor planFlexible family room space
- 54 days |
- 682 |
- 13 |
Likely to sell faster than
Zillow last checked:
Listing updated:
Listed by:
DALLAS FRANCE Cell:971-398-7255,
More Realty
Source: WVMLS,MLS#: 841672
Facts & features
Interior
Bedrooms & bathrooms
- Bedrooms: 3
- Bathrooms: 2
- Full bathrooms: 2
Primary bedroom
- Level: Main
Dining room
- Features: Area (Combination)
Kitchen
- Level: Main
Living room
- Level: Main
Heating
- Natural Gas, Forced Air
Appliances
- Included: Dishwasher, Disposal, Electric Range, Microwave, Range Included, Gas Water Heater
Features
- Flooring: Laminate
- Has fireplace: Yes
- Fireplace features: Living Room, Gas
Interior area
- Total structure area: 1,490
- Total interior livable area: 1,490 sqft
Property
Parking
- Total spaces: 2
- Parking features: Attached
- Attached garage spaces: 2
Features
- Levels: One
- Stories: 1
- Patio & porch: Patio, Deck
- Exterior features: Beige
- Pool features: Association
- Has view: Yes
- View description: Territorial
Lot
- Size: 3,200 Square Feet
- Features: Landscaped
Details
- Parcel number: 565789
Construction
Type & style
- Home type: Condo
- Property subtype: Condominium
Materials
- Wood Siding, T111
- Foundation: Continuous
- Roof: Composition
Condition
- New construction: No
- Year built: 1971
Utilities & green energy
- Sewer: Public Sewer
- Water: Public
- Utilities for property: Water Connected
Community & HOA
Community
- Subdivision: Battlecreek Commons
HOA
- Has HOA: Yes
- Amenities included: Tennis Court(s)
- HOA fee: $600 monthly
Location
- Region: Salem
Financial & listing details
- Price per square foot: $208/sqft
- Tax assessed value: $322,940
- Annual tax amount: $4,305
- Price range: $310K - $310K
- Date on market: 5/30/2026
- Listing agreement: Exclusive Right To Sell
- Listing terms: VA Loan,Cash,ODVA,FHA,Conventional
- Inclusions: W/D, Fridge
- Exclusions: Seller's Personal Property
Foreclosure details
Estimated market value
$305,700
$290,000 - $321,000
$2,159/mo
Price history
| Date | Event | Price |
|---|---|---|
| 5/30/2026 | Listed for sale | $310,000+11.1%$208/sqft |
Source:  WVMLS #841672 Report a problem WVMLS #841672 Report a problem | ||
| 10/9/2024 | Listing removed | $279,000$187/sqft |
Source: WVMLS #781531 Report a problem | ||
| 3/3/2022 | Listing removed | -- |
Source: WVMLS #781531 Report a problem | ||
| 10/5/2021 | Sold | $279,000$187/sqft |
Source: Public Record Report a problem | ||
| 8/20/2021 | Contingent | $279,000$187/sqft |
Source: WVMLS #781531 Report a problem | ||
| 8/13/2021 | Listed for sale | $279,000$187/sqft |
Source: WVMLS #781531 Report a problem | ||
Public tax history
| Year | Property taxes | Tax assessment |
|---|---|---|
| 2025 | $4,305 +7.8% | $209,550 +3% |
| 2024 | $3,995 +3% | $203,450 +6.1% |
| 2023 | $3,877 +2.9% | $191,780 |
| 2022 | $3,768 | $191,780 +3% |
| 2021 | -- | $186,200 +6.1% |
| 2020 | $3,554 +3.6% | $175,520 |
| 2019 | $3,429 +1.3% | -- |
| 2018 | $3,385 | -- |
| 2017 | $3,385 +19.8% | -- |
| 2016 | $2,826 | -- |
| 2015 | $2,826 +17.4% | -- |
| 2014 | $2,407 -10.1% | -- |
| 2013 | $2,678 | -- |
| 2012 | $2,678 -4.4% | -- |
| 2011 | $2,802 -1.9% | $155,340 -0.9% |
| 2010 | $2,857 -3.2% | $156,690 |
| 2009 | $2,953 +6% | $156,690 +3% |
| 2008 | $2,786 +3.3% | $152,130 |
| 2007 | $2,698 +1.7% | -- |
| 2006 | $2,654 +2% | -- |
| 2005 | $2,601 +1.9% | -- |
| 2004 | $2,553 +3% | -- |
| 2003 | $2,479 +3% | -- |
| 2002 | $2,408 +5.2% | -- |
| 2001 | $2,288 +0.1% | -- |
| 2000 | $2,286 | -- |
Find assessor info on the county website
Monthly payment
Est. payment
Payment breakdown
Explore the cost of this home by adjusting the details. Changes won't be saved.Climate risks
Neighborhood: South Gateway
Nearby schools
GreatSchools rating
- 3/10Battle Creek Elementary SchoolGrades: K-5Distance: 0.4 mi
- 6/10Judson Middle SchoolGrades: 6-8Distance: 2.3 mi
- 6/10Sprague High SchoolGrades: 9-12Distance: 3.3 mi
Schools provided by the listing agent
- Elementary: Battlecreek
- Middle: Judson
- High: Sprague
Source: WVMLS. This data may not be complete. We recommend contacting the local school district to confirm school assignments for this home.
- $278,9802 bd2 ba1k sqft1837 Lexington Cir SE, Salem, OR 97306Off Market

- $399,0003 bd3 ba2.1k sqft1841 Lexington Cir SE, Salem, OR 97306Sold
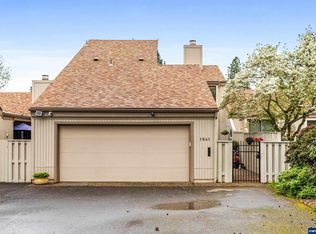
- $305,0002 bd2 ba1.4k sqft1843 Lexington Cir SE, Salem, OR 97306Sold

- $336,0002 bd2 ba1.2k sqft1835 Lexington Cir SE, Salem, OR 97306Off Market
- $384,4003 bd3 ba2.2k sqft1833 Lexington Cir SE, Salem, OR 97306Off Market
- $338,6003 bd2 ba1.4k sqft6520 Huntington Cir SE, Salem, OR 97306Off Market
- $369,3003 bd2 ba1.9k sqft1831 Lexington Cir SE, Salem, OR 97306Off Market
- $330,0002 bd2 ba1.3k sqft1849 Lexington Cir SE, Salem, OR 97306Off Market
A local agent can set up tours, give advice and negotiate with sellers.
A local lender can help you make sure your offer is ready when you are.
Similar homes
- $285,0003 bd2 ba1.9k sqft2120 Robins Ln SE Unit 1, Salem, OR 97306For Sale

 MLS ID #839496, GREG and JUDY GYSIN, Premiere Property Group, Llc - South Salem. WVMLS
 - $259,9003 bd2 ba1.7k sqft2120 Robins Ln SE, Salem, OR 97306For Sale
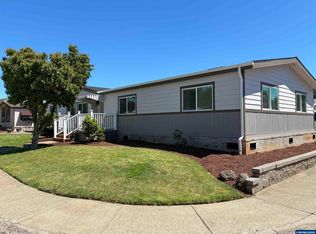 BHHS broker feed
 - $379,8502 bd2 ba1.1k sqft1889 Lexington Cir SE, Salem, OR 97306For Sale
 MLS ID #843125, DIETER WEHNER, Ihomes. WVMLS
 - $259,9003 bd2 ba1.7k sqft2120 Robins Ln SE Unit 130, Salem, OR 97306For Sale
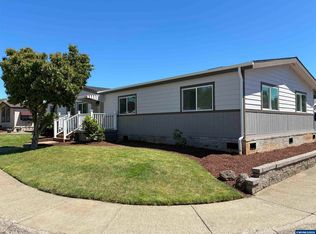 MLS ID #842159, CONNIE BASINGER, Berkshire Hathaway Homeservices R E Prof. WVMLS
 - $331,0003 bd2 ba1.7k sqft4926 Pullman Ave SE, Salem, OR 97302For SaleMLS ID #841678, BRIAN SMITH, Homesmart Realty Group. WVMLS
- $189,9003 bd2 ba1.7k sqft2120 Robins Ln SE Unit 174, Salem, OR 97306For SaleMLS ID #841449, CONNIE BASINGER, Berkshire Hathaway Homeservices R E Prof. WVMLS
- $449,0003 bd2 ba1.4k sqft6136 Exodus Ct SE, Salem, OR 97306For SaleMLS ID #843164, ALLISON GALVIN, Homesmart Realty Group. WVMLS
- $294,0002 bd2 ba1.1k sqft1043 Cardinal St NW, Salem, OR 97304For SaleMLS ID #841329, CONNIE BASINGER, Berkshire Hathaway Homeservices R E Prof. WVMLS
- $317,4004 bd2 ba1.6k sqft981 15th St NE, Salem, OR 97301For SaleMLS ID #841888, RICK MAURMANN, Realty One Group Willamette Valley. WVMLS
- $289,9003 bd2 ba1.4k sqft1050 Cardinal St NW, Salem, OR 97304For SaleMLS ID #838071, BRIAN SMITH, Homesmart Realty Group. WVMLS
- $399,8503 bd2 ba1.1k sqft945 18th St NE, Salem, OR 97301For SaleMLS ID #843792, TROY MORRIS, Excel Real Estate. WVMLS
- $159,5002 bd2 ba1.4k sqft2120 Robins Ln SE Unit 93A, Salem, OR 97306For SaleMLS ID #840119, AIMEE LOZANO, Heart & Soul Realty. WVMLS
- $410,0003 bd2 ba1.2k sqft5555 Salinas Ct S, Salem, OR 97306For SaleMLS ID #824910, NICOLE SHUBA, Manor Realty. WVMLS
- $205,0002 bd2 ba1.8k sqft2120 Robins Ln SE Unit 19, Salem, OR 97306For SaleMLS ID #834097, CONNIE BASINGER, Berkshire Hathaway Homeservices R E Prof. WVMLS
- $339,0004 bd2 ba1.5k sqft1760 Norway St NE, Salem, OR 97301For SaleMLS ID #843426, BRENDA SCHAMP, Northwest Investor Realty. WVMLS
- $324,9003 bd2 ba1.3k sqft4766 Buffalo Dr SE, Salem, OR 97317For SaleMLS ID #840937, CHASE LOPEZ, Homesmart Realty Group. WVMLS
- $459,0003 bd3 ba1.7k sqft1340 Classico Ct SE, Salem, OR 97306For SaleMLS ID #841090, ERIN GARIBAY, Homesmart Realty Group. WVMLS
- $335,0002 bd1 ba918 sqft745 20th St NE, Salem, OR 97301For SaleMLS ID #841460, SHANA ROGERS, Coldwell Banker Mountain West Real Estate, Inc.. WVMLS
- $325,0003 bd2 ba1.5k sqft279 McNary Heights Dr N, Keizer, OR 97303For SaleMLS ID #839900, LINDA CLEMENTE, Homesmart Realty Group. WVMLS
- $394,9003 bd2 ba1.2k sqft5588 Waln Creek Ct S, Salem, OR 97306For SaleMLS ID #842499, BARB NORRIS, Redfin. WVMLS
