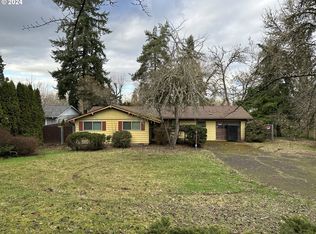
Investor & Flipper Opportunity! Unlock the potential in this 3 bedroom, 1 bath home offering 1,212 sq ft of living space. Built in 1955, this property features several major updates completed within the last 3 years, including a new roof, remodeled kitchen with updated cabinetry and appliances, stainless steel convection double-oven range, and luxury vinyl plank flooring in the living room, kitchen, and hallway. The bedrooms feature original hardwood floors, and the home is equipped with double-pane vinyl windows, gas forced-air heat, and central A/C. Outside, enjoy a fenced backyard with additional space for RV, boat, or extra vehicle parking. Home has a noticeable cigarette smoke odor and is priced accordingly, presenting a great opportunity for buyers or investors to add value with cosmetic updates and their own personal touches. Property is being sold AS-IS. Seller is unable to make repairs. Court approval required. Cash offers only.
Active
Price cut: $12K (8/27)
$265,000
2270 Hoyt St SE, Salem, OR 97302
3beds
1,212sqft
Residential, Single Family Residence
Built in 1955
6,098 Square Feet Lot
$-- Zestimate®
$219/sqft
$-- HOA
What's special
Fenced backyardGas forced-air heatDouble-pane vinyl windowsNew roof
- 48 days
- 1,599
- 85
Zillow last checked:
Listing updated:
Listed by:
Sarah Hedal 503-420-9576,
SimpliHOM
Source: RMLS (OR),MLS#: 685443396
Facts & features
Interior
Bedrooms & bathrooms
- Bedrooms: 3
- Bathrooms: 1
- Full bathrooms: 1
- Main level bathrooms: 1
Rooms
- Room types: Bedroom 2, Bedroom 3, Dining Room, Family Room, Kitchen, Living Room, Primary Bedroom
Primary bedroom
- Level: Main
Bedroom 2
- Level: Main
Bedroom 3
- Level: Main
Dining room
- Level: Main
Family room
- Level: Main
Kitchen
- Level: Main
Living room
- Level: Main
Heating
- Forced Air
Cooling
- Central Air
Appliances
- Included: Convection Oven, Dishwasher, Double Oven, Free-Standing Range, Free-Standing Refrigerator, Plumbed For Ice Maker, Stainless Steel Appliance(s), Electric Water Heater
Features
- Flooring: Laminate, Luxury Vinyl Plank, Wall to Wall Carpet, Wood
- Windows: Double Pane Windows, Vinyl Frames
Interior area
- Total structure area: 1,212
- Total interior livable area: 1,212 sqft
Property
Parking
- Total spaces: 1
- Parking features: Carport, Driveway, RV Access/Parking
- Garage spaces: 1
- Has carport: Yes
- Has uncovered spaces: Yes
Accessibility
- Accessibility features: One Level, Accessibility
Features
- Levels: One
- Stories: 1
- Patio & porch: Patio
- Exterior features: Yard
- Fencing: Fenced
Lot
- Size: 6,098 Square Feet
- Dimensions: 61 x 102.78
- Features: Level, SqFt 5000 to 6999
Details
- Additional structures: RVParking
- Parcel number: 580391
- Zoning: IG
Construction
Type & style
- Home type: SingleFamily
- Property subtype: Residential, Single Family Residence
Materials
- Vinyl Siding
- Foundation: Concrete Perimeter
- Roof: Composition,Shingle
Condition
- Fixer
- New construction: No
- Year built: 1955
Utilities & green energy
- Gas: Gas
- Sewer: Public Sewer
- Water: Public
Community & HOA
Community
- Security: None
HOA
- Has HOA: No
Location
- Region: Salem
Financial & listing details
- Price per square foot: $219/sqft
- Tax assessed value: $280,020
- Annual tax amount: $2,495
- Date on market: 7/18/2026
- Listing terms: Cash
Estimated market value
Not available
Estimated sales range
Not available
Not available
Price history
| Date | Event | Price |
|---|---|---|
| 8/27/2026 | Price change | $265,000-4.3%$219/sqft |
Source:  RMLS (OR) #685443396 Report a problem RMLS (OR) #685443396 Report a problem | ||
| 8/22/2026 | Listed for sale | $277,000$229/sqft |
Source: RMLS (OR) #685443396 Report a problem | ||
| 7/29/2026 | Pending sale | $277,000$229/sqft |
Source: RMLS (OR) #685443396 Report a problem | ||
| 7/18/2026 | Listed for sale | $277,000+1357.9%$229/sqft |
Source: RMLS (OR) #685443396 Report a problem | ||
| 8/5/1992 | Sold | $19,000$16/sqft |
Source: Agent Provided Report a problem | ||
Public tax history
| Year | Property taxes | Tax assessment |
|---|---|---|
| 2025 | $2,496 +7.8% | $121,470 +3% |
| 2024 | $2,316 +3% | $117,940 +6.1% |
| 2023 | $2,247 +2.9% | $111,180 |
| 2022 | $2,185 +2.9% | $111,180 +3% |
| 2021 | $2,122 +3% | $107,950 +6.1% |
| 2020 | $2,061 +3.6% | $101,760 |
| 2019 | $1,988 +1.3% | -- |
| 2018 | $1,963 | -- |
| 2017 | $1,963 +16.3% | -- |
| 2016 | $1,687 | -- |
| 2015 | $1,687 +2.6% | -- |
| 2014 | $1,645 +1.7% | -- |
| 2013 | $1,619 | -- |
| 2012 | $1,619 +4.5% | -- |
| 2011 | $1,549 +4.2% | $82,690 +6.1% |
| 2010 | $1,486 +1.1% | $77,960 |
| 2009 | $1,469 +6% | $77,960 +3% |
| 2008 | $1,386 +3.3% | $75,690 |
| 2007 | $1,342 +1.7% | -- |
| 2006 | $1,320 +2% | -- |
| 2005 | $1,294 -0.4% | -- |
| 2004 | $1,300 +4.8% | -- |
| 2003 | $1,240 +2.5% | -- |
| 2002 | $1,210 +3.1% | -- |
| 2001 | $1,174 +3.2% | -- |
| 2000 | $1,137 | -- |
Find assessor info on the county website
Monthly payment
Est. payment
Payment breakdown
Explore the cost of this home by adjusting the details. Changes won't be saved.Climate risks
Neighborhood: Southeast Salem
Nearby schools
Schools provided by the listing agent
- Elementary: Bush
- Middle: Leslie
- High: South Salem
Source: RMLS (OR). This data may not be complete. We recommend contacting the local school district to confirm school assignments for this home.
Similar homes
- $299,0002 bd1 ba744 sqft2260 Electric St SE, Salem, OR 97302For Sale

 MLS ID #845097, CHRISTINA KREITZBERG, Homesmart Realty Group. WVMLS
 - $299,0003 bd1 ba1.2k sqft1374 Tripp St SE, Salem, OR 97302For Sale
 MLS ID #845117, ESTHER STEWART, Exp Realty, Llc. WVMLS
 - $289,9003 bd1 ba1.4k sqft4316 10th Ct SE, Salem, OR 97302For Sale
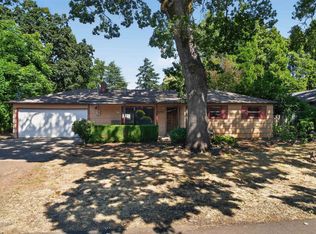 MLS ID #844493, JORDAN HILL, Exp Realty, Llc. WVMLS
 - $270,0002 bd1 ba828 sqft1165 Cross St SE, Salem, OR 97302For Sale
 MLS ID #844608, CHRISTINE BINGE, More Realty. WVMLS
 - $370,0003 bd2 ba1.4k sqft955 Harris Ave SE, Salem, OR 97302For SaleMLS ID #840148, CAITLIN MARTINEZ, Works Real Estate. WVMLS
- $390,0003 bd1 ba1k sqft1775 Yew St SE, Salem, OR 97302For SaleMLS ID #844430, ANGELICA ARREDONDO SOSA, Rocha Realty Llc. WVMLS
- $389,9004 bd2 ba1.6k sqft1140 Lewis St SE, Salem, OR 97302For SaleMLS ID #844189, KIMBERLY LEIGHTY, Berkshire Hathaway Homeservices R E Prof. WVMLS
- $265,0001 bd1 ba627 sqft2225 Jelden St NE, Salem, OR 97301For SaleMLS ID #843409, MELINA TOMSON, Tomson Burnham, Llc. WVMLS
- $320,0002 bd1 ba1k sqft1118 Park Ave NE, Salem, OR 97301For SaleMLS ID #844678, JUAN VASQUEZ, Windermere Heritage. WVMLS
- $310,0002 bd1 ba872 sqft2355 Hyde St SE, Salem, OR 97301For SaleMLS ID #837765, ANGELA CAMBERN, Cambern Homes Llc. WVMLS
- $332,9003 bd1 ba1k sqft1785 Starlight Dr NW, Salem, OR 97304Active
 MLS ID #132068602, Mark Charlesworth, Keller Williams PDX Central. RMLS (OR)
 - $349,9003 bd2 ba1.1k sqft2085 Evergreen Ave NE, Salem, OR 97301ActiveMLS ID #389058135, Darryl Bodle, Keller Williams Realty Portland Premiere. RMLS (OR)
- $319,9003 bd1 ba1.3k sqft4198 Market St NE, Salem, OR 97301For SaleMLS ID #842405, CHUN TRUONG, Homesmart Realty Group. WVMLS
- $389,9003 bd2 ba1.3k sqft4603 Chaparral Dr SE, Salem, OR 97302For SaleMLS ID #843347, DERRICK EMMERT, White Star Realty Inc. WVMLS
- $395,0003 bd2 ba1.6k sqft204 24th St NE, Salem, OR 97301For SaleMLS ID #842446, AMY MCLEOD P.C., Keller Williams Capital City. WVMLS
- $239,9002 bd2 ba1.1k sqft4001 12th Street Cut Off SE APT 5, Salem, OR 97302ActiveMLS ID #193347778, Dana Burk, Keller Williams Capital City. RMLS (OR)
- $359,0003 bd2 ba1.5k sqft170 Friendship Ave SE, Salem, OR 97302For SaleMLS ID #840771, NEIL NELSON, Premiere Property Group, Llc Albany. WVMLS
- $265,0002 bd2 ba1.1k sqft6269 Fairway Ave, Salem, OR 97306For SaleMLS ID #842261, KATY ROSECRANS, Stellar Realty Northwest. WVMLS
- $319,9003 bd1 ba802 sqft3419 Arbon St NE, Salem, OR 97301For SaleMLS ID #842848, MATT STURZINGER, Sundance Realty Llc. WVMLS
