*Now Accepting Housing Assistance!!
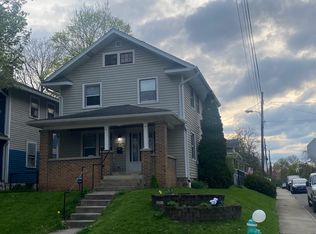
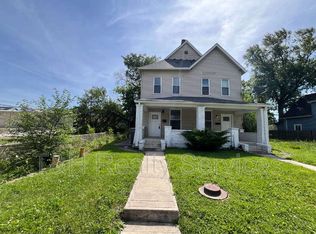
Savor a life of comfort and style at 1841 Montcalm Street, Unit B, nestled in the heart of vibrant Indianapolis. This stunning 3-bedroom duplex offers 1,250 sq ft of elegantly designed living space, perfect for those who appreciate modern living. Step inside to discover a spacious open floor plan, where sleek granite countertops add a touch of luxury to the well-appointed kitchen. With two full baths, you'll enjoy the convenience and privacy necessary for a harmonious lifestyle. Natural light floods the home, highlighting its contemporary finishes and creating an inviting ambiance throughout. Each bedroom provides ample space to retreat and relax, making it easy to unwind after a busy day. The location offers quick access to the best of Indianapolis, from local dining to cultural attractions, ensuring entertainment is always at your doorstep. Experience the perfect blend of function and flair with this beautifully maintained property. Whether you're hosting friends or enjoying a quiet evening in, 1841 Montcalm Street, Unit B is the ideal place to call home. Don't miss the chance to secure this remarkable rental opportunity in a sought-after neighborhood.
By submitting your information on this page you consent to being contacted by the Property Manager and RentEngine via SMS, phone, or email.
Townhouse for rent
$1,599/moFees may apply
1841 Montcalm St, Unit B, Indianapolis, IN 46202
3beds
1,250sqft
Price may not include required fees and charges. Price shown reflects the lease term provided. Learn more|
Townhouse
Available now
Cats, dogs OK
Air conditioner, central air
Laundry room laundry
Central
What's special
Sleek granite countertopsContemporary finishesInviting ambiance throughoutWell-appointed kitchenSpacious open floor plan
- 12 days |
- -- |
- -- |
Zillow last checked:
Listing updated:
Travel times

Let’s turn your rent into credit progress
Build credit history with every on-time payment and get credit for the payment you’re already making.
Facts & features
Interior
Bedrooms & bathrooms
- Bedrooms: 3
- Bathrooms: 2
- Full bathrooms: 2
Rooms
- Room types: Laundry Room, Master Bath, Walk In Closet
Heating
- Central
Cooling
- Air Conditioner, Central Air
Appliances
- Included: Dishwasher, Freezer, Garbage Disposal, Microwave Oven, Range Oven, Refrigerator
- Laundry: Laundry Room
Features
- Windows: Window Coverings
Interior area
- Total interior livable area: 1,250 sqft
Property
Parking
- Details: Contact manager
Features
- Patio & porch: Patio
Construction
Type & style
- Home type: Townhouse
- Property subtype: Townhouse
Condition
- Year built: 2024
Utilities & green energy
- Utilities for property: Garbage
Building
Management
- Pets allowed: Yes
Community & HOA
HOA
- Amenities included: Laundry
Location
- Region: Indianapolis
Financial & listing details
- Lease term: 1 Year
Nearby apartments for rent


Price history
| Date | Event | Price |
|---|---|---|
| 7/14/2026 | Listed for rent | $1,599$1/sqft |
Source: Zillow Rentals Report a problem | ||
| 7/14/2025 | Listing removed | $1,599$1/sqft |
Source: Zillow Rentals Report a problem | ||
| 6/16/2025 | Price change | $1,599-8.6%$1/sqft |
Source: Zillow Rentals Report a problem | ||
| 5/28/2025 | Price change | $1,749-2.8%$1/sqft |
Source: Zillow Rentals Report a problem | ||
| 4/15/2025 | Listed for rent | $1,800$1/sqft |
Source: Zillow Rentals Report a problem | ||
Neighborhood: Near NW-Riverside
Nearby schools
GreatSchools rating
- 6/10George Washington Carver School 87Grades: PK-5Distance: 0.9 mi
- 4/10Cold Spring SchoolGrades: K-8Distance: 2.4 mi
- 1/10Crispus Attucks Medical Magnet High School (9-12)Grades: 9-12Distance: 0.8 mi