Rare Opportunity: Assume a VA Loan at Just 3.25%! Imagine stepping into your Florida dream home with a mortgage rate well below today’s market—an incredible chance to lock in savings while enjoying the comfort and style of this 3-bedroom, 2-bath, 2-car garage Peter Schipps–built residence in the gated community of Villas at Charleston Park, North Port. Being sold with most furnishings in fresh nautical colors! Don’t miss your opportunity to see this well-designed home featuring a large great room and dining room combination, ceramic tile flooring throughout, and a split bedroom floor plan offering privacy for owners and guests alike. The master suite includes a walk-in closet, tiled walk-in shower, and dual vanities. A pocket door separates the guest wing with its own bed and bath, while a bonus room up front makes a perfect office, den, or additional bedroom. The kitchen has been thoughtfully updated with a new sink, counters, touch-free faucet, and built-in soap dispensers. You’ll also find Corian counters, painted thermofoil cabinets, and a cozy eat-in area—plus all appliances are included. From the kitchen or great room, step out through sliding doors to a spacious vinyl-window screened lanai overlooking the backyard, perfect for year-round enjoyment. Additional highlights include a 2018 AC system, mana bloc plumbing, laundry room with sink and cabinets, and a garage with storage cabinetry and door opener. The Villas at Charleston Park is maintenance-free, with HOA services covering mowing, mulching, irrigation, roof cleaning, exterior painting, and basic cable TV. Resort-style amenities include a pool, fitness center, library, billiards, clubhouse gatherings, and more—all close to beaches, restaurants, schools, City Hall, and the Atlanta Braves Training Stadium.
Sold for $326,775
$326,775
1841 MOSSY OAK DRIVE, NORTH PORT, FL 34287
3beds
1,671sqft
Single Family Residence
Built in 2005
6,160 Square Feet Lot
$321,300 Zestimate®
$196/sqft
$2,357 Estimated rent
Home value
$321,300
$292,000 - $353,000
$2,357/mo
Zestimate® history
Owner options
List your home for rent
$2,357/mo
Rent Zestimate®
Find your next renter with Zillow Rental Manager. Plus, with online applications, you can quickly screen prospective tenants – for free.
$2,357/mo
Rent Zestimate®
Refinance and save
$2,452/mo
Est. payment
Refinancing to a lower rate could help reduce your monthly payments and save thousands over the life of the loan.
$2,452/mo
Est. payment
Explore your selling options
Work with a Zillow partner agent
Leverage their expertise and Zillow's premium Showcase listings to get your home seen by more buyers.
Get startedList with your own agent
Get your home in front of millions of buyers by listing it on Zillow.
Learn how to do itSell it yourself
Take full control of how buyers see your home on Zillow by listing For Sale by Owner (FSBO).
List your homeWhat's special
Bonus roomCorian countersMaster suiteGarage with storage cabinetryEat-in areaSpacious vinyl-window screened lanaiSplit bedroom floor plan
Zillow last checked:
Listing updated:
Listed by:
Marianne Lilly 941-764-7585,
RE/MAX HARBOR REALTY 941-639-8500
Bought with:
Marianne Lilly, 351913
RE/MAX HARBOR REALTY
Source: Stellar MLS,MLS#: C7515385 Originating MLS: Port Charlotte
Originating MLS: Port Charlotte
Facts & features
Interior
Bedrooms & bathrooms
- Bedrooms: 3
- Bathrooms: 2
- Full bathrooms: 2
Primary bedroom
- Features: Ceiling Fan(s), En Suite Bathroom, Walk-In Closet(s)
- Level: First
- Area: 210 Square Feet
- Dimensions: 14x15
Bedroom 2
- Features: Ceiling Fan(s), Built-in Closet
- Level: First
- Area: 100 Square Feet
- Dimensions: 10x10
Bedroom 3
- Features: Ceiling Fan(s), Built-in Closet
- Level: First
- Area: 100 Square Feet
- Dimensions: 10x10
Primary bathroom
- Features: Dual Sinks, En Suite Bathroom, Shower No Tub
- Level: First
- Area: 130 Square Feet
- Dimensions: 13x10
Balcony porch lanai
- Features: Ceiling Fan(s)
- Level: First
Dining room
- Level: First
- Area: 182 Square Feet
- Dimensions: 13x14
Great room
- Features: Ceiling Fan(s)
- Level: First
- Area: 210 Square Feet
- Dimensions: 14x15
Kitchen
- Features: Breakfast Bar, Pantry
- Level: First
- Area: 132 Square Feet
- Dimensions: 11x12
Heating
- Central, Electric
Cooling
- Central Air
Appliances
- Included: Dishwasher, Disposal, Dryer, Electric Water Heater, Microwave, Range, Refrigerator, Touchless Faucet, Washer
- Laundry: Inside, Laundry Room
Features
- Ceiling Fan(s), High Ceilings, Living Room/Dining Room Combo, Open Floorplan, Primary Bedroom Main Floor, Solid Surface Counters, Split Bedroom, Thermostat, Walk-In Closet(s)
- Flooring: Ceramic Tile
- Doors: Sliding Doors
- Windows: Blinds, Hurricane Shutters/Windows
- Has fireplace: No
Interior area
- Total structure area: 2,636
- Total interior livable area: 1,671 sqft
Property
Parking
- Total spaces: 2
- Parking features: Driveway, Garage Door Opener, Off Street
- Attached garage spaces: 2
- Has uncovered spaces: Yes
- Details: Garage Dimensions: 19x21
Features
- Levels: One
- Stories: 1
- Patio & porch: Covered, Front Porch, Rear Porch
- Exterior features: Lighting, Rain Gutters
- Pool features: Gunite, In Ground
Lot
- Size: 6,160 Square Feet
- Features: City Lot, Landscaped, Sidewalk, Above Flood Plain
- Residential vegetation: Mature Landscaping
Details
- Parcel number: 0976130440
- Zoning: PCDN
- Special conditions: None
Construction
Type & style
- Home type: SingleFamily
- Architectural style: Contemporary,Florida,Ranch
- Property subtype: Single Family Residence
Materials
- Block, Stucco
- Foundation: Slab
- Roof: Tile
Condition
- New construction: No
- Year built: 2005
Details
- Builder name: Peter Schipps
Utilities & green energy
- Sewer: Public Sewer
- Water: Public
- Utilities for property: BB/HS Internet Available, Cable Available, Electricity Connected, Public, Sewer Connected, Street Lights, Underground Utilities, Water Connected
Community & HOA
Community
- Features: Association Recreation - Owned, Buyer Approval Required, Clubhouse, Deed Restrictions, Fitness Center, Gated Community - No Guard, Irrigation-Reclaimed Water, Pool, Sidewalks, Special Community Restrictions
- Pet fee: $0 monthly
- Subdivision: VILLAS AT CHARLESTON PARK
HOA
- Has HOA: Yes
- Amenities included: Clubhouse, Fitness Center, Gated, Maintenance, Pool
- Services included: Cable TV, Common Area Taxes, Community Pool, Reserve Fund, Maintenance Grounds, Manager, Pool Maintenance, Private Road, Recreational Facilities
- HOA fee: $330 monthly
- HOA name: John Telisky/Star Hospitality Managementy
- HOA phone: 941-575-6764
Location
- Region: North Port
Financial & listing details
- Price per square foot: $196/sqft
- Tax assessed value: $271,200
- Annual tax amount: $4,251
- Date on market: 10/1/2025
- Cumulative days on market: 16 days
- Listing terms: Assumable,Cash,Conventional,FHA,VA Loan
- Ownership: Fee Simple
- Total actual rent: 0
- Electric utility on property: Yes
- Road surface type: Paved
Price history
| Date | Event | Price |
|---|---|---|
| 1/8/2026 | Sold | $326,775+0.5%$196/sqft |
Source:  Stellar MLS #C7515385 Report a problem Stellar MLS #C7515385 Report a problem | ||
| 10/17/2025 | Pending sale | $325,000$194/sqft |
Source: Stellar MLS #C7515385 Report a problem | ||
| 10/1/2025 | Listed for sale | $325,000-5.2%$194/sqft |
Source: Stellar MLS #C7515385 Report a problem | ||
| 2/23/2022 | Sold | $343,000+3.7%$205/sqft |
Source: Public Record Report a problem | ||
| 1/14/2022 | Pending sale | $330,900$198/sqft |
Source: Stellar MLS #C7453708 Report a problem | ||
| 1/13/2022 | Listed for sale | $330,900+876.1%$198/sqft |
Source: Stellar MLS #C7453708 Report a problem | ||
| 3/17/2005 | Sold | $33,900$20/sqft |
Source: Public Record Report a problem | ||
Public tax history
| Year | Property taxes | Tax assessment |
|---|---|---|
| 2025 | $4,155 -2.3% | $271,200 -3.5% |
| 2024 | $4,251 -8.5% | $281,100 -9.1% |
| 2023 | $4,647 -2.5% | $309,300 +12.1% |
| 2022 | $4,764 +636.7% | $276,000 +118.2% |
| 2021 | $647 +3.7% | $126,473 +1.4% |
| 2020 | $624 +3.9% | $124,727 +2.3% |
| 2019 | $600 | $121,923 +1.9% |
| 2018 | $600 +6.8% | $119,650 +3.6% |
| 2017 | $562 -66.9% | $115,478 -27.8% |
| 2016 | $1,698 | $159,900 +8.5% |
| 2015 | $1,698 +1.7% | $147,400 +34.3% |
| 2014 | $1,670 +2.4% | $109,779 |
| 2013 | $1,630 -0.4% | $109,779 +1.7% |
| 2012 | $1,637 +5.7% | $107,944 +3% |
| 2011 | $1,549 -3.1% | $104,800 -2% |
| 2010 | $1,599 -39.1% | $106,900 -25% |
| 2009 | $2,625 | $142,500 -21.8% |
| 2008 | $2,625 -5.1% | $182,200 +2.6% |
| 2007 | $2,765 | $177,500 -4.5% |
| 2006 | -- | $185,800 +833.7% |
| 2005 | -- | $19,900 |
Find assessor info on the county website
Neighborhood: 34287
Nearby homes
- $329,9003 bd2 ba1.7k sqft1811 Mossy Oak Dr, North Port, FL 34287Sold

- $290,0003 bd2 ba1.7k sqft1871 Mossy Oak Dr, North Port, FL 34287Sold
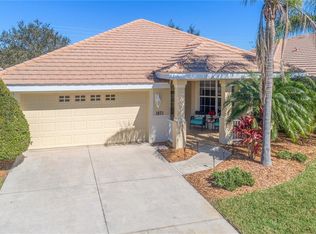
- $315,3003 bd2 ba1.9k sqft1781 Mossy Oak Dr, North Port, FL 34287Off Market
- $304,0003 bd2 ba1.7k sqft1901 Mossy Oak Dr, North Port, FL 34287Off Market
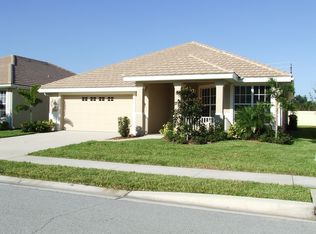
- $308,2003 bd2 ba1.7k sqft1840 Mossy Oak Dr, North Port, FL 34287Off Market
- $282,7002 bd2 ba1.7k sqft1931 Mossy Oak Dr, North Port, FL 34287Off Market
- $298,5003 bd2 ba1.6k sqft1870 Mossy Oak Dr, North Port, FL 34287Off Market
- $329,7002 bd2 ba2k sqft1736 Mossy Oak Dr, North Port, FL 34287Off Market
Nearby schools
GreatSchools rating
- 5/10Glenallen Elementary SchoolGrades: PK-5Distance: 0.5 mi
- 8/10Heron Creek Middle SchoolGrades: 6-8Distance: 0.5 mi
- 3/10North Port High SchoolGrades: PK,9-12Distance: 0.7 mi
Schools provided by the listing agent
- Elementary: Glenallen Elementary
- Middle: Heron Creek Middle
- High: North Port High
Source: Stellar MLS. This data may not be complete. We recommend contacting the local school district to confirm school assignments for this home.
Get a cash offer in 3 minutes
Find out how much your home could sell for in as little as 3 minutes with a no-obligation cash offer.
Estimated market value
$321,300
Get a cash offer in 3 minutes
Find out how much your home could sell for in as little as 3 minutes with a no-obligation cash offer.
Estimated market value
$321,300
- Florida
- Sarasota County
- North Port
- 34287
- 1841 MOSSY OAK DRIVE
Nearby cities
Nearby neighborhoods
Nearby zip codes
Other North Port Topics
