One or more photo(s) has been virtually staged. PRICE ADJUSTMENT! MOTIVATED SELLER! MOVE-IN READY! Welcome to The Villas at Charleston Park, a charming gated community offering a low-maintenance Florida lifestyle. This meticulously maintained 3-bedroom, den/office, 2-bath home is designed for comfort, style, and convenience. Step inside to discover a spacious open floor plan, featuring a welcoming foyer with arched entryways. The living and dining areas boast luxury vinyl plank flooring, while the well-equipped kitchen includes ample cabinet space, a breakfast bar, tile flooring, and sliders that open to the expansive L-shaped screened lanai. The lanai, with three sliding door walkouts, provides a private and serene retreat for morning coffee, quiet sunsets, or entertaining guests. The backyard offers room for a pool addition. The split-bedroom design ensures privacy, with a generous primary suite featuring lanai access, a deep walk-in closet, and an en-suite bath with double sinks and a luxurious Roman walk-in shower. The den/office, complete with French doors and natural light, adds versatility to the home. Additional highlights include: Impact glass windows for added security and energy efficiency A full-sized laundry room with utility sink An E-charging station in the spacious 2-car garage A picturesque front porch perfect for welcoming guests The Villas at Charleston Park offers beautifully landscaped surroundings with sidewalks, pond fountains, park benches, and lantern-lit streetlamps. Community amenities include a resort-style pool, a clubhouse with a fitness room, billiards, and a library, plus a sun deck with patio tables and umbrellas. Ideally located in Sarasota County, this home is just minutes from Wellen Park, Legacy biking and walking trails, world-class golf, tropical beaches, shopping, dining, medical facilities, and spring training baseball. Enjoy low HOA fees, no CDD fees, and added peace of mind with an X flood zone designation. Whether you're seeking a full-time residence or a seasonal escape, this home offers the perfect blend of comfort, convenience, and Florida charm. Schedule your showing today and discover your dream home!
Sold for $290,000
$290,000
1871 MOSSY OAK DRIVE, NORTH PORT, FL 34287
3beds
1,756sqft
Single Family Residence
Built in 2006
6,160 Square Feet Lot
$292,800 Zestimate®
$165/sqft
$2,209 Estimated rent
Home value
$292,800
$272,000 - $310,000
$2,209/mo
Zestimate® history
Owner options
List your home for rent
$2,209/mo
Rent Zestimate®
Find your next renter with Zillow Rental Manager. Plus, with online applications, you can quickly screen prospective tenants – for free.
$2,209/mo
Rent Zestimate®
Refinance and save
$2,210/mo
Est. payment
Refinancing to a lower rate could help reduce your monthly payments and save thousands over the life of the loan.
$2,210/mo
Est. payment
Explore your selling options
Work with a Zillow partner agent
Leverage their expertise and Zillow's premium Showcase listings to get your home seen by more buyers.
Get startedList with your own agent
Get your home in front of millions of buyers by listing it on Zillow.
Learn how to do itSell it yourself
Take full control of how buyers see your home on Zillow by listing For Sale by Owner (FSBO).
List your homeWhat's special
Expansive l-shaped screened lanaiSplit-bedroom designFull-sized laundry roomPicturesque front porchLanai accessUtility sinkE-charging station
Zillow last checked:
Listing updated:
Listed by:
Robert Tine 941-740-2315,
RE/MAX PALM REALTY 941-743-5525
Bought with:
Non-Member Agent
STELLAR NON-MEMBER OFFICE
Source: Stellar MLS,MLS#: C7487100 Originating MLS: Port Charlotte
Originating MLS: Port Charlotte
Facts & features
Interior
Bedrooms & bathrooms
- Bedrooms: 3
- Bathrooms: 2
- Full bathrooms: 2
Rooms
- Room types: Den/Library/Office
Primary bedroom
- Features: Ceiling Fan(s), Walk-In Closet(s)
- Level: First
- Area: 204 Square Feet
- Dimensions: 17x12
Bedroom 2
- Features: Ceiling Fan(s), Built-in Closet
- Level: First
- Area: 132 Square Feet
- Dimensions: 12x11
Primary bathroom
- Features: Dual Sinks, En Suite Bathroom, Water Closet/Priv Toilet
- Level: First
- Area: 54 Square Feet
- Dimensions: 9x6
Bathroom 3
- Features: Ceiling Fan(s), Built-in Closet
- Level: First
- Area: 100 Square Feet
- Dimensions: 10x10
Balcony porch lanai
- Features: Ceiling Fan(s)
- Level: First
- Area: 525 Square Feet
- Dimensions: 25x21
Balcony porch lanai
- Level: First
- Area: 130 Square Feet
- Dimensions: 13x10
Dining room
- Level: First
- Area: 132 Square Feet
- Dimensions: 12x11
Foyer
- Level: First
- Area: 100 Square Feet
- Dimensions: 10x10
Kitchen
- Level: First
Laundry
- Level: First
- Area: 48 Square Feet
- Dimensions: 8x6
Living room
- Features: Ceiling Fan(s)
- Level: First
- Area: 288 Square Feet
- Dimensions: 18x16
Heating
- Central, Electric
Cooling
- Central Air
Appliances
- Included: Dishwasher, Dryer, Electric Water Heater, Range, Refrigerator, Washer
- Laundry: Laundry Room
Features
- Ceiling Fan(s), Crown Molding, Open Floorplan, Primary Bedroom Main Floor, Solid Surface Counters, Split Bedroom, Walk-In Closet(s)
- Flooring: Carpet, Laminate, Tile, Hardwood
- Doors: Sliding Doors
- Has fireplace: No
Interior area
- Total structure area: 2,628
- Total interior livable area: 1,756 sqft
Property
Parking
- Total spaces: 2
- Parking features: Driveway, Electric Vehicle Charging Station(s)
- Attached garage spaces: 2
- Has uncovered spaces: Yes
- Details: Garage Dimensions: 21x21
Features
- Levels: One
- Stories: 1
- Patio & porch: Covered, Enclosed, Front Porch, Patio, Screened
- Exterior features: Irrigation System, Sidewalk
Lot
- Size: 6,160 Square Feet
Details
- Parcel number: 0976130430
- Zoning: PCDN
- Special conditions: None
Construction
Type & style
- Home type: SingleFamily
- Property subtype: Single Family Residence
Materials
- Block, Stucco
- Foundation: Slab
- Roof: Tile
Condition
- New construction: No
- Year built: 2006
Details
- Builder name: PETER E SHIPPS
Utilities & green energy
- Sewer: Public Sewer
- Water: Public
- Utilities for property: Cable Connected, Fire Hydrant, Public, Sewer Connected, Water Connected
Green energy
- Water conservation: Irrigation-Reclaimed Water
Community & HOA
Community
- Features: Clubhouse, Deed Restrictions, Gated Community - No Guard, Irrigation-Reclaimed Water, Pool, Sidewalks
- Pet fee: $0 monthly
- Subdivision: VILLAS AT CHARLESTON PARK
HOA
- Has HOA: Yes
- Amenities included: Cable TV, Clubhouse, Fitness Center, Gated, Maintenance, Pool
- Services included: Cable TV, Common Area Taxes, Community Pool, Reserve Fund, Maintenance Grounds, Manager, Pool Maintenance, Private Road
- HOA fee: $330 monthly
- HOA name: Star Hospitality Management/John Telisky
- HOA phone: 941-575-6764
Location
- Region: North Port
Financial & listing details
- Price per square foot: $165/sqft
- Tax assessed value: $254,700
- Annual tax amount: $5,214
- Date on market: 2/4/2024
- Cumulative days on market: 426 days
- Listing terms: Cash,Conventional,VA Loan
- Ownership: Fee Simple
- Total actual rent: 0
- Road surface type: Asphalt, Paved
Price history
| Date | Event | Price |
|---|---|---|
| 4/29/2025 | Sold | $290,000-3.3%$165/sqft |
Source:  Stellar MLS #C7487100 Report a problem Stellar MLS #C7487100 Report a problem | ||
| 4/12/2025 | Pending sale | $299,900$171/sqft |
Source: Stellar MLS #C7487100 Report a problem | ||
| 2/10/2025 | Price change | $299,900-3.2%$171/sqft |
Source: Stellar MLS #C7487100 Report a problem | ||
| 1/6/2025 | Price change | $309,900-3.1%$176/sqft |
Source: Stellar MLS #C7487100 Report a problem | ||
| 7/9/2024 | Price change | $319,900-3%$182/sqft |
Source: Stellar MLS #C7487100 Report a problem | ||
| 5/4/2024 | Price change | $329,900-5.7%$188/sqft |
Source: Stellar MLS #C7487100 Report a problem | ||
| 3/6/2024 | Price change | $349,900-7.9%$199/sqft |
Source: Stellar MLS #C7487100 Report a problem | ||
| 2/5/2024 | Listed for sale | $379,900+115.2%$216/sqft |
Source: Stellar MLS #C7487100 Report a problem | ||
| 5/8/2014 | Sold | $176,500-4.5%$101/sqft |
Source: Public Record Report a problem | ||
| 1/1/2014 | Price change | $184,900-1.1%$105/sqft |
Source: OCEAN PARTNERS #C7046033 Report a problem | ||
| 8/4/2013 | Listed for sale | $186,900+1.9%$106/sqft |
Source: OCEAN PARTNERS #C7046033 Report a problem | ||
| 6/7/2013 | Listing removed | $183,500$104/sqft |
Source: OCEAN PARTNERS #C7042153 Report a problem | ||
| 4/20/2013 | Price change | $183,500-0.7%$104/sqft |
Source: OCEAN PARTNERS #C7042153 Report a problem | ||
| 3/15/2013 | Price change | $184,8500%$105/sqft |
Source: OCEAN PARTNERS #C7042153 Report a problem | ||
| 8/30/2012 | Listed for sale | $184,900+59.4%$105/sqft |
Source: AGENT TRUST REALTY CORP #A3965027 Report a problem | ||
| 10/22/2010 | Sold | $116,000-0.8%$66/sqft |
Source: Public Record Report a problem | ||
| 9/10/2010 | Listed for sale | $116,900+193%$67/sqft |
Source: CENTURY 21 Sunbelt Realty #C7016735 Report a problem | ||
| 8/26/2005 | Sold | $39,900$23/sqft |
Source: Public Record Report a problem | ||
Public tax history
| Year | Property taxes | Tax assessment |
|---|---|---|
| 2025 | $4,482 -7.7% | $254,700 -10% |
| 2024 | $4,856 -6.9% | $283,000 -7.3% |
| 2023 | $5,214 +8.9% | $305,360 +10% |
| 2022 | $4,788 +69.7% | $277,600 +53.3% |
| 2021 | $2,822 +0.9% | $181,117 +1.4% |
| 2020 | $2,798 +2.7% | $178,616 +2.3% |
| 2019 | $2,725 | $174,600 +7.1% |
| 2018 | $2,725 -10.3% | $163,000 -5.1% |
| 2017 | $3,036 +0.3% | $171,700 +5% |
| 2016 | $3,028 | $163,600 +8.3% |
| 2015 | $3,028 +60.9% | $151,100 +29% |
| 2014 | $1,882 +2.7% | $117,158 |
| 2013 | $1,832 +4.4% | $117,158 +1.7% |
| 2012 | $1,755 -21.3% | $115,200 +5.5% |
| 2011 | $2,232 -2% | $109,200 -1.5% |
| 2010 | $2,278 -30.1% | $110,900 -24.8% |
| 2009 | $3,261 | $147,500 -21% |
| 2008 | $3,261 +1.8% | $186,800 +2.8% |
| 2007 | $3,203 | $181,800 +508% |
| 2006 | -- | $29,900 +50.3% |
| 2005 | -- | $19,900 |
Find assessor info on the county website
Neighborhood: 34287
Nearby homes
- $326,7753 bd2 ba1.6k sqft1841 Mossy Oak Dr, North Port, FL 34287Sold
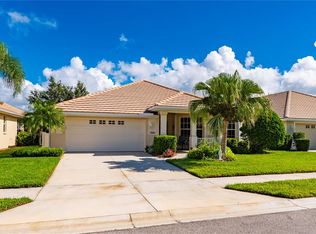
- $304,0003 bd2 ba1.7k sqft1901 Mossy Oak Dr, North Port, FL 34287Off Market
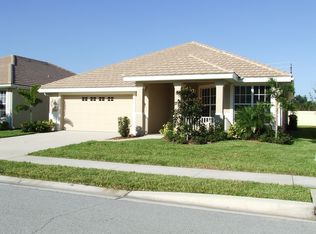
- $329,9003 bd2 ba1.7k sqft1811 Mossy Oak Dr, North Port, FL 34287Sold

- $282,7002 bd2 ba1.7k sqft1931 Mossy Oak Dr, North Port, FL 34287Off Market
- $298,5003 bd2 ba1.6k sqft1870 Mossy Oak Dr, North Port, FL 34287Off Market
- $286,1002 bd2 ba1.7k sqft1900 Mossy Oak Dr, North Port, FL 34287Off Market
- $315,3003 bd2 ba1.9k sqft1781 Mossy Oak Dr, North Port, FL 34287Off Market
- $285,2002 bd2 ba1.7k sqft1961 Mossy Oak Dr, North Port, FL 34287Off Market
Nearby schools
GreatSchools rating
- 5/10Glenallen Elementary SchoolGrades: PK-5Distance: 0.5 mi
- 8/10Heron Creek Middle SchoolGrades: 6-8Distance: 0.5 mi
- 3/10North Port High SchoolGrades: PK,9-12Distance: 0.7 mi
Schools provided by the listing agent
- Elementary: Glenallen Elementary
- Middle: Heron Creek Middle
- High: North Port High
Source: Stellar MLS. This data may not be complete. We recommend contacting the local school district to confirm school assignments for this home.
Get a cash offer in 3 minutes
Find out how much your home could sell for in as little as 3 minutes with a no-obligation cash offer.
Estimated market value
$292,800
Get a cash offer in 3 minutes
Find out how much your home could sell for in as little as 3 minutes with a no-obligation cash offer.
Estimated market value
$292,800
- Florida
- Sarasota County
- North Port
- 34287
- 1871 MOSSY OAK DRIVE
Nearby cities
Nearby neighborhoods
Nearby zip codes
Other North Port Topics
