Skip main navigation
Off market
  • $623,500

    1841 Oakland Ests, Powhatan, VA 23139

    4beds
    2,151sqft
    Single Family Residence
    Built in 2017
    6.01 Acres Lot
    $623,500 Zestimate®
    $290/sqft
    $2,749 Estimated rent

    Home value

    $623,500

    $567,000 - $692,000

    $2,749/mo

    Zestimate® history
    Loading
    Loading...

    Owner options

    List your home for rent

    $2,749/mo

    Rent Zestimate®

    Find your next renter with Zillow Rental Manager. Plus, with online applications, you can quickly screen prospective tenants – for free.

    Learn more

    $2,749/mo

    Rent Zestimate®

    Refinance and save

    $3,719/mo

    Est. payment

    Refinancing to a lower rate could help reduce your monthly payments and save thousands over the life of the loan.

    See today's rates

    $3,719/mo

    Est. payment

    Explore your selling options

    Work with a Zillow partner agent

    Leverage their expertise and Zillow's premium Showcase listings to get your home seen by more buyers.

    Get started

    List with your own agent

    Get your home in front of millions of buyers by listing it on Zillow.

    Learn how to do it

    Sell it yourself

    Take full control of how buyers see your home on Zillow by listing For Sale by Owner (FSBO).

    List your home

    What's special

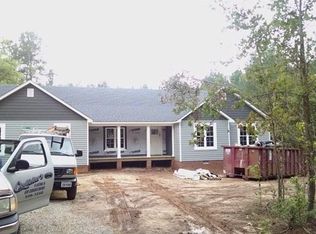
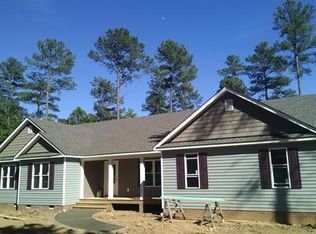
    NEW CONSTRUCTION In Oakland Estates On Over 6 Acres-Craftsman Style Rancher w/ 4 Bedrooms, Craftsman Interior Doors, Exterior Doors,Rubbed Oil Bronze Fixtures, Detailed Moldings,Craftsman Trim-Doors-Fireplace Surround. Farmstyle Kitchen Island w/Granite, Glass Front Cabinet, Utility Area w/ Backpack Storage Area, Hardwood Floors, Vaulted Floorplan,Grey Interior Walls, Covered Front Porch, Covered Rear Porch W/Access From Kitchen & Master Suite, Large Deck Overlooking Peaceful Private Lot, Attached Garage w/ Ample Room For Cars and Storage. All Situated On 6 Peaceful Acres, The Setting Features The Best Of Rural Living But Close To Enjoy All Of The Conveniences Of Urban Living. Surrounded By Hardwood Trees. Quality Construction By Fine Creek Building Co, Jeff Hankins - Model Is The Jefferson IV - Still Some Time To Select Finishes. Oakland Estates Is Right Across From The Powhatan Wildlife Management Area- Enjoy Fishing and Hunting Across The Street. Bring Your Animals, Garden Tools and Sit Back And Enjoy The Tranquility of Powhatan Living. Located Minutes From All Major Interstates 60,288,64,295,95. Looking For Ranch Style Living, On 6 Acres with Convenient Location.... This Is It!

    This property is off market, which means it's not currently listed for sale or rent on Zillow. This may be different from what's available on other websites or public sources.

    Zillow last checked:

    Listing updated:

    Listed by:

    Suzanne Cline 804-901-1193,

    Village Concepts Realty Group

    Bought with:

    Annette Bashensky, 0225201413

    ERA Woody Hogg & Assoc

    Source: CVRMLS,MLS#: 1729946MLS LogoOriginating MLS: Central Virginia Regional MLS

    Facts & features

    Interior

    Bedrooms & bathrooms
    • Bedrooms: 4
    • Bathrooms: 3
    • Full bathrooms: 2
    • 1/2 bathrooms: 1
    Primary bedroom
    • Description: Suite,Vaulted, Access To Porch,WIC, Full Bath
    • Level: First
    • Dimensions: 18.0 x 16.0
    Bedroom 2
    • Description: Carpet,Closet,Overhead Lighting,Craftsman Doors
    • Level: First
    • Dimensions: 12.0 x 12.0
    Bedroom 3
    • Description: Carpet,Closet,Overhead Lighting, Craftsmans Doors
    • Level: First
    • Dimensions: 12.0 x 17.0
    Bedroom 4
    • Description: Carpet,Closet,Overhead Lighting, Craftsman Doors
    • Level: First
    • Dimensions: 14.0 x 13.0
    Dining room
    • Description: HWF, Chandelier, Formal, Mouldings
    • Level: First
    • Dimensions: 12.0 x 14.0
    Foyer
    • Description: Hardwood Floors, Closet
    • Level: First
    • Dimensions: 0 x 0
    Other
    • Description: Tub & Shower
    • Level: First
    Other
    • Description: Tub & Shower
    • Level: First
    Great room
    • Description: HWF, FP, Vaulted, Open To Kitchen, Covered Porch
    • Level: First
    • Dimensions: 22.0 x 16.0
    Half bath
    • Level: First
    Kitchen
    • Description: Hardwood Floors, Granite, Stainless, CraftsmanTrim
    • Level: First
    • Dimensions: 21.0 x 14.0
    Laundry
    • Description: Tile,W&D Area, Backpack Craftsman Storage Area
    • Level: First
    • Dimensions: 13.0 x 6.0
    Heating
    • Electric, Heat Pump, Propane
    Cooling
    • Central Air, Electric
    Appliances
    • Included: Dishwasher, Exhaust Fan, Electric Cooking, Electric Water Heater, Microwave, Oven, Smooth Cooktop, Stove
    • Laundry: Dryer Hookup
    Features
    • Bedroom on Main Level, Ceiling Fan(s), Cathedral Ceiling(s), Dining Area, Separate/Formal Dining Room, Eat-in Kitchen, Granite Counters, Kitchen Island, Walk-In Closet(s)
    • Flooring: Carpet, Tile, Wood
    • Basement: Crawl Space
    • Attic: Pull Down Stairs
    • Number of fireplaces: 1
    • Fireplace features: Gas
    Interior area
    • Total interior livable area: 2,151 sqft

    Property

    Parking
    • Total spaces: 2.5
    • Parking features: Attached, Garage, Oversized
    • Attached garage spaces: 2.5
    Features
    • Levels: One
    • Stories: 1
    • Patio & porch: Rear Porch, Front Porch, Deck, Porch
    • Exterior features: Deck, Lighting, Porch
    • Pool features: None
    • Fencing: None
    Lot
    • Size: 6.01 Acres
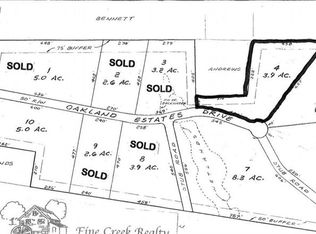
    • Features: Cul-De-Sac, Dead End, Wooded
    Details
    • Parcel number: 037B26

    Construction

    Type & style
    • Home type: SingleFamily
    • Architectural style: Craftsman,Ranch
    • Property subtype: Single Family Residence
    Materials
    • Brick, Block, Drywall, Vinyl Siding
    Condition
    • New Construction,Under Construction
    • New construction: Yes
    • Year built: 2017

    Utilities & green energy

    • Sewer: Septic Tank
    • Water: Well

    Community & HOA

    Community
    • Security: Smoke Detector(s)
    • Subdivision: Oakland Estates
    Location
    • Region: Powhatan

    Financial & listing details

    • Price per square foot: $290/sqft
    • Date on market: 1/15/2026
    • Ownership: Individuals
    • Ownership type: Sole Proprietor

    Price history

    DateEventPrice
    10/2/2017Sold$342,950$159/sqft
    Source: CVRMLS #1729946 Report a problem

    Public tax history

    Tax history is unavailable.

    Neighborhood: 23139

    Nearby schools

    GreatSchools rating
    Schools provided by the listing agent
    • Elementary: Powhatan
    • Middle: Powhatan
    • High: Powhatan

    Source: CVRMLS. This data may not be complete. We recommend contacting the local school district to confirm school assignments for this home.

    Get a cash offer in 3 minutes
    Find out how much your home could sell for in as little as 3 minutes with a no-obligation cash offer.
    Estimated market value
    $623,500
    Get a cash offer in 3 minutes
    Find out how much your home could sell for in as little as 3 minutes with a no-obligation cash offer.
    Estimated market value
    $623,500