Move-in ready and perfectly situated on 8.3 private acres in the heart of Central Powhatan, this beautifully maintained one-level home offers the ideal combination of quality craftsmanship, modern comfort, and exceptional garage space. In addition to the attached two-car garage, the property features an impressive 1,500 sq. ft. detached three-bay garage/workshop with electricity, making it perfect for car enthusiasts, hobbyists, or additional storage.Step inside to discover a thoughtfully designed open floor plan enhanced by 9-foot ceilings, detailed moldings, gleaming hardwood floors, and abundant natural light. The spacious vaulted great room serves as the heart of the home, featuring a cozy gas fireplace flanked by custom built-in bookcases and shelving, creating the perfect space for relaxing or entertaining. The adjoining dining room seamlessly into the oversized eat-in kitchen, where you'll find granite countertops, a center island with additional prep space and seating, tile backsplash, ample cabinetry, and generous counter space for everyday living and hosting family and friends. Just off the attached garage, a functional rear hallway offers a convenient drop zone accented with custom shiplap walls, helping keep daily life organized. The entire interior was freshly painted in 2026, making this home truly move-in ready. The home offers four spacious bedrooms, The vaulted primary suite is a private retreat complete with a large walk-in closet and an en-suite bath designed for comfort and convenience. Enjoy your morning coffee on the welcoming covered front porch or entertain on the expansive rear deck with both covered and open-air spaces overlooking a private backyard with plenty of room for gardening, recreation, and outdoor entertaining.Located just minutes from the Powhatan Courthouse, easy access to shopping, restaurants, and walking trails while experiencing the peace of country living. This exceptional property offers the perfect combination of acreage, quality finishes, and unmatched garage space.
Pending
$664,950
1847 Oakland Estates Dr, Powhatan, VA 23139
4beds
2,205sqft
Single Family Residence
Built in 2018
8.35 Acres Lot
$667,900 Zestimate®
$302/sqft
$-- HOA
What's special
- 37 days |
- 81 |
- 0 |
Zillow last checked:
Listing updated:
Listed by:
Tracey McClung 804-389-4300,
Village Concepts Realty Group 804-598-4343
Source: CVRMLS,MLS#: 2618400 Originating MLS: Central Virginia Regional MLS
Originating MLS: Central Virginia Regional MLSFacts & features
Interior
Bedrooms & bathrooms
- Bedrooms: 4
- Bathrooms: 3
- Full bathrooms: 2
- 1/2 bathrooms: 1
Primary bedroom
- Description: Vaulted, WIC, Views
- Level: First
- Dimensions: 21.0 x 15.0
Bedroom 2
- Description: Carpet, Large Closet, Moldings
- Level: First
- Dimensions: 12.0 x 10.0
Bedroom 3
- Description: Carpet, Large Closet, Moldings
- Level: First
- Dimensions: 12.0 x 12.0
Bedroom 4
- Description: Carpet, Large Closet, Moldings
- Level: First
- Dimensions: 11.0 x 11.0
Dining room
- Description: Hwood, Moldings
- Level: First
- Dimensions: 13.0 x 13.0
Foyer
- Description: 9' ceilings, Hwood, Moldings
- Level: First
- Dimensions: 8.0 x 5.0
Other
- Description: Tub & Shower
- Level: First
Great room
- Description: Vaulted, Hwood, Fireplace
- Level: First
- Dimensions: 20.0 x 13.0
Half bath
- Level: First
Kitchen
- Description: Hwood, Island, Pantry
- Level: First
- Dimensions: 17.0 x 14.0
Laundry
- Description: Tile, Storage
- Level: First
- Dimensions: 8.0 x 5.0
Heating
- Electric, Heat Pump, Propane
Cooling
- Central Air, Heat Pump
Appliances
- Included: Dishwasher, Electric Water Heater, Microwave, Refrigerator
Features
- Bookcases, Built-in Features, Breakfast Area, Ceiling Fan(s), Separate/Formal Dining Room, Eat-in Kitchen, Fireplace, Granite Counters, High Ceilings, Main Level Primary
- Basement: Crawl Space
- Attic: Pull Down Stairs
- Number of fireplaces: 1
- Fireplace features: Gas
Interior area
- Total interior livable area: 2,205 sqft
- Finished area above ground: 2,205
- Finished area below ground: 0
Video & virtual tour
Property
Parking
- Total spaces: 4
- Parking features: Attached, Detached, Garage, Oversized
- Attached garage spaces: 4
Features
- Levels: One
- Stories: 1
- Patio & porch: Rear Porch, Front Porch
- Pool features: None
- Fencing: None
Lot
- Size: 8.35 Acres
- Features: Dead End
Details
- Additional structures: Garage(s)
- Parcel number: 037B27
- Zoning description: R-5
Construction
Type & style
- Home type: SingleFamily
- Architectural style: Ranch
- Property subtype: Single Family Residence
Materials
- Drywall, Frame, Vinyl Siding
- Roof: Composition
Condition
- Resale
- New construction: No
- Year built: 2018
Utilities & green energy
- Sewer: Septic Tank
- Water: Well
Community & HOA
Community
- Subdivision: Oakland Estates
Location
- Region: Powhatan
Financial & listing details
- Price per square foot: $302/sqft
- Tax assessed value: $578,900
- Annual tax amount: $4,122
- Date on market: 7/14/2026
- Exclusions: Wood Stove in Shop
- Ownership: Individuals
- Ownership type: Sole Proprietor
Estimated market value
$667,900
$635,000 - $701,000
$2,857/mo
Price history
| Date | Event | Price |
|---|---|---|
| 7/11/2026 | Pending sale | $664,950$302/sqft |
Source:  CVRMLS #2618400 Report a problem CVRMLS #2618400 Report a problem | ||
| 7/10/2026 | Listed for sale | $664,950+77.3%$302/sqft |
Source: CVRMLS #2618400 Report a problem | ||
| 4/5/2019 | Sold | $375,000-3.8%$170/sqft |
Source: Agent Provided Report a problem | ||
| 12/31/2018 | Listing removed | $389,950$177/sqft |
Source: Village Concepts Realty Group #1813911 Report a problem | ||
| 4/3/2018 | Listed for sale | $389,950$177/sqft |
Source: Village Concepts Realty Group #1802081 Report a problem | ||
Public tax history
| Year | Property taxes | Tax assessment |
|---|---|---|
| 2024 | $3,511 +5% | $508,900 +5% |
| 2023 | $3,344 +11.2% | $484,600 +24.1% |
| 2022 | $3,006 +7.4% | $390,400 +18.5% |
| 2021 | $2,800 | $329,400 |
| 2020 | $2,800 | $329,400 |
Find assessor info on the county website
Monthly payment
Est. payment
Payment breakdown
Explore the cost of this home by adjusting the details. Changes won't be saved.Climate risks
Neighborhood: 23139
Nearby schools
GreatSchools rating
- 9/10Powhatan Elementary SchoolGrades: PK-5Distance: 3.5 mi
- 7/10Powhatan Jr. High SchoolGrades: 6-8Distance: 3.2 mi
- 5/10Powhatan High SchoolGrades: 9-12Distance: 9.9 mi
Schools provided by the listing agent
- Elementary: Powhatan
- Middle: Powhatan
- High: Powhatan
Source: CVRMLS. This data may not be complete. We recommend contacting the local school district to confirm school assignments for this home.
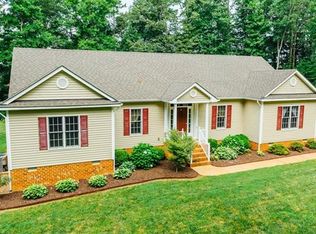
- $528,0003 bd3 ba1.8k sqft1853 Oakland Estates Dr, Powhatan, VA 23139Off Market
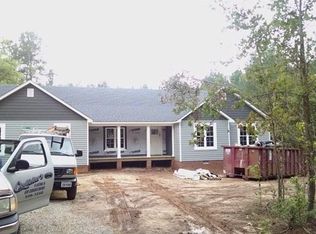
- $617,4004 bd2 ba2.1k sqft1841 Oakland Estates Dr, Powhatan, VA 23139Off Market
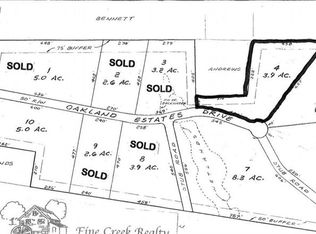
- $82,7003.88 acres1846 Oakland Estates Dr, Powhatan, VA 23139Off Market
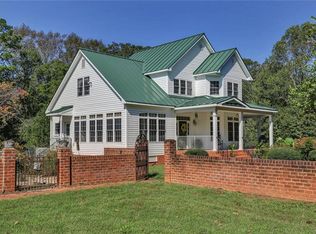
- $674,0004 bd3 ba2.6k sqft4725 Old Buckingham Rd, Powhatan, VA 23139Off Market
- $535,4004 bd2 ba2.7k sqft1852 Oakland Estates Dr, Powhatan, VA 23139Off Market
- $593,6004 bd2 ba2.1k sqft1840 Oakland Estates Dr, Powhatan, VA 23139Off Market
- $495,5003 bd2 ba1.7k sqft1859 Oakland Estates Dr, Powhatan, VA 23139Off Market
- $477,0003 bd2 ba1.7k sqft1858 Oakland Estates Dr, Powhatan, VA 23139Off Market
A local agent can set up tours, give advice and negotiate with sellers.
Similar homes
- $634,0004 bd3 ba2.8k sqft3854 Bent Arrow Dr, Powhatan, VA 23139For Sale
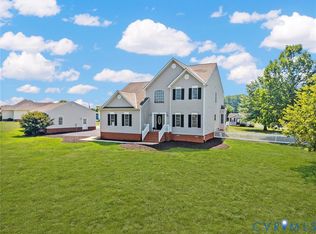 MLS ID #2618232, Suzanne Cline, Village Concepts Realty Group. CVRMLS
 - $625,0003 bd3 ba3k sqft2526 Old Tavern Rd, Powhatan, VA 23139For Sale
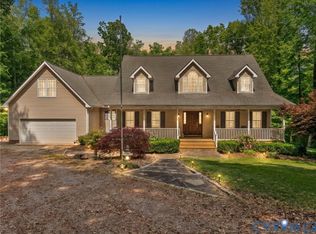 MLS ID #2622145, Dawn Roy, Open Gate Realty Group. CVRMLS
 - $625,0004 bd3 ba2.4k sqft3445 Goodwyn Rd, Powhatan, VA 23139For Sale
 MLS ID #2620257, Kris Martin, Napier REALTORS ERA. CVRMLS
 - $665,0004 bd3 ba3.1k sqft2039 Shadow Creek Ct, Powhatan, VA 23139For Sale
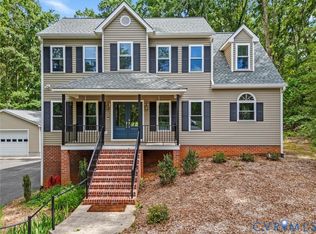 MLS ID #2621263, Nicole Smith, Open Gate Realty Group. CVRMLS
 - $749,0003 bd2 ba1.5k sqft2124 Ballsville Rd, Powhatan, VA 23139For SaleMLS ID #2620804, Darlene Bowlin, Fine Creek Realty. CVRMLS
- $759,0004 bd3 ba3k sqft3834 Mill Mount Dr, Powhatan, VA 23139For SaleMLS ID #2618832, Bill Ratliff, Exit First Realty. CVRMLS
- $749,9993 bd2 ba2.4k sqft3420 Goodwyn Rd, Powhatan, VA 23139For SaleMLS ID #2614237, Debra Adams, Commonwealth Real Estate Co. CVRMLS
- $585,0005 bd4 ba2.5k sqft3489 Richards Run, Powhatan, VA 23139For SaleMLS ID #2615468, Melissa Pelaez Tujt, Samson Properties. CVRMLS
- $565,0004 bd3 ba2.2k sqft2021 Ridge Rd, Powhatan, VA 23139New ConstructionMLS ID #2619229, Shelly Blair, Village Concepts Realty Group. CVRMLS
- $799,9004 bd4 ba3.2k sqft3060 Moyer Rd, Powhatan, VA 23139For SaleMLS ID #2621799, Darlene Bowlin, Fine Creek Realty. CVRMLS
- $599,0004 bd4 ba3.2k sqft2715 Pine Ridge Ln, Powhatan, VA 23139For SaleMLS ID #2621387, Cindy Allen, Metro Premier Homes LLC. CVRMLS
- $723,9504 bd3 ba3k sqft1367 Meadow Grove Dr Lot 2, Powhatan, VA 23139New ConstructionCVRMLS
- $635,0004 bd2 ba2.1k sqft2214 Walnut Tree Blvd, Powhatan, VA 23139New ConstructionMLS ID #2528094, Terry Adcock, Napier REALTORS ERA. CVRMLS
- $525,0003 bd3 ba2.1k sqft6113 Autumn Bluff Rd, Powhatan, VA 23139For SaleMLS ID #2618594, Jenny Maraghy, Compass. CVRMLS
- $810,0004 bd4 ba2.7k sqft1545 Palmore Rd, Powhatan, VA 23139New ConstructionMLS ID #2619838, Shelly Blair, Village Concepts Realty Group. CVRMLS
- $849,0004 bd4 ba3k sqft4308A Three Bridge Rd, Powhatan, VA 23139For SaleMLS ID #2617727, Suzanne Cline, Village Concepts Realty Group. CVRMLS
- $715,0004 bd3 ba2.9k sqft1495 Dominion Springs Rd, Powhatan, VA 23139For SaleMLS ID #2614639, Missy Hunt, Real Broker LLC. CVRMLS
- $720,0004 bd2 ba2.3k sqft2460 Ballsville Rd, Powhatan, VA 23139New ConstructionMLS ID #2607495, Terry Adcock, Napier REALTORS ERA. CVRMLS
- $489,0004 bd3 ba2.3k sqft3457 Anderson Hwy, Powhatan, VA 23139For SaleMLS ID #2607056, Ali Martineau, The Kerzanet Group LLC. CVRMLS
- $430,0003 bd3 ba1.4k sqft6465 Anderson Hwy, Powhatan, VA 23139New ConstructionMLS ID #2622415, Lacey Colley, ERA Woody Hogg & Assoc. CVRMLS
