This charming home is nestled in an enclave of properties within a highly sought-after neighborhood, just minutes away from Cape Fear Valley Hospital, All American Expressway, and a variety of shopping & dining options. This residence is designed for both comfort & functionally. As you enter into the bright great room that flows into a formal dining area, ideal for entertaining family & friends. The main level also features an owner's suite, a breakfast area that includes French doors that lead out to a private patio. Also, on the main level is a guest 1/2 bath & spacious laundry room as well as an office. Upstairs, you will find two guest bedrooms, one with a large walk-in closet, and full bath, making it perfect for family or friends. The property also has a detached two car garage, for cars, storage or even a workshop. This home is not just a residence, it's a lifestyle. Don't miss the opportunity to make this house your forever home!!
Sold for $260,000
$260,000
1841 Stetson Ln, Fayetteville, NC 28304
3beds
1,732sqft
Single Family Residence
Built in 1992
6,098 Square Feet Lot
$-- Zestimate®
$150/sqft
$1,905 Estimated rent
Home value
Not available
Estimated sales range
Not available
$1,905/mo
Zestimate® history
Owner options
List your home for rent
$1,905/mo
Rent Zestimate®
Find your next renter with Zillow Rental Manager. Plus, with online applications, you can quickly screen prospective tenants – for free.
$1,905/mo
Rent Zestimate®
Refinance and save
$1,792/mo
Est. payment
Refinancing to a lower rate could help reduce your monthly payments and save thousands over the life of the loan.
$1,792/mo
Est. payment
Explore your selling options
Work with a Zillow partner agent
Leverage their expertise and Zillow's premium Showcase listings to get your home seen by more buyers.
Get startedList with your own agent
Get your home in front of millions of buyers by listing it on Zillow.
Learn how to do itSell it yourself
Take full control of how buyers see your home on Zillow by listing For Sale by Owner (FSBO).
List your homeWhat's special
Zillow last checked:
Listing updated:
Listed by:
JUDY CAPPS,
TOWNSEND REAL ESTATE
Bought with:
TAMMY BARRY, 165046
ALL ABOUT HOMES
Source: LPRMLS,MLS#: 735420 Originating MLS: Longleaf Pine Realtors
Originating MLS: Longleaf Pine RealtorsFacts & features
Interior
Bedrooms & bathrooms
- Bedrooms: 3
- Bathrooms: 3
- Full bathrooms: 2
- 1/2 bathrooms: 1
Heating
- Gas
Cooling
- Central Air, Electric
Appliances
- Included: Dishwasher, Electric Range, Disposal, Ice Maker, Microwave, Refrigerator
- Laundry: Washer Hookup, Dryer Hookup, Main Level
Features
- Breakfast Area, Bathtub, Ceiling Fan(s), Chandelier, Crown Molding, Cathedral Ceiling(s), Den, Entrance Foyer, Great Room, Jetted Tub, Laminate Counters, Primary Downstairs, Living/Dining Room, Utility Room, Window Treatments
- Flooring: Laminate, Tile, Carpet
- Doors: Storm Door(s)
- Windows: Blinds, Insulated Windows
- Number of fireplaces: 1
- Fireplace features: Factory Built, Glass Doors, Gas Log, Great Room
Interior area
- Total interior livable area: 1,732 sqft
Property
Parking
- Total spaces: 2
- Parking features: Detached, Garage, Garage Door Opener
- Garage spaces: 2
Features
- Levels: One and One Half
- Patio & porch: Patio, Stoop
- Exterior features: Fence, Sprinkler/Irrigation, Porch, Patio
- Fencing: Back Yard,Partial
Lot
- Size: 6,098 Square Feet
- Features: < 1/4 Acre, Interior Lot, Level
- Topography: Level
Details
- Parcel number: 0426366750
- Special conditions: None
Construction
Type & style
- Home type: SingleFamily
- Architectural style: One and One Half Story
- Property subtype: Single Family Residence
Materials
- Masonite
- Foundation: Slab
Condition
- Good Condition
- New construction: No
- Year built: 1992
Utilities & green energy
- Sewer: Public Sewer
- Water: Public
Community & HOA
Community
- Subdivision: Village Walk
HOA
- Has HOA: Yes
- Services included: Maintenance Grounds
- HOA fee: $165 monthly
- HOA name: Village Walk Hoa
Location
- Region: Fayetteville
Financial & listing details
- Price per square foot: $150/sqft
- Tax assessed value: $281,200
- Annual tax amount: $3,156
- Date on market: 11/26/2024
- Cumulative days on market: 14 days
- Listing terms: New Loan
- Inclusions: Refrigerator
- Exclusions: None
- Ownership: More than a year
- Road surface type: Paved
Price history
| Date | Event | Price |
|---|---|---|
| 4/27/2026 | Listing removed | $282,900$163/sqft |
Source:  LPRMLS #760172 Report a problem LPRMLS #760172 Report a problem | ||
| 4/3/2026 | Listed for sale | $282,900+8.8%$163/sqft |
Source: LPRMLS #760172 Report a problem | ||
| 12/31/2024 | Sold | $260,000-5.5%$150/sqft |
Source: LPRMLS #735420 Report a problem | ||
| 12/11/2024 | Pending sale | $275,000$159/sqft |
Source: LPRMLS #735420 Report a problem | ||
| 11/26/2024 | Listed for sale | $275,000+10.5%$159/sqft |
Source: LPRMLS #735420 Report a problem | ||
| 11/12/2022 | Listing removed | -- |
Source:  Doorify MLS #LP691177 Report a problem Doorify MLS #LP691177 Report a problem | ||
| 11/9/2022 | Listing removed | -- |
Source: Zillow Rental Network Premium Report a problem | ||
| 10/20/2022 | Listed for rent | $1,750$1/sqft |
Source: Zillow Rental Network Premium Report a problem | ||
| 9/2/2022 | Listed for sale | $248,900-0.4%$144/sqft |
Source: LPRMLS #691177 Report a problem | ||
| 8/16/2022 | Listing removed | -- |
Source: LPRMLS #687535 Report a problem | ||
| 8/1/2022 | Listed for sale | $249,900$144/sqft |
Source: LPRMLS #687535 Report a problem | ||
| 7/28/2022 | Pending sale | $249,900$144/sqft |
Source: LPRMLS #687535 Report a problem | ||
| 7/1/2022 | Listed for sale | $249,900$144/sqft |
Source: LPRMLS #687535 Report a problem | ||
| 6/30/2022 | Listing removed | -- |
Source: Doorify MLS #LP685541 Report a problem | ||
| 6/24/2022 | Price change | $249,900-3.8%$144/sqft |
Source: LPRMLS #685541 Report a problem | ||
| 6/13/2022 | Price change | $259,900-3%$150/sqft |
Source: LPRMLS #685541 Report a problem | ||
| 5/30/2022 | Listed for sale | $267,900$155/sqft |
Source: LPRMLS #685541 Report a problem | ||
| 5/29/2022 | Listing removed | -- |
Source: LPRMLS #681745 Report a problem | ||
| 5/26/2022 | Price change | $267,900-0.7%$155/sqft |
Source: LPRMLS #681745 Report a problem | ||
| 4/11/2022 | Listed for sale | $269,900+19.7%$156/sqft |
Source: LPRMLS #681745 Report a problem | ||
| 3/30/2022 | Sold | $225,500+0.2%$130/sqft |
Source: Public Record Report a problem | ||
| 1/10/2022 | Sold | $225,119+9.8%$130/sqft |
Source: Public Record Report a problem | ||
| 6/5/2020 | Listing removed | -- |
Source: Auction.com Report a problem | ||
| 3/21/2020 | Listed for sale | -- |
Source: Auction.com Report a problem | ||
| 10/16/2019 | Listing removed | $205,000$118/sqft |
Source: TOWNSEND REAL ESTATE #604541 Report a problem | ||
| 6/20/2019 | Listed for sale | $205,000$118/sqft |
Source: TOWNSEND REAL ESTATE #604541 Report a problem | ||
| 6/11/2019 | Pending sale | $205,000$118/sqft |
Source: TOWNSEND REAL ESTATE #604541 Report a problem | ||
| 4/18/2019 | Listed for sale | $205,000-6.8%$118/sqft |
Source: TOWNSEND REAL ESTATE #604541 Report a problem | ||
| 5/7/2010 | Sold | $220,000+35.4%$127/sqft |
Source: Public Record Report a problem | ||
| 5/1/2001 | Sold | $162,500$94/sqft |
Source: Public Record Report a problem | ||
Public tax history
| Year | Property taxes | Tax assessment |
|---|---|---|
| 2025 | $3,156 -3.1% | $281,200 +40% |
| 2024 | $3,258 +4.5% | $200,900 |
| 2023 | $3,119 +5.3% | $200,900 |
| 2022 | $2,962 | $200,900 |
| 2021 | $2,962 | $200,900 +11.4% |
| 2020 | -- | $180,362 -10.2% |
| 2019 | $2,927 | $200,900 |
| 2018 | $2,927 | $200,900 |
| 2017 | $2,927 +7% | $200,900 -4.2% |
| 2016 | $2,735 +1% | $209,600 |
| 2015 | $2,707 +0.3% | $209,600 |
| 2014 | $2,700 +2.7% | $209,600 |
| 2013 | $2,629 | $209,600 |
| 2012 | $2,629 | $209,600 |
| 2011 | $2,629 | $209,600 |
| 2010 | -- | $209,600 |
| 2009 | -- | $209,600 +32.6% |
| 2008 | -- | $158,100 |
| 2007 | -- | $158,100 |
| 2006 | -- | $158,100 |
| 2005 | -- | -- |
| 2004 | -- | $158,100 |
| 2003 | -- | $158,100 +13.9% |
| 2002 | -- | $138,800 |
| 2001 | -- | $138,800 |
Find assessor info on the county website
Neighborhood: 28304
Nearby homes
- $257,9003 bd2 ba1.5k sqft1845 Stetson Ln, Fayetteville, NC 28304Off Market
- $273,3003 bd3 ba1.5k sqft1837 Stetson Ln, Fayetteville, NC 28304Off Market

- $302,4003 bd3 ba2k sqft1849 Stetson Ln, Fayetteville, NC 28304Off Market
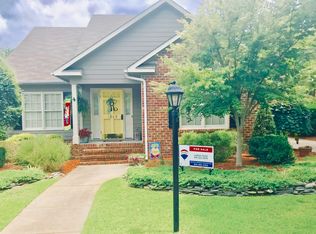
- $255,0002 bd2 ba1.2k sqft1833 Stetson Ln, Fayetteville, NC 28304Pending

- $280,2003 bd2 ba1.9k sqft1804 Kempton Pl, Fayetteville, NC 28304Off Market
- $230,0002 bd2 ba1.2k sqft1853 Stetson Ln, Fayetteville, NC 28304Sold
- $250,3003 bd2 ba1.5k sqft1829 Stetson Ln, Fayetteville, NC 28304Off Market
- $329,7003 bd2 ba1.9k sqft1808 Kempton Pl, Fayetteville, NC 28304Off Market
Nearby schools
GreatSchools rating
- NAGlendale Acres ElementaryGrades: PK-2Distance: 0.3 mi
- 7/10R Max Abbott MiddleGrades: 6-8Distance: 1.3 mi
- 5/10Terry Sanford HighGrades: 9-12Distance: 2.3 mi
Schools provided by the listing agent
- Elementary: Ashley Elementary (3-5)
- Middle: Max Abbott Middle School
- High: Terry Sanford Senior High
Source: LPRMLS. This data may not be complete. We recommend contacting the local school district to confirm school assignments for this home.


Get pre-qualified for a loan
At Zillow Home Loans, we can pre-qualify you in as little as 5 minutes with no impact to your credit score.An equal housing lender. NMLS #10287.
- North Carolina
- Cumberland County
- Fayetteville
- 28304
- 1841 Stetson Ln
Nearby cities
Nearby neighborhoods
Nearby zip codes
Other Fayetteville Topics
