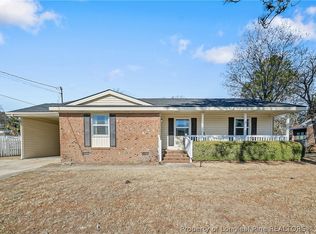
Welcome to Village Walk! A beautifully updated home in a desirable private community. This move-in-ready home features extensive recent improvements, including new cabinetry, quartz countertops, updated flooring, fresh interior paint, stylish light fixtures, new faucets, and updated bathroom vanities and countertops. A brand-new roof adds even more value and peace of mind! The thoughtfully designed floor plan offers comfortable living spaces, including a cozy sitting room that provides the perfect spot to relax or entertain. A detached two-car garage is conveniently connected to the home by a covered breezeway, offering both functionality and charm. Step outside to enjoy a private, fully fenced backyard with patio space ideal for outdoor gatherings, pets, or quiet evenings at home. Conveniently located near shopping, dining, medical facilities, downtown Fayetteville, and Fort Bragg, this home combines modern updates, low-maintenance living, and an excellent location. Don't miss this exceptional opportunity!
Pending
Price cut: $7.9K (6/19)
$255,000
1833 Stetson Ln, Fayetteville, NC 28304
2beds
1,232sqft
:
Get pre-qualified$1,819/mo
Single Family Residence
Built in 1992
5,662 Square Feet Lot
$253,100 Zestimate®
$207/sqft
$273/mo HOA
What's special
- 45 days |
- 127 |
- 1 |
Likely to sell faster than
Zillow last checked:
Listing updated:
Listed by:
DARK HORSE GROUP POWERED BY LPT REALTY,
LPT REALTY LLC,
WILLIAM BASS,
LPT REALTY LLC
Source: LPRMLS,MLS#: 764349 Originating MLS: Longleaf Pine Realtors
Originating MLS: Longleaf Pine RealtorsFacts & features
Interior
Bedrooms & bathrooms
- Bedrooms: 2
- Bathrooms: 2
- Full bathrooms: 2
Heating
- Heat Pump
Cooling
- Central Air
Features
- Flooring: Hardwood
- Basement: None
- Number of fireplaces: 1
- Fireplace features: Gas
Interior area
- Total interior livable area: 1,232 sqft
Property
Parking
- Total spaces: 2
- Parking features: Detached, Garage
- Garage spaces: 2
Features
- Levels: One
- Stories: 1
- Exterior features: Fence
- Fencing: Yard Fenced
Lot
- Size: 5,662 Square Feet
- Features: < 1/4 Acre, Cul-De-Sac
Details
- Parcel number: 0426366840.000
- Zoning description: SF10 - Single Family Res 10
- Special conditions: Standard
Construction
Type & style
- Home type: SingleFamily
- Architectural style: One Story
- Property subtype: Single Family Residence
Materials
- Brick, Brick Veneer
Condition
- New construction: No
- Year built: 1992
Utilities & green energy
- Sewer: Public Sewer
- Water: Public
Community & HOA
Community
- Subdivision: Village Walk
HOA
- Has HOA: Yes
- HOA fee: $273 monthly
- HOA name: Village Walk
Location
- Region: Fayetteville
Financial & listing details
- Price per square foot: $207/sqft
- Tax assessed value: $239,800
- Annual tax amount: $2,764
- Date on market: 6/19/2026
- Cumulative days on market: 50 days
- Listing terms: Cash,Conventional,FHA,New Loan,VA Loan
- Inclusions: NA
- Exclusions: Handicap Ramp
- Ownership: More than a year
- Road surface type: Paved
Estimated market value
$253,100
$240,000 - $266,000
$1,416/mo
Price history
| Date | Event | Price |
|---|---|---|
| 7/4/2026 | Pending sale | $255,000$207/sqft |
Source:  LPRMLS #764349 Report a problem LPRMLS #764349 Report a problem | ||
| 6/19/2026 | Price change | $255,000-3%$207/sqft |
Source: LPRMLS #764349 Report a problem | ||
| 4/28/2026 | Price change | $262,900+3.1%$213/sqft |
Source: Owner Report a problem | ||
| 3/23/2026 | Listed for sale | $255,000+13.3%$207/sqft |
Source: Owner Report a problem | ||
| 1/10/2023 | Sold | $225,000+30.8%$183/sqft |
Source: Public Record Report a problem | ||
| 6/12/2017 | Sold | $172,000+28.4%$140/sqft |
Source: Public Record Report a problem | ||
| 5/2/2000 | Sold | $134,000$109/sqft |
Source: Public Record Report a problem | ||
Public tax history
| Year | Property taxes | Tax assessment |
|---|---|---|
| 2025 | $2,764 +3.8% | $239,800 +52.1% |
| 2024 | $2,663 +4.8% | $157,700 |
| 2023 | $2,541 +5.8% | $157,700 |
| 2022 | $2,401 | $157,700 |
| 2021 | $2,401 | $157,700 +0.5% |
| 2020 | -- | $156,953 -0.5% |
| 2019 | $2,366 | $157,700 |
| 2018 | $2,366 | $157,700 |
| 2017 | $2,366 +9.1% | $157,700 -3.8% |
| 2016 | $2,169 +1% | $163,900 |
| 2015 | $2,146 +0.3% | $163,900 |
| 2014 | $2,139 +2.7% | $163,900 |
| 2013 | $2,082 | $163,900 |
| 2012 | $2,082 | $163,900 |
| 2011 | $2,082 | $163,900 |
| 2010 | -- | $163,900 |
| 2009 | -- | $163,900 +39.3% |
| 2008 | -- | $117,700 |
| 2007 | -- | $117,700 |
| 2006 | -- | $117,700 |
| 2005 | -- | -- |
| 2004 | -- | $117,700 |
| 2003 | -- | $117,700 +6.2% |
| 2002 | -- | $110,800 |
| 2001 | -- | $110,800 |
Find assessor info on the county website
Monthly payment
Est. payment
Payment breakdown
Explore the cost of this home by adjusting the details. Changes won't be saved.Climate risks
Neighborhood: 28304
Nearby schools
GreatSchools rating
- NAGlendale Acres ElementaryGrades: PK-2Distance: 0.3 mi
- 7/10R Max Abbott MiddleGrades: 6-8Distance: 1.3 mi
- 5/10Terry Sanford HighGrades: 9-12Distance: 2.3 mi
Schools provided by the listing agent
- Elementary: Ashley Elementary (3-5)
- Middle: Max Abbott Middle School
- High: Terry Sanford Senior High
Source: LPRMLS. This data may not be complete. We recommend contacting the local school district to confirm school assignments for this home.
- $250,3003 bd2 ba1.5k sqft1829 Stetson Ln, Fayetteville, NC 28304Off Market
- $273,3003 bd3 ba1.5k sqft1837 Stetson Ln, Fayetteville, NC 28304Off Market

- $278,1003 bd3 ba1.6k sqft1825 Stetson Ln, Fayetteville, NC 28304Off Market

- $260,0003 bd3 ba1.7k sqft1841 Stetson Ln, Fayetteville, NC 28304Sold

- $280,2003 bd2 ba1.9k sqft1804 Kempton Pl, Fayetteville, NC 28304Off Market
- $257,9003 bd2 ba1.5k sqft1845 Stetson Ln, Fayetteville, NC 28304Off Market
- $260,0003 bd3 ba1.7k sqft1821 Stetson Ln, Fayetteville, NC 28304Sold
- $272,9003 bd2 ba1.6k sqft1834 Stetson Ln, Fayetteville, NC 28304Off Market
A local agent can set up tours, give advice and negotiate with sellers.
A local lender can help you make sure your offer is ready when you are.
Similar homes
- $247,5003 bd2 ba1.8k sqft2514 Woodwind Dr, Fayetteville, NC 28304For Sale
 MLS ID #764791, MATTHEW BARRETT, COLDWELL BANKER ADVANTAGE - FAYETTEVILLE. LPRMLS
 - $239,9873 bd2 ba1.5k sqft824 Sage Creek Ln, Fayetteville, NC 28305For Sale
 MLS ID #766805, KEITH QUIGLEY, EXIT REALTY PREFERRED. LPRMLS
 - $240,0003 bd2 ba1.3k sqft1947 Windlock Dr, Fayetteville, NC 28304For Sale
 MLS ID #766370, LYDIA POLLOCK, NORTHERN LILAC REALTY GROUP, LLC.. LPRMLS
 - $204,0004 bd2 ba1.3k sqft1824 Saint Paul Ave, Fayetteville, NC 28304For Sale
 MLS ID #766374, LYDIA POLLOCK, NORTHERN LILAC REALTY GROUP, LLC.. LPRMLS
 - $275,0003 bd3 ba1.8k sqft1828 Rivergate Rd, Fayetteville, NC 28304For SaleMLS ID #765108, THE SIGNATURE GROUP, KELLER WILLIAMS REALTY (FAYETTEVILLE). LPRMLS
- $190,0003 bd2 ba1.1k sqft2210 Twinflowers Ct, Fayetteville, NC 28304For SaleMLS ID #766878, BRENDA "MAGGIE" MCFADYEN, COLDWELL BANKER ADVANTAGE - FAYETTEVILLE. LPRMLS
- $295,0003 bd3 ba1.6k sqft1775 Potomac Rd, Fayetteville, NC 28304For SaleMLS ID #760364, TRACY WILSON, SOLD IN CAROLINA REALTY. LPRMLS
- $250,0004 bd3 ba1.6k sqft6513 Senator Dr, Fayetteville, NC 28304For SaleMLS ID #763529, MEGAN JOHNSON, COLDWELL BANKER ADVANTAGE - FAYETTEVILLE. LPRMLS
- $235,0003 bd2 ba1.7k sqft2990 Delaware Dr, Fayetteville, NC 28304For SaleMLS ID #766023, DONNA CLAYTON LLOYD, EXP REALTY LLC. LPRMLS
- $270,0004 bd3 ba1.6k sqft307 Bryan St, Fayetteville, NC 28305For SaleMLS ID #766325, LAMONTICO MELVIN, GRANT-MURRAY HOMES. LPRMLS
- $249,5003 bd2 ba1.4k sqft5706 Loch Ness Ct, Fayetteville, NC 28304For SaleMLS ID #759655, BLAIR EASTMAN, EXP REALTY LLC. LPRMLS
- $269,0003 bd2 ba1.5k sqft793 Bateman Ct, Fayetteville, NC 28303For SaleMLS ID #764288, T.K. REAL ESTATE GROUP POWERED BY FATHOM REALTY, FATHOM REALTY NC, LLC FAY.. LPRMLS
- $199,9993 bd2 ba1.3k sqft2510 Lone Pine Dr, Fayetteville, NC 28306For SaleMLS ID #766299, HENRY COLEY IV, EXP REALTY LLC. LPRMLS
- $255,0003 bd2 ba1.4k sqft627 Sunnybrook Dr, Hope Mills, NC 28348For SaleMLS ID #765226, FANNY VERA, RE/MAX CHOICE. LPRMLS
- $248,5003 bd2 ba1.3k sqft1419 Summitt Ave, Fayetteville, NC 28305For SaleMLS ID #759824, LESLIE DYSINGER, RE/MAX CHOICE. LPRMLS
- $289,9003 bd3 ba1.8k sqft2119 Hollyridge Pl, Fayetteville, NC 28304For SaleMLS ID #763816, JAMES "ALEX" MCFADYEN, COLDWELL BANKER ADVANTAGE - FAYETTEVILLE. LPRMLS
- $209,9004 bd2 ba1.4k sqft1083 Strickland Bridge Rd, Fayetteville, NC 28304For SaleMLS ID #764144, ASHLEY TUCKER, COLDWELL BANKER ADVANTAGE - FAYETTEVILLE. LPRMLS
- $302,0003 bd2 ba1.5k sqft2630 Mirror Lake Dr, Fayetteville, NC 28303For SaleMLS ID #766650, CHARLOTTE ARMSTRONG, TOWNSEND REAL ESTATE. LPRMLS
- $224,0003 bd2 ba1.3k sqft6941 Melbourne Dr, Fayetteville, NC 28314For SaleMLS ID #766927, MAUREEN VARGAS, KELLER WILLIAMS REALTY (FAYETTEVILLE). LPRMLS
- $206,0003 bd2 ba1.3k sqft1011 Bingham Dr, Fayetteville, NC 28304For SaleMLS ID #764370, DIETCHI THOMAS, MILITARY FAMILY REALTY LLC. LPRMLS
