Picturesque & Pristine Retirement Living at its finest in The Villages of North Central Florida! This gorgeous, practically brand new home is located in the Newell subdivision of The Villages on a premium lot with a beautiful water view and proximity to one of hundreds of walking and biking trails. There is so much to love about this expertly appointed 3 bedroom, 2 bathroom home with a massive open concept living area, an oversized covered and screened patio, and an easy to maintain dipping pool. When you arrive you'll love the location as the home sits at the back of the neighborhood bordering the woods, with a pond view, and a walking/biking path located immediately to the left of the home creating extra distance between the neighboring property. Step inside to soaring 10' ceilings, low maintenance tile floors, and a view straight through the home to the beautiful outdoor oasis! Immediately to the right of the foyer you will find two well appointed guest bedrooms with adjoining jack and jill bathroom. The foyer opens to the massive living area featuring a panoramic view of the outside, a tray ceiling detail in the living room, a spacious dining area, and a stunning kitchen. The kitchen boasts: a 10' island with extra cabinetry under the counter height seating; stainless steel appliances including a double built-in oven, a flat cooktop, a french door refrigerator, a dishwasher, and a beautiful farmhouse sink; under cabinet lighting; and a built-in desk space that matches the kitchen cabinets; perhaps best of all is the oversized walk-in pantry with custom built-in shelving and an abundance of storage space. Just off the living room, at the back of the home, is the private primary suite with a gorgeous primary bathroom featuring a standing shower, a double sink vanity, and all the closet space you could desire! The 8' sliding glass doors stack to create the perfect blend of inside and outside living where you'll enjoy peaceful mornings under the covered patio and restful evenings taking a dip in the pool. There is so much to love about this beautiful home but that's not all, The Villages is an expertly crafted retirement oasis designed to keep you active, engaged in community, and enjoying life! With amenities only a golf cart ride, bike ride, or walk away that include: multiple community clubhouses with pools, pickleball courts, tennis courts & more; shopping & dining; golf courses; recreational activities; trails & parks; community entertainment; health & wellness; and much more. You truly must experience this beautiful oasis to appreciate it. Call today to schedule a showing! *Buyer to verify all property details.*
Sold for $745,000
$745,000
1841 VANBECK CIRCLE, THE VILLAGES, FL 34762
3beds
2,199sqft
Single Family Residence
Built in 2023
9,148 Square Feet Lot
$712,600 Zestimate®
$339/sqft
$3,289 Estimated rent
Home value
$712,600
$656,000 - $762,000
$3,289/mo
Zestimate® history
Owner options
List your home for rent
$3,289/mo
Rent Zestimate®
Find your next renter with Zillow Rental Manager. Plus, with online applications, you can quickly screen prospective tenants – for free.
$3,289/mo
Rent Zestimate®
Refinance and save
$5,301/mo
Est. payment
Refinancing to a lower rate could help reduce your monthly payments and save thousands over the life of the loan.
$5,301/mo
Est. payment
Explore your selling options
Work with a Zillow partner agent
Leverage their expertise and Zillow's premium Showcase listings to get your home seen by more buyers.
Get startedList with your own agent
Get your home in front of millions of buyers by listing it on Zillow.
Learn how to do itSell it yourself
Take full control of how buyers see your home on Zillow by listing For Sale by Owner (FSBO).
List your homeWhat's special
Zillow last checked:
Listing updated:
Listed by:
Jonathan Mills 352-672-4467,
KELLER WILLIAMS GAINESVILLE REALTY PARTNERS 352-240-0600,
McCall Griggs 352-672-3377,
KELLER WILLIAMS GAINESVILLE REALTY PARTNERS
Bought with:
Jonathan Mills, 3316844
KELLER WILLIAMS GAINESVILLE REALTY PARTNERS
Jose Vega, 3461225
KELLER WILLIAMS GAINESVILLE REALTY PARTNERS
Source: Stellar MLS,MLS#: GC525323 Originating MLS: Gainesville-Alachua
Originating MLS: Gainesville-Alachua
Facts & features
Interior
Bedrooms & bathrooms
- Bedrooms: 3
- Bathrooms: 3
- Full bathrooms: 2
- 1/2 bathrooms: 1
Primary bedroom
- Features: Walk-In Closet(s)
- Level: First
Bedroom 2
- Features: Built-in Closet
- Level: First
Bedroom 3
- Features: Built-in Closet
- Level: First
Primary bathroom
- Level: First
Bathroom 2
- Level: First
Bathroom 3
- Level: First
Kitchen
- Level: First
Living room
- Level: First
Heating
- Electric
Cooling
- Central Air
Appliances
- Included: Oven, Dishwasher, Microwave, Range, Refrigerator
- Laundry: Inside, Laundry Room
Features
- Built-in Features, Ceiling Fan(s), High Ceilings, Open Floorplan, Solid Surface Counters, Thermostat, Tray Ceiling(s), Walk-In Closet(s)
- Flooring: Ceramic Tile
- Has fireplace: No
Interior area
- Total structure area: 3,092
- Total interior livable area: 2,199 sqft
Property
Parking
- Total spaces: 3
- Parking features: Garage - Attached
- Attached garage spaces: 3
Features
- Levels: One
- Stories: 1
- Patio & porch: Rear Porch, Screened
- Exterior features: Awning(s), Lighting, Sidewalk
- Has private pool: Yes
- Pool features: In Ground, Screen Enclosure
- Has view: Yes
- View description: Trees/Woods, Water
- Water view: Water
Lot
- Size: 9,148 Square Feet
- Residential vegetation: Trees/Landscaped, Wooded
Details
- Parcel number: 062024004400001900
- Special conditions: None
Construction
Type & style
- Home type: SingleFamily
- Property subtype: Single Family Residence
Materials
- Brick, Stucco
- Foundation: Slab
- Roof: Shingle
Condition
- New construction: No
- Year built: 2023
Utilities & green energy
- Sewer: Public Sewer
- Water: Public
- Utilities for property: BB/HS Internet Available, Electricity Connected, Sewer Connected
Community & HOA
Community
- Features: Buyer Approval Required, Clubhouse, Community Mailbox, Deed Restrictions, Dog Park, Fitness Center, Gated Community - Guard, Golf Carts OK, Golf, Handicap Modified, Park, Playground, Pool, Racquetball, Restaurant, Sidewalks, Special Community Restrictions, Wheelchair Access
- Pet fee: $0 monthly
- Senior community: Yes
- Subdivision: VILLAGES OF WEST LAKE
HOA
- Has HOA: Yes
- Amenities included: Basketball Court, Clubhouse, Fitness Center, Gated, Golf Course, Handicap Modified, Maintenance, Park, Pickleball Court(s), Playground, Pool, Racquetball, Recreation Facilities, Sauna, Security, Shuffleboard Court, Spa/Hot Tub, Tennis Court(s), Trail(s), Wheelchair Access
- Services included: 24-Hour Guard, Community Pool, Maintenance Grounds, Pool Maintenance, Recreational Facilities, Trash
- HOA fee: $317 monthly
- HOA name: Village Center Community Development District
- HOA phone: 352-750-0000
Location
- Region: Okahumpka
Financial & listing details
- Price per square foot: $339/sqft
- Annual tax amount: $4,538
- Date on market: 9/26/2024
- Cumulative days on market: 20 days
- Listing terms: Cash,Conventional,FHA,VA Loan
- Ownership: Fee Simple
- Total actual rent: 0
- Electric utility on property: Yes
- Road surface type: Paved
Price history
| Date | Event | Price |
|---|---|---|
| 11/26/2024 | Sold | $745,000-6.9%$339/sqft |
Source:  Stellar MLS #GC525323 Report a problem Stellar MLS #GC525323 Report a problem | ||
| 10/18/2024 | Pending sale | $799,900$364/sqft |
Source: Stellar MLS #GC525323 Report a problem | ||
| 9/30/2024 | Listing removed | $799,900$364/sqft |
Source: Stellar MLS #GC525323 Report a problem | ||
| 9/26/2024 | Listed for sale | $799,900$364/sqft |
Source: Stellar MLS #GC525323 Report a problem | ||
| 9/7/2023 | Listing removed | -- |
Source: Zillow Rentals Report a problem | ||
| 8/15/2023 | Listed for rent | $3,000$1/sqft |
Source: Zillow Rentals Report a problem | ||
Public tax history
Tax history is unavailable.
Neighborhood: 34762
Nearby homes
- $370,0003 bd2 ba1.5k sqft1832 Vanbeck Cir, Okahumpka, FL 34762Sold

- $487,5003 bd2 ba2k sqft1728 Usrey Ct, Okahumpka, FL 34762Sold

- $409,9003 bd2 ba1.8k sqft1752 Usrey Ct, Okahumpka, FL 34762Sold

- $392,5004 bd2 ba1.9k sqft6564 Holovak Ter, Okahumpka, FL 34762Off Market
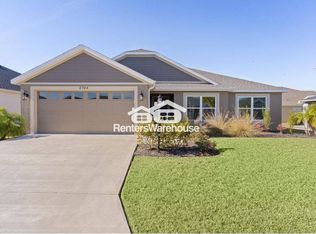
- $510,0003 bd2 ba1.9k sqft1770 Usrey Ct, The Villages, FL 34762Sold
- $619,9993 bd2 ba1.8k sqft1893 Vanbeck Cir, The Villages, FL 34762Sold
- $535,0003 bd3 ba1.8k sqft6582 Holovak Ter, Okahumpka, FL 34762Sold
- $406,3003 bd2 ba1.7k sqft6627 Gunner Vlgs, The Villages, FL 32163Off Market
Nearby schools
GreatSchools rating
- 2/10Leesburg Elementary SchoolGrades: PK-5Distance: 3.3 mi
- 3/10Oak Park Middle SchoolGrades: 6-8Distance: 3.5 mi
- 2/10Leesburg High SchoolGrades: 9-12Distance: 4.1 mi
Schools provided by the listing agent
- Elementary: Leesburg Elementary
- Middle: Oak Park Middle
- High: Leesburg High
Source: Stellar MLS. This data may not be complete. We recommend contacting the local school district to confirm school assignments for this home.
Get a cash offer in 3 minutes
Find out how much your home could sell for in as little as 3 minutes with a no-obligation cash offer.
Estimated market value
$712,600
Get a cash offer in 3 minutes
Find out how much your home could sell for in as little as 3 minutes with a no-obligation cash offer.
Estimated market value
$712,600
- Florida
- Lake County
- The Villages
- 34762
- 1841 VANBECK CIRCLE
Nearby cities
Nearby zip codes
Other The Villages Topics
