Skip main navigation
Closed
  • $1,230,000

    1841 W Race Ave, Chicago, IL 60622

    4beds
    --sqft
    Single Family Residence
    Built in 2013
    2,430 Square Feet Lot
    $1,408,100 Zestimate®
    $--/sqft
    $5,971 Estimated rent

    Home value

    $1,408,100

    $1.34M - $1.48M

    $5,971/mo

    Zestimate® history
    Loading
    Loading...

    Owner options

    List your home for rent

    $5,971/mo

    Rent Zestimate®

    Find your next renter with Zillow Rental Manager. Plus, with online applications, you can quickly screen prospective tenants – for free.

    Learn more

    $5,971/mo

    Rent Zestimate®

    Refinance and save

    $7,240/mo

    Est. payment

    Refinancing to a lower rate could help reduce your monthly payments and save thousands over the life of the loan.

    See today's rates

    $7,240/mo

    Est. payment

    Explore your selling options

    Work with a Zillow partner agent

    Leverage their expertise and Zillow's premium Showcase listings to get your home seen by more buyers.

    Get started

    List with your own agent

    Get your home in front of millions of buyers by listing it on Zillow.

    Learn how to do it

    Sell it yourself

    Take full control of how buyers see your home on Zillow by listing For Sale by Owner (FSBO).

    List your home

    What's special

    Clean linesMinimalist design aestheticModern furnishingsDining spaceComplimentary wetbarHerb garden rooftopUpgraded porcelain tile floor
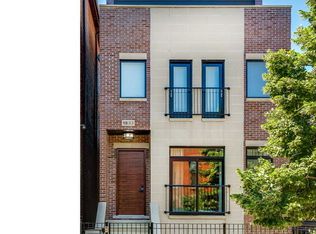
    Situated in the heart of trendy East Village, this home boasts a striking architectural design that stands out amongst its neighbors. You'll experience the Pride of ownership in all the extra details and upgrades including the fron entrace and wide stone stairway. The exterior features a harmonious blend of sleek durable materials, creating a visually captivating facade that reflects the contemporary spirit of the neighborhood. Upon entering this 4bed,3.1 bath home, you are immediately greeted by owner upgrades to the design and the abundance of natural light that floods the open-concept living spaces. The floor-to-ceiling windows not only allow for ample daylight but also provide unobstructed views of the lush outdoor areas. The clean, minimalist design aesthetic continues throughout the interior, with a neutral color palette complementing the modern furnishings and finishes. The main living area seamlessly integrates with the kitchen, which is equipped with top-of-the-line appliances, including a Wolf range and a suite of stainless steel GE profile & ULine appliances, quartz counters and island with walnut table for extended seating for entertaining & with enhanced lighting design. The sleek and functional design of the kitchen creates an ideal space for culinary enthusiasts and those who appreciate fine craftsmanship. Just opposite the kitchen is a complimentary wetbar with wine cooler, sink, ice maker & plenty of cabinet storage & convenient hide away trash and pantry storage. All bathrooms with quartz counters, under mount sinks, and upgraded porcelain tile floor and surround, clean lines, plenty of under cabinet storage, large shower with glass enclosures. A spacious Master bedroom 'en suite with 2 customized walk in closets, 2 other bedrooms and guest bath on the 2nd floor with large office with seating area. A fully finished lower level family room, and plent of extra space for storage with walk in closets and every inch of the extra space can be utilized. Side by side front loading washer and dryer in laundry room, + gracious sized guest bedroom. The home also features customized smart home lighting and sound system, New air conditioning condenser, automated exterior lights, a large clean epoxy floor garage with extra storage. The outdoor areas are strategically divided into separate zones, including a cozy seating area, grill station, a dining space, with enhanced pergola and lighting. There is a rooftop vegetable and herb garden rooftop + a sun filled rooftop with skyline views of the city providing ample opportunities for relaxation, entertaining, and enjoying the beautiful Chicago tree lined streets and downtown in the distance.

    Zillow last checked:

    Listing updated:

    Listed by:

    Lynn Reidl 773-343-8879,

    @properties Christie's International Real Estate

    Bought with:

    Brian Scherpenberg

    @properties Christie's International Real Estate

    Source: MRED as distributed by MLS GRID,MLS#: 11810670MLS Logo

    Facts & features

    Interior

    Bedrooms & bathrooms
    • Bedrooms: 4
    • Bathrooms: 4
    • Full bathrooms: 3
    • 1/2 bathrooms: 1
    Rooms
    • Room types: Loft, Terrace, Recreation Room, Storage, Deck
    Primary bedroom
    • Features: Flooring (Hardwood), Bathroom (Full)
    • Level: Second
    • Area: 216 Square Feet
    • Dimensions: 18X12
    Bedroom 2
    • Features: Flooring (Hardwood)
    • Level: Second
    • Area: 180 Square Feet
    • Dimensions: 15X12
    Bedroom 3
    • Features: Flooring (Hardwood)
    • Level: Second
    • Area: 110 Square Feet
    • Dimensions: 11X10
    Bedroom 4
    • Features: Flooring (Carpet)
    • Level: Lower
    • Area: 196 Square Feet
    • Dimensions: 14X14
    Deck
    • Features: Flooring (Hardwood)
    • Level: Third
    • Area: 225 Square Feet
    • Dimensions: 15X15
    Dining room
    • Features: Flooring (Hardwood)
    • Level: Main
    • Area: 216 Square Feet
    • Dimensions: 18X12
    Family room
    • Features: Flooring (Hardwood)
    • Level: Third
    • Area: 285 Square Feet
    • Dimensions: 19X15
    Kitchen
    • Features: Kitchen (Eating Area-Breakfast Bar, Island, Pantry-Walk-in), Flooring (Hardwood)
    • Level: Main
    • Area: 225 Square Feet
    • Dimensions: 15X15
    Laundry
    • Features: Flooring (Ceramic Tile)
    • Level: Lower
    • Area: 70 Square Feet
    • Dimensions: 10X07
    Living room
    • Features: Flooring (Hardwood)
    • Level: Main
    • Area: 360 Square Feet
    • Dimensions: 20X18
    Loft
    • Features: Flooring (Hardwood)
    • Level: Second
    • Area: 64 Square Feet
    • Dimensions: 8X8
    Recreation room
    • Features: Flooring (Carpet)
    • Level: Lower
    • Area: 288 Square Feet
    • Dimensions: 18X16
    Storage
    • Level: Lower
    • Area: 49 Square Feet
    • Dimensions: 7X7
    Other
    • Level: Main
    • Area: 396 Square Feet
    • Dimensions: 22X18
    Heating
    • Natural Gas, Forced Air
    Cooling
    • Central Air
    Appliances
    • Included: Range, Microwave, Dishwasher, Refrigerator, Washer, Dryer, Disposal, Stainless Steel Appliance(s)
    Features
    • Flooring: Hardwood
    • Windows: Screens
    • Basement: Finished,Full,Daylight
    Interior area
    • Total structure area: 0

    Property

    Parking
    • Total spaces: 2
    • Parking features: On Site, Garage Owned, Attached, Garage
    • Attached garage spaces: 2
    Accessibility
    • Accessibility features: No Disability Access
    Features
    • Stories: 3
    • Patio & porch: Roof Deck, Deck, Patio
    • Exterior features: Outdoor Grill
    Lot
    • Size: 2,430 Square Feet
    • Dimensions: 24X98
    Details
    • Parcel number: 17072190570000
    • Special conditions: List Broker Must Accompany

    Construction

    Type & style
    • Home type: SingleFamily
    • Architectural style: Contemporary
    • Property subtype: Single Family Residence
    Materials
    • Stucco, Other, Fiber Cement, Combination
    • Roof: Rubber
    Condition
    • New construction: No
    • Year built: 2013
    • Major remodel year: 2016
    Details
    • Builder model: MODERN

    Utilities & green energy

    • Sewer: Public Sewer
    • Water: Public

    Community & HOA

    HOA
    • Services included: None
    Location
    • Region: Chicago

    Financial & listing details

    • Tax assessed value: $1,190,000
    • Annual tax amount: $17,010
    • Date on market: 6/16/2023
    • Listing terms: Conventional
    • Ownership: Fee Simple

    Price history

    DateEventPrice
    7/28/2023Sold$1,230,000+0.4%
    Source: MRED as distributed by MLS GRID #11810670 Report a problem
    7/24/2023Pending sale$1,225,000
    Source: MRED as distributed by MLS GRID #11810670 Report a problem
    6/20/2023Contingent$1,225,000
    Source: MRED as distributed by MLS GRID #11810670 Report a problem
    6/16/2023Listed for sale$1,225,000+47.8%
    Source: MRED as distributed by MLS GRID #11810670 Report a problem
    3/7/2014Sold$829,000
    Source: MRED as distributed by MLS GRID #08298030 Report a problem

    Public tax history

    YearProperty taxesTax assessment
    2024-- $119,000 +30.8%
    2023$18,556 +3%$91,000
    2022$18,014 +2.2%$91,000
    2021$17,630 -1.2%$91,000 +9.3%
    2020$17,852 +0.9%$83,240 -9%
    2019$17,689 +1.7%$91,473
    2018$17,390 +14.6%$91,473 +23.9%
    2017$15,169 +6.2%$73,840
    2016$14,289 -5%$73,840 -10.1%
    2015$15,046 +11.1%$82,108 +12.5%
    2014$13,542 +1284%$72,988 +1256.7%
    2013$978 -57.7%$5,380 -62.3%
    2011$2,314 -0.4%$14,281
    2010$2,324 +4.4%$14,281
    2009$2,227 +21.2%$14,281 +11.5%
    2008$1,837 +1%$12,805
    2007$1,819 -1.1%$12,805
    2006$1,838 +47.5%$12,805 +67.9%
    2005$1,246 $7,625
    Find assessor info on the county website

    Neighborhood: West Town

    Nearby schools

    GreatSchools rating
    Schools provided by the listing agent
    • District: 299

    Source: MRED as distributed by MLS GRID. This data may not be complete. We recommend contacting the local school district to confirm school assignments for this home.

    Get a cash offer in 3 minutes
    Find out how much your home could sell for in as little as 3 minutes with a no-obligation cash offer.
    Estimated market value
    $1,408,100
    Get a cash offer in 3 minutes
    Find out how much your home could sell for in as little as 3 minutes with a no-obligation cash offer.
    Estimated market value
    $1,408,100