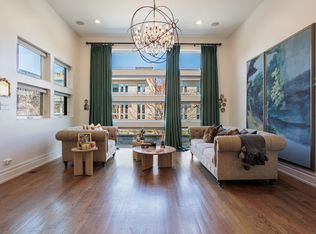
Welcome to your urban oasis in the heart of West Town! This custom-designed, single family home with rare panoramic skyline views will not disappoint and is perfect for today's modern buyer. The one-of-a-kind gem has 5 bedrooms (3 on the second level, 1 on the third level and 1 in the basement), 3 full bathrooms and 2 half baths while sitting on one of the best blocks in the neighborhood with ample street parking for guest and minimal traffic. An inviting open floor plan with natural light welcomes you as you enter the home while designer touches and upgrades can be seen throughout. Entertaining is easy when your living room, kitchen and dining room all seamlessly flow together with vaulted ceilings, wooden floors, built in speakers and stunning new light fixtures. The gorgeous living room has a new electric fireplace, built ins and feature walls. A recently remodeled gourmet kitchen boasts an oversized island, abundant storage space, pantry, refaced cabinetry and new dishwasher. The first level leads to an ATTACHED two car garage, newly renovated half bath, flex space and breathtaking fully equipped garage roof deck. Head to the second floor, which features 3 generous size bedrooms with walk-in closets. Primary bedroom features an en suite bath with an additional full bathroom for the other bedrooms on the same level. A rare massive third floor bedroom (with en suite half bath) could also be used as an incredible flex space perfect for anything your heart desires. Whether you use it for a bedroom, office, family room, or entertaining space the additional half bath is conveniently located and accessible from both roof top decks. Panoramic skyline views can be seen from both top decks complete with TREX decking. Any of the 4 outdoor spaces are perfect for entertaining, relaxing and/or gardening. The front outdoor space has new modern fencing, gate and turf while the garage deck and pergola were recently stained. The lower level was reconfigured to provide a beautiful guest suite without sacrificing living space and has a full bathroom, additional storage/closets and laundry room. These are just a few features and upgrades of this meticulous and stunning single family home. You're sure to be impressed, come see for yourself! Located just blocks from endless shopping and dining options, major grocery stores, 1901 Project (7 billion United Center campus redevelopment) and easy access to the loop and I-90/94 and I-290 makes this a dream come true.
Closed
$1,299,000
1845 W Race Ave, Chicago, IL 60622
5beds
3,357sqft
Single Family Residence
Built in 2013
-- sqft lot
$1,404,300 Zestimate®
$387/sqft
$7,261 Estimated rent
Home value
$1,404,300
$1.25M - $1.57M
$7,261/mo
Zestimate® history
Owner options
List your home for rent
$7,261/mo
Rent Zestimate®
Find your next renter with Zillow Rental Manager. Plus, with online applications, you can quickly screen prospective tenants – for free.
$7,261/mo
Rent Zestimate®
Refinance and save
$7,646/mo
Est. payment
Refinancing to a lower rate could help reduce your monthly payments and save thousands over the life of the loan.
$7,646/mo
Est. payment
Explore your selling options
Work with a Zillow partner agent
Leverage their expertise and Zillow's premium Showcase listings to get your home seen by more buyers.
Get startedList with your own agent
Get your home in front of millions of buyers by listing it on Zillow.
Learn how to do itSell it yourself
Take full control of how buyers see your home on Zillow by listing For Sale by Owner (FSBO).
List your homeWhat's special
Guest suiteNew electric fireplaceBuilt in speakersModern fencingGarage deckRoof deckOversized island
Zillow last checked:
Listing updated:
Listed by:
Edward Paloian 773-404-9900,
The Apartment Source,
Amanda DelGiudice Paloian,
The Apartment Source
Bought with:
Ian Halpin
Dream Town Real Estate
Source: MRED as distributed by MLS GRID,MLS#: 12212126
Facts & features
Interior
Bedrooms & bathrooms
- Bedrooms: 5
- Bathrooms: 5
- Full bathrooms: 3
- 1/2 bathrooms: 2
Rooms
- Room types: Loft, Bedroom 5, Recreation Room, Deck
Primary bedroom
- Features: Flooring (Hardwood), Bathroom (Full, Double Sink, Tub & Separate Shwr)
- Level: Second
- Area: 216 Square Feet
- Dimensions: 18X12
Bedroom 2
- Features: Flooring (Hardwood)
- Level: Second
- Area: 180 Square Feet
- Dimensions: 15X12
Bedroom 3
- Features: Flooring (Hardwood)
- Level: Second
- Area: 110 Square Feet
- Dimensions: 11X10
Bedroom 4
- Features: Flooring (Carpet)
- Level: Basement
- Area: 196 Square Feet
- Dimensions: 14X14
Bedroom 5
- Features: Flooring (Hardwood)
- Level: Third
- Area: 1400 Square Feet
- Dimensions: 40X35
Deck
- Features: Flooring (Other)
- Level: Main
- Area: 396 Square Feet
- Dimensions: 22X18
Deck
- Features: Flooring (Other)
- Level: Third
- Area: 100 Square Feet
- Dimensions: 10X10
Deck
- Features: Flooring (Other)
- Level: Third
- Area: 100 Square Feet
- Dimensions: 10X10
Dining room
- Features: Flooring (Hardwood)
- Level: Main
- Area: 216 Square Feet
- Dimensions: 18X12
Family room
- Features: Flooring (Hardwood)
- Level: Third
- Area: 285 Square Feet
- Dimensions: 19X15
Kitchen
- Features: Kitchen (Island, Pantry)
- Level: Main
- Area: 225 Square Feet
- Dimensions: 15X15
Laundry
- Features: Flooring (Ceramic Tile)
- Level: Basement
- Area: 70 Square Feet
- Dimensions: 10X7
Living room
- Features: Flooring (Hardwood)
- Level: Main
- Area: 340 Square Feet
- Dimensions: 20X17
Loft
- Features: Flooring (Hardwood)
- Level: Main
- Area: 64 Square Feet
- Dimensions: 8X8
Recreation room
- Features: Flooring (Carpet)
- Level: Basement
- Area: 272 Square Feet
- Dimensions: 17X16
Heating
- Natural Gas
Cooling
- Central Air, Zoned
Appliances
- Included: Double Oven, Range, Microwave, Dishwasher, Refrigerator, Stainless Steel Appliance(s), Wine Refrigerator, Oven
- Laundry: In Unit
Features
- Cathedral Ceiling(s), Built-in Features, Walk-In Closet(s), Open Floorplan, Pantry
- Flooring: Hardwood
- Windows: Drapes
- Basement: Finished,Full,Daylight
- Number of fireplaces: 1
- Fireplace features: Electric, Living Room
Interior area
- Total structure area: 0
- Total interior livable area: 3,357 sqft
Property
Parking
- Total spaces: 2
- Parking features: Garage Door Opener, On Site, Garage Owned, Attached, Garage
- Attached garage spaces: 2
- Has uncovered spaces: Yes
Accessibility
- Accessibility features: No Disability Access
Features
- Stories: 3
- Patio & porch: Roof Deck, Deck, Patio
Details
- Parcel number: 17072190550000
- Special conditions: List Broker Must Accompany
- Other equipment: Sump Pump
Construction
Type & style
- Home type: SingleFamily
- Architectural style: Traditional
- Property subtype: Single Family Residence
Materials
- Brick, Other
Condition
- New construction: No
- Year built: 2013
Utilities & green energy
- Sewer: Public Sewer
- Water: Lake Michigan
Community & HOA
HOA
- Services included: None
Location
- Region: Chicago
Financial & listing details
- Price per square foot: $387/sqft
- Tax assessed value: $1,160,000
- Annual tax amount: $19,378
- Date on market: 11/29/2024
- Listing terms: Conventional
- Ownership: Fee Simple
Price history
| Date | Event | Price |
|---|---|---|
| 1/14/2025 | Sold | $1,299,000-2%$387/sqft |
Source:  MRED as distributed by MLS GRID #12212126 Report a problem MRED as distributed by MLS GRID #12212126 Report a problem | ||
| 12/4/2024 | Pending sale | $1,325,000$395/sqft |
Source: MRED as distributed by MLS GRID #12212126 Report a problem | ||
| 11/29/2024 | Listed for sale | $1,325,000$395/sqft |
Source: MRED as distributed by MLS GRID #12212126 Report a problem | ||
| 11/7/2024 | Listing removed | $1,325,000$395/sqft |
Source: MRED as distributed by MLS GRID #12189287 Report a problem | ||
| 10/26/2024 | Price change | $1,325,000-1.9%$395/sqft |
Source: MRED as distributed by MLS GRID #12189287 Report a problem | ||
| 10/15/2024 | Listed for sale | $1,350,000+28.6%$402/sqft |
Source: MRED as distributed by MLS GRID #12189287 Report a problem | ||
| 11/13/2020 | Sold | $1,050,000-4.5%$313/sqft |
Source: MRED as distributed by MLS GRID #10823809 Report a problem | ||
| 9/9/2020 | Pending sale | $1,099,900$328/sqft |
Source: Compass #10823809 Report a problem | ||
| 8/20/2020 | Listed for sale | $1,099,900+0.1%$328/sqft |
Source: Compass #10823809 Report a problem | ||
| 11/8/2019 | Listing removed | $1,099,000$327/sqft |
Source: Compass #10554914 Report a problem | ||
| 10/22/2019 | Price change | $1,099,000-2.3%$327/sqft |
Source: Compass #10554914 Report a problem | ||
| 9/30/2019 | Listed for sale | $1,125,000+27.7%$335/sqft |
Source: Compass #10533091 Report a problem | ||
| 1/9/2014 | Sold | $881,165$262/sqft |
Source: Berkshire Hathaway HomeServices Koenig Rubloff #08451769_60622 Report a problem | ||
Public tax history
| Year | Property taxes | Tax assessment |
|---|---|---|
| 2024 | -- | $116,000 +26.7% |
| 2023 | $19,379 +2.9% | $91,572 |
| 2022 | $18,835 -7.3% | $91,572 -9.3% |
| 2021 | $20,310 +18.3% | $101,000 +26% |
| 2020 | $17,167 +0.9% | $80,165 -9% |
| 2019 | $17,010 +1.7% | $88,094 |
| 2018 | $16,723 +1.5% | $88,094 +10.2% |
| 2017 | $16,479 +6.3% | $79,926 |
| 2016 | $15,508 -4.6% | $79,926 -12.5% |
| 2015 | $16,257 +2.2% | $91,342 +6.5% |
| 2014 | $15,907 +147.9% | $85,732 +143% |
| 2013 | $6,415 | $35,274 |
Find assessor info on the county website
Neighborhood: West Town
Nearby homes
- $1,579,6003 bd5 ba3.3k sqft1843 W Race Ave, Chicago, IL 60622Off Market
- $1,250,0004 bd5 ba-- sqft1853 W Race Ave, Chicago, IL 60622Sold
- $1,265,2004 bd5 ba3.2k sqft1855 W Race Ave, Chicago, IL 60622Off Market
- $1,079,0003 bd2 ba3k sqft1837 W Race Ave, Chicago, IL 60622Off Market
- $1,230,0004 bd4 ba-- sqft1841 W Race Ave, Chicago, IL 60622Sold
- $976,0003 bd2 ba-- sqft1835 W Race Ave, Chicago, IL 60622Off Market
- $--2 bd2 ba-- sqft1842 W Grand Ave UNIT 3, Chicago, IL 60622Off Market
- $799,9006 bd3 ba3.5k sqft1842 W Grand Ave, Chicago, IL 60622Off Market
Nearby schools
GreatSchools rating
- 3/10Talcott Elementary SchoolGrades: PK-8Distance: 0.1 mi
- 1/10Wells Community Academy High SchoolGrades: 9-12Distance: 0.6 mi
Schools provided by the listing agent
- District: 299
Source: MRED as distributed by MLS GRID. This data may not be complete. We recommend contacting the local school district to confirm school assignments for this home.
Get a cash offer in 3 minutes
Find out how much your home could sell for in as little as 3 minutes with a no-obligation cash offer.
Estimated market value
$1,404,300
Get a cash offer in 3 minutes
Find out how much your home could sell for in as little as 3 minutes with a no-obligation cash offer.
Estimated market value
$1,404,300
- Illinois
- Cook County
- Chicago
- 60622
- West Town
- 1845 W Race Ave
Nearby cities
Nearby neighborhoods
Nearby zip codes
Other Chicago Topics
