Skip main navigation
Closed
  • $1,250,000

    1853 W Race Ave, Chicago, IL 60622

    4beds
    --sqft
    Single Family Residence
    Built in 2005
    2,160 Square Feet Lot
    $1,318,200 Zestimate®
    $--/sqft
    $5,959 Estimated rent

    Home value

    $1,318,200

    $1.19M - $1.48M

    $5,959/mo

    Zestimate® history
    Loading
    Loading...

    Owner options

    List your home for rent

    $5,959/mo

    Rent Zestimate®

    Find your next renter with Zillow Rental Manager. Plus, with online applications, you can quickly screen prospective tenants – for free.

    Learn more

    $5,959/mo

    Rent Zestimate®

    Refinance and save

    $7,357/mo

    Est. payment

    Refinancing to a lower rate could help reduce your monthly payments and save thousands over the life of the loan.

    See today's rates

    $7,357/mo

    Est. payment

    Explore your selling options

    Work with a Zillow partner agent

    Leverage their expertise and Zillow's premium Showcase listings to get your home seen by more buyers.

    Get started

    List with your own agent

    Get your home in front of millions of buyers by listing it on Zillow.

    Learn how to do it

    Sell it yourself

    Take full control of how buyers see your home on Zillow by listing For Sale by Owner (FSBO).

    List your home

    What's special

    Marble gas fireplaceSpa-caliber bathroomKing-sized bedPrimary suiteWet barCoveted west town streetTwo-car garage
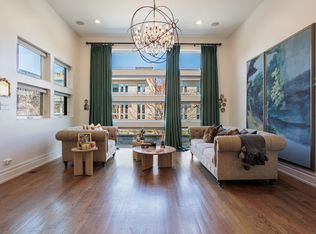
    Discover a rare gem in one of Chicago's most vibrant neighborhoods - a stunning 3-story limestone residence on this coveted West Town street known for its annual block party and community spirit that fosters connection and involvement. This exceptional home features higher zoning that allows for a full 3rd-level primary suite, setting it apart from typical offerings in the area. Features inside this home include exquisite craftsmanship throughout, beginning with the formal living and dining rooms adorned with impressive 10ft coffered ceilings, elegant crown molding, and a sophisticated marble gas fireplace. The chef's kitchen boasts professional appliances, abundant cabinetry/pantry, quartz countertops, spacious island with breakfast bar & 2 sinks. Plus, a custom built-in breakfast nook with an upholstered banquette and scones, providing a charming space for casual dining. The second level features 2 beds & 2 baths & massive walk-in laundry room with tons of cabinetry & sink. Both bedrooms are generously sized and easily accommodate a king-sized bed. One bedroom is ensuite and has a stunning newly renovated bathroom with luxe fixtures. Ascend to the third floor to discover a magnificent primary suite complete with dual walk-in organized closets and a newly designer renovated spa-caliber bathroom featuring a walk-in steam shower with heated bench & Rainhead, soaking jetted tub, double vanity with Robern medicine cabinets, heated floors & custom molding. The lower level offers versatile living space with a substantial family room, wet bar, guest bedroom, and full bathroom. Outdoor enjoyment awaits on the stunning garage rooftop deck with composite decking, pergola, and gas fire table. A two-car garage completes this extraordinary residence in a friendly, community-oriented neighborhood. Sellers have made numerous upgrades to this home which include new HVAC systems, new 2nd floor bedroom windows, added hardwood floors on 2nd & 3rd floors, kitchen cabinetry/pantry + built-ins & so much more! For full list please inquire.

    Zillow last checked:

    Listing updated:

    Listed by:

    Megan Cleereman 847-881-0200,

    @properties Christie's International Real Estate,

    Brooke Vanderbok 773-991-4895,

    @properties Christie's International Real Estate

    Bought with:

    Michael Wade

    Jameson Sotheby's Intl Realty

    Source: MRED as distributed by MLS GRID,MLS#: 12362819MLS Logo

    Facts & features

    Interior

    Bedrooms & bathrooms
    • Bedrooms: 4
    • Bathrooms: 5
    • Full bathrooms: 4
    • 1/2 bathrooms: 1
    Rooms
    • Room types: Eating Area, Recreation Room
    Primary bedroom
    • Features: Flooring (Hardwood), Bathroom (Full, Double Sink, Whirlpool & Sep Shwr)
    • Level: Third
    • Area: 221 Square Feet
    • Dimensions: 17X13
    Bedroom 2
    • Features: Flooring (Hardwood)
    • Level: Second
    • Area: 234 Square Feet
    • Dimensions: 18X13
    Bedroom 3
    • Features: Flooring (Carpet)
    • Level: Second
    • Area: 168 Square Feet
    • Dimensions: 14X12
    Bedroom 4
    • Features: Flooring (Vinyl)
    • Level: Lower
    • Area: 196 Square Feet
    • Dimensions: 14X14
    Dining room
    • Features: Flooring (Hardwood)
    • Level: Main
    • Area: 182 Square Feet
    • Dimensions: 14X13
    Eating area
    • Features: Flooring (Hardwood)
    • Level: Main
    • Area: 88 Square Feet
    • Dimensions: 11X8
    Kitchen
    • Features: Kitchen (Eating Area-Breakfast Bar, Eating Area-Table Space, Island, Pantry-Closet, Updated Kitchen), Flooring (Hardwood)
    • Level: Main
    • Area: 342 Square Feet
    • Dimensions: 19X18
    Laundry
    • Features: Flooring (Ceramic Tile)
    • Level: Second
    • Area: 80 Square Feet
    • Dimensions: 10X8
    Living room
    • Features: Flooring (Hardwood)
    • Level: Main
    • Area: 221 Square Feet
    • Dimensions: 17X13
    Recreation room
    • Features: Flooring (Vinyl)
    • Level: Lower
    • Area: 476 Square Feet
    • Dimensions: 28X17
    Heating
    • Natural Gas, Forced Air, Sep Heating Systems - 2+, Zoned
    Cooling
    • Central Air, Zoned
    Appliances
    • Included: Microwave, Dishwasher, Refrigerator, Washer, Dryer, Disposal, Stainless Steel Appliance(s), Wine Refrigerator, Range Hood, Gas Cooktop, Gas Oven
    • Laundry: Upper Level, Gas Dryer Hookup, In Unit, Sink
    Features
    • Built-in Features, Walk-In Closet(s)
    • Flooring: Hardwood
    • Basement: Finished,Full,Daylight
    • Number of fireplaces: 1
    • Fireplace features: Gas Starter, Living Room
    Interior area
    • Total structure area: 0

    Property

    Parking
    • Total spaces: 2
    • Parking features: On Site, Garage Owned, Detached, Garage
    • Garage spaces: 2
    Accessibility
    • Accessibility features: No Disability Access
    Features
    • Stories: 3
    • Patio & porch: Roof Deck, Deck
    Lot
    • Size: 2,160 Square Feet
    • Dimensions: 24X90
    Details
    • Parcel number: 17072190530000
    • Special conditions: List Broker Must Accompany

    Construction

    Type & style
    • Home type: SingleFamily
    • Property subtype: Single Family Residence
    Materials
    • Stone
    Condition
    • New construction: No
    • Year built: 2005

    Utilities & green energy

    • Sewer: Public Sewer
    • Water: Lake Michigan

    Community & HOA

    Community
    • Security: Security System
    HOA
    • Services included: None
    Location
    • Region: Chicago

    Financial & listing details

    • Tax assessed value: $1,010,000
    • Annual tax amount: $18,411
    • Date on market: 5/12/2025
    • Listing terms: Conventional
    • Ownership: Fee Simple

    Price history

    DateEventPrice
    7/8/2025Sold$1,250,000
    Source: MRED as distributed by MLS GRID #12362819 Report a problem
    7/6/2025Pending sale$1,250,000
    Source: MRED as distributed by MLS GRID #12362819 Report a problem
    5/23/2025Contingent$1,250,000
    Source: MRED as distributed by MLS GRID #12362819 Report a problem
    5/12/2025Listed for sale$1,250,000+47.9%
    Source: MRED as distributed by MLS GRID #12362819 Report a problem
    10/18/2019Sold$845,000-2.9%
    Source: MRED as distributed by MLS GRID #10470140 Report a problem
    9/6/2019Pending sale$869,900
    Source: Compass #10470140 Report a problem
    9/6/2019Listing removed$4,500
    Source: Compass #10502935 Report a problem
    9/1/2019Listed for rent$4,500
    Source: Compass #10502935 Report a problem
    9/1/2019Price change$869,900-3.2%
    Source: Compass #10470140 Report a problem
    8/27/2019Pending sale$899,000
    Source: Compass #10470140 Report a problem
    8/1/2019Price change$899,000-1.7%
    Source: Compass #10470140 Report a problem
    7/24/2019Price change$914,900-3.7%
    Source: Compass #10470140 Report a problem
    7/9/2019Price change$949,900-5%
    Source: Compass #10470140 Report a problem
    5/21/2019Price change$999,999-4.8%
    Source: Compass #10387399 Report a problem
    4/25/2019Listed for sale$1,050,000+75.9%
    Source: Compass #10356525 Report a problem
    7/21/2015Sold$597,000-33.6%
    Source: Public Record Report a problem
    4/1/2006Sold$899,000+65%
    Source: Public Record Report a problem
    8/31/2004Sold$545,000
    Source: Public Record Report a problem

    Public tax history

    YearProperty taxesTax assessment
    2024-- $101,000 +16.1%
    2023$18,411 +2.9%$87,000
    2022$17,894 +2.3%$87,000
    2021$17,495 +10.6%$87,000 +22.5%
    2020$15,817 +5.5%$71,001 -9%
    2019$14,987 +1.7%$78,024
    2018$14,734 +5.5%$78,024 +14.3%
    2017$13,966 +1%$68,250 -4.6%
    2016$13,829 -0.9%$71,541 -9.2%
    2015$13,953 +10.5%$78,766 +11.5%
    2014$12,632 +2.1%$70,650
    2013$12,371 +1.2%$70,650
    2012$12,230 -2.2%$70,650 -13%
    2011$12,501 +0.6%$81,184
    2010$12,422 +5.9%$81,184
    2009$11,734 +17.9%$81,184 +6.7%
    2008$9,955 +4.7%$76,115
    2007$9,512 -7.3%$76,115 -9%
    2006$10,263 +202%$83,680 +302.3%
    2005$3,399 -28.8%$20,799 -36.2%
    2004$4,771 +173.4%$32,601
    2003$1,745 $32,601
    Find assessor info on the county website

    Neighborhood: West Town

    Nearby schools

    GreatSchools rating
    Schools provided by the listing agent
    • Elementary: Talcott Elementary School
    • Middle: Talcott Elementary School
    • High: Wells Community Academy Senior H
    • District: 299

    Source: MRED as distributed by MLS GRID. This data may not be complete. We recommend contacting the local school district to confirm school assignments for this home.

    Get a cash offer in 3 minutes
    Find out how much your home could sell for in as little as 3 minutes with a no-obligation cash offer.
    Estimated market value
    $1,318,200
    Get a cash offer in 3 minutes
    Find out how much your home could sell for in as little as 3 minutes with a no-obligation cash offer.
    Estimated market value
    $1,318,200