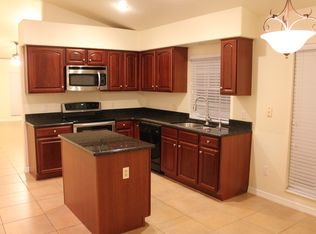
Back on the market, seller offering $10,000 towards buyers closing costs with full price offer!! Welcome home to this meticulously upgraded gem nestled in Metrowest. Boasting 1,633 square feet with 3 bedrooms and 2 bathrooms, this home offers an array of recent upgrades that make it a true find. As you step inside, you'll be captivated by the high ceilings and the inviting open layout that seamlessly connects the living, dining, and kitchen areas. The focal point of the living room is a cozy fireplace, perfect for creating warm and lasting memories with loved ones. The kitchen includes several upgrades, including brand new granite countertops, a new refrigerator and a new dishwasher. This kitchen is ideal for tackling meals with ease, from full feasts to quick snacks. The master bedroom will surely become your own personal oasis, with ample space, natural light, and a luxurious connecting master bathroom. The master bathroom boasts two brand new vanities for a modern touch, as well as a large soaking tub and walk-in shower for relaxing at the end of the day. The additional bedrooms have plenty of storage, space and natural light so everyone in the family can feel right at home. Beyond the interior, step out into your private fenced-in backyard, ideal for outdoor gatherings and play. The screened-in patio offers the perfect space to relax and unwind in comfort. This home provides peace of mind with its long list of upgrades, including a brand new roof and soffit, upgraded outlets and switches, new fans and lighting, new AC and water heater, cleaned and inspected chimney, whole house replumbed and so much more! Fully renovated bathrooms, new luxury vinyl flooring, and fresh interior and exterior paint add a modern and elegant touch to this already gorgeous home. This prime location puts you close to major attractions, the Metrowest Country Club, exceptional shopping, and dining. Commuting is a breeze with easy access to major highways, making this home a hub for both convenience and entertainment. Don't miss the opportunity to make this immaculate home yours, schedule your viewing TODAY!!!
Sold for $435,000
$435,000
1841 Westpointe Cir, Orlando, FL 32835
3beds
1,633sqft
Single Family Residence
Built in 1994
6,138 Square Feet Lot
$433,400 Zestimate®
$266/sqft
$2,594 Estimated rent
Home value
$433,400
$412,000 - $455,000
$2,594/mo
Zestimate® history
Owner options
List your home for rent
$2,594/mo
Rent Zestimate®
Find your next renter with Zillow Rental Manager. Plus, with online applications, you can quickly screen prospective tenants – for free.
$2,594/mo
Rent Zestimate®
Refinance and save
$3,229/mo
Est. payment
Refinancing to a lower rate could help reduce your monthly payments and save thousands over the life of the loan.
$3,229/mo
Est. payment
Explore your selling options
Work with a Zillow partner agent
Leverage their expertise and Zillow's premium Showcase listings to get your home seen by more buyers.
Get startedList with your own agent
Get your home in front of millions of buyers by listing it on Zillow.
Learn how to do itSell it yourself
Take full control of how buyers see your home on Zillow by listing For Sale by Owner (FSBO).
List your homeWhat's special
Brand new roofHigh ceilingsClose to major attractionsNew fansAmple spaceMetrowest country clubFully renovated bathrooms
Zillow last checked:
Listing updated:
Listed by:
Chris Courtney 407-406-0506,
DENIZ REALTY PARTNERS LLC 407-704-0780
Bought with:
Dylan Matthews, 3502908
EXP REALTY LLC
Source: Stellar MLS,MLS#: O6144458 Originating MLS: Lake and Sumter
Originating MLS: Lake and Sumter
Facts & features
Interior
Bedrooms & bathrooms
- Bedrooms: 3
- Bathrooms: 2
- Full bathrooms: 2
Rooms
- Room types: Family Room, Dining Room
Primary bedroom
- Features: Walk-In Closet(s)
- Level: First
- Dimensions: 12x15
Bedroom 2
- Features: Built-in Closet
- Level: First
- Dimensions: 10x11
Bedroom 3
- Features: Built-in Closet
- Level: First
- Dimensions: 10x11
Dining room
- Level: First
- Dimensions: 9x11
Family room
- Level: First
- Dimensions: 13x15
Kitchen
- Level: First
- Dimensions: 10x10
Living room
- Level: First
- Dimensions: 13x15
Heating
- Central
Cooling
- Central Air
Appliances
- Included: Dishwasher, Microwave, Range, Refrigerator
- Laundry: Laundry Room
Features
- Ceiling Fan(s), Eating Space In Kitchen, High Ceilings, Open Floorplan, Walk-In Closet(s)
- Flooring: Tile, Vinyl
- Doors: French Doors
- Has fireplace: Yes
- Fireplace features: Family Room
Interior area
- Total structure area: 2,299
- Total interior livable area: 1,633 sqft
Property
Parking
- Total spaces: 2
- Parking features: Driveway
- Attached garage spaces: 2
- Has uncovered spaces: Yes
Features
- Levels: One
- Stories: 1
- Patio & porch: Rear Porch, Screened
- Fencing: Vinyl
Lot
- Size: 6,138 Square Feet
- Residential vegetation: Trees/Landscaped
Details
- Parcel number: 032328565102670
- Zoning: R-3A
- Special conditions: None
Construction
Type & style
- Home type: SingleFamily
- Architectural style: Contemporary
- Property subtype: Single Family Residence
Materials
- Block, Stucco
- Foundation: Slab
- Roof: Shingle
Condition
- New construction: No
- Year built: 1994
Utilities & green energy
- Sewer: Public Sewer
- Water: Public
- Utilities for property: Cable Available, Electricity Available, Water Available
Community & HOA
Community
- Pet fee: $0 monthly
- Subdivision: METROWEST SEC 02
HOA
- Has HOA: Yes
- HOA fee: $80 monthly
- HOA name: Vista Cam/ Chris Smith
- HOA phone: 407-682-3443
Location
- Region: Orlando
Financial & listing details
- Price per square foot: $266/sqft
- Tax assessed value: $376,252
- Annual tax amount: $4,671
- Date on market: 9/25/2023
- Cumulative days on market: 23 days
- Listing terms: Cash,Conventional,FHA,VA Loan
- Ownership: Fee Simple
- Total actual rent: 0
- Electric utility on property: Yes
- Road surface type: Paved
Price history
| Date | Event | Price |
|---|---|---|
| 11/16/2023 | Sold | $435,000$266/sqft |
Source:  Stellar MLS #O6144458 Report a problem Stellar MLS #O6144458 Report a problem | ||
| 10/24/2023 | Pending sale | $435,000$266/sqft |
Source: Stellar MLS #O6144458 Report a problem | ||
| 10/11/2023 | Price change | $435,000-1%$266/sqft |
Source: Stellar MLS #O6144458 Report a problem | ||
| 10/9/2023 | Pending sale | $439,500$269/sqft |
Source: Stellar MLS #O6144458 Report a problem | ||
| 10/7/2023 | Price change | $439,500-0.1%$269/sqft |
Source: Stellar MLS #O6144458 Report a problem | ||
| 10/4/2023 | Pending sale | $440,000$269/sqft |
Source: Stellar MLS #O6144458 Report a problem | ||
| 9/25/2023 | Listed for sale | $440,000+46.7%$269/sqft |
Source: Stellar MLS #O6144458 Report a problem | ||
| 8/15/2023 | Sold | $300,000-18.9%$184/sqft |
Source: Stellar MLS #G5071326 Report a problem | ||
| 7/23/2023 | Pending sale | $370,000+23.3%$227/sqft |
Source: Stellar MLS #G5071326 Report a problem | ||
| 11/10/2005 | Sold | $300,000+128.7%$184/sqft |
Source: Public Record Report a problem | ||
| 3/31/1994 | Sold | $131,200$80/sqft |
Source: Public Record Report a problem | ||
Public tax history
| Year | Property taxes | Tax assessment |
|---|---|---|
| 2024 | $6,997 +34.5% | $376,252 +38.6% |
| 2023 | $5,203 +11.4% | $271,435 +10% |
| 2022 | $4,671 +9.6% | $246,759 +10% |
| 2021 | $4,262 -1.2% | $224,326 -0.6% |
| 2020 | $4,315 -1.4% | $225,618 -0.1% |
| 2019 | $4,378 +7.5% | $225,811 +8.9% |
| 2018 | $4,074 | $207,445 +7.9% |
| 2017 | $4,074 +6.6% | $192,340 +5.1% |
| 2016 | $3,823 +3.6% | $182,999 +5.7% |
| 2015 | $3,689 +17.1% | $173,073 +15.5% |
| 2014 | $3,149 +6.7% | $149,836 +1.2% |
| 2013 | $2,951 +0.4% | $148,001 +1.1% |
| 2012 | $2,940 -2.8% | $146,400 -2.6% |
| 2011 | $3,026 -8.7% | $150,245 -11.2% |
| 2010 | $3,314 | $169,114 -4.4% |
| 2009 | -- | $176,979 -23% |
| 2008 | $3,562 -8.5% | $229,803 -21.6% |
| 2007 | $3,894 -5.8% | $293,256 +24.1% |
| 2006 | $4,134 +93.7% | $236,338 +33.3% |
| 2005 | $2,135 +5.4% | $177,343 +7.1% |
| 2004 | $2,025 +1.3% | $165,565 +14.8% |
| 2003 | $1,999 +3% | $144,206 +3% |
| 2002 | $1,941 -0.7% | $140,029 +14.6% |
| 2001 | $1,955 +1.2% | $122,208 +6.8% |
| 2000 | $1,931 | $114,456 |
Find assessor info on the county website
Neighborhood: Metro West
Nearby homes
- $394,1003 bd2 ba1.7k sqft1845 Westpointe Cir, Orlando, FL 32835Off Market
- $441,0003 bd3 ba1.8k sqft1837 Westpointe Cir, Orlando, FL 32835Off Market

- $365,8003 bd2 ba1.4k sqft1833 Westpointe Cir, Orlando, FL 32835Off Market
- $452,8004 bd2 ba1.9k sqft1849 Westpointe Cir, Orlando, FL 32835Off Market
- $650,0004 bd3 ba3.1k sqft7989 Saint Andrews Cir, Orlando, FL 32835Sold
- $529,3004 bd3 ba2.4k sqft7997 Saint Andrews Cir, Orlando, FL 32835Off Market
- $495,0004 bd2 ba2k sqft7981 Saint Andrews Cir, Orlando, FL 32835Sold
- $392,0003 bd2 ba1.6k sqft1836 Westpointe Cir, Orlando, FL 32835Off Market
Nearby schools
GreatSchools rating
- 3/10Metrowest Elementary SchoolGrades: PK-5Distance: 0.7 mi
- 6/10Gotha Middle SchoolGrades: 6-8Distance: 0.8 mi
- 5/10Olympia High SchoolGrades: 9-12Distance: 1.5 mi
Schools provided by the listing agent
- Elementary: Metro West Elem
- Middle: Gotha Middle
- High: Olympia High
Source: Stellar MLS. This data may not be complete. We recommend contacting the local school district to confirm school assignments for this home.
Get a cash offer in 3 minutes
Find out how much your home could sell for in as little as 3 minutes with a no-obligation cash offer.
Estimated market value
$433,400
Get a cash offer in 3 minutes
Find out how much your home could sell for in as little as 3 minutes with a no-obligation cash offer.
Estimated market value
$433,400
- Florida
- Orange County
- Orlando
- 32835
- Metro West
- 1841 Westpointe Cir
Nearby cities
Nearby neighborhoods
Nearby zip codes
Other Orlando Topics
