Nestled within the tranquil St. Andrews community in Orlando, this impressive two-story, single-family home is a harmonious blend of functionality and style. Spanning 3,787 square feet, the property boasts four bedrooms and 2.5 bathrooms, offering ample space for comfort and convenience. As you step inside, you'll be greeted by elegant engineered hardwood floors that run throughout the common areas, enhancing the home's open layout. This design provides a seamless flow that is perfect for everyday living and entertaining. The highlight of this home is the private screened-in pool and covered patio, creating a perfect sanctuary for relaxation and social gatherings alike. Enjoy sunny afternoons by the pool or tranquil evenings under the stars in your backyard oasis. Two of the bedrooms are fitted with California Closet Murphy Bed wall systems, featuring built-in lighting, adding versatility and efficiency to your living space. Additionally, the garage is equipped with cabinets and countertops, offering a dedicated workspace plus RV hookups for convenience. Plantation-style shutters adorn the windows, providing both privacy and style. The modern kitchen is equipped with two dishwashers, making meal prep and cleanup a breeze. For peace of mind, a Vivant camera security system with motion detectors and remote monitoring is installed throughout the home. The St. Andrews community is well-regarded for its tree-lined streets, proximity to Metrowest Golf Club, and low HOA dues, which add to the appeal of this residence. This Orlando gem awaits a new owner to embrace its blend of luxury, practicality, and serenity. Discover your next chapter in this meticulously designed home that complements your lifestyle with grace and ease. Location, Location, Location! This stunning home in the vibrant St. Andrews community of Orlando, Florida offers more than just proximity to world-famous attractions like Walt Disney World, Universal Studios, and SeaWorld. Located near the bustling hubs of Metrowest and International Drive, future homeowners will enjoy easy access to an array of shopping and dining options. The nearby Mall at Millenia and Florida Mall provide a wide selection of high-end retailers and popular brand outlets, ensuring a delightful shopping experience. For outdoor enthusiasts, the beautiful Bill Frederick Park at Turkey Lake offers hiking, fishing, and picnicking opportunities within a short distance. Commuters will appreciate the convenient access to major employers in the area, such as Lockheed Martin and AdventHealth. Additionally, top golf courses, including MetroWest Golf Club, promise recreational enjoyment for golf aficionados. With its strategic location and rich array of amenities, this home is ideal for those seeking a dynamic lifestyle in Central Florida.
Sold for $650,000
$650,000
7989 Saint Andrews Cir, Orlando, FL 32835
4beds
3,135sqft
Single Family Residence
Built in 1996
9,554 Square Feet Lot
$639,300 Zestimate®
$207/sqft
$3,431 Estimated rent
Home value
$639,300
$582,000 - $703,000
$3,431/mo
Zestimate® history
Owner options
List your home for rent
$3,431/mo
Rent Zestimate®
Find your next renter with Zillow Rental Manager. Plus, with online applications, you can quickly screen prospective tenants – for free.
$3,431/mo
Rent Zestimate®
Refinance and save
$4,681/mo
Est. payment
Refinancing to a lower rate could help reduce your monthly payments and save thousands over the life of the loan.
$4,681/mo
Est. payment
Explore your selling options
Work with a Zillow partner agent
Leverage their expertise and Zillow's premium Showcase listings to get your home seen by more buyers.
Get startedList with your own agent
Get your home in front of millions of buyers by listing it on Zillow.
Learn how to do itSell it yourself
Take full control of how buyers see your home on Zillow by listing For Sale by Owner (FSBO).
List your homeWhat's special
Rv hookup in garageTwo dishwashers in kitchenSerene tree-lined entrance
Zillow last checked:
Listing updated:
Listed by:
Janet Bowlin 407-340-3786,
CENTURY 21 EDGE 321-250-5222
Bought with:
Eric Rollings, 3063149
MAINFRAME REAL ESTATE
Source: Stellar MLS,MLS#: O6246606 Originating MLS: Orlando Regional
Originating MLS: Orlando Regional
Facts & features
Interior
Bedrooms & bathrooms
- Bedrooms: 4
- Bathrooms: 3
- Full bathrooms: 2
- 1/2 bathrooms: 1
Rooms
- Room types: Attic, Bonus Room, Den/Library/Office, Family Room, Dining Room, Living Room, Utility Room
Primary bedroom
- Features: En Suite Bathroom, Built-in Closet
- Level: First
- Dimensions: 14.5x18
Bedroom 2
- Features: Built-in Closet
- Level: Second
- Dimensions: 11.5x13
Bedroom 3
- Features: Built-in Closet
- Level: Second
- Dimensions: 11.5x13.5
Bedroom 4
- Features: Built-in Closet
- Level: Second
- Dimensions: 12.5x13.5
Primary bathroom
- Features: Makeup/Vanity Space, Rain Shower Head, Stone Counters, Tub with Separate Shower Stall, Water Closet/Priv Toilet, Window/Skylight in Bath
- Level: First
- Dimensions: 14x12
Bathroom 2
- Features: Dual Sinks, Stone Counters, Tub With Shower
- Level: Second
- Dimensions: 10x4.5
Bathroom 3
- Features: Stone Counters
- Level: Second
- Dimensions: 4.5x7
Bonus room
- Features: No Closet
- Level: Second
- Dimensions: 19x17.5
Dining room
- Level: First
- Dimensions: 19.5x10
Family room
- Level: First
- Dimensions: 19x17.5
Kitchen
- Features: Breakfast Bar, Pantry, Kitchen Island, Stone Counters
- Level: First
- Dimensions: 13x13
Living room
- Level: First
- Dimensions: 19x17.5
Office
- Level: First
- Dimensions: 9.5x19
Heating
- Central, Electric
Cooling
- Central Air
Appliances
- Included: Dishwasher, Disposal, Electric Water Heater, Exhaust Fan, Microwave, Range, Refrigerator
- Laundry: Electric Dryer Hookup, Inside, Washer Hookup
Features
- Built-in Features, Ceiling Fan(s), Eating Space In Kitchen, High Ceilings, Kitchen/Family Room Combo, Living Room/Dining Room Combo, Open Floorplan, Primary Bedroom Main Floor, Solid Surface Counters, Split Bedroom, Stone Counters, Thermostat, Vaulted Ceiling(s), Walk-In Closet(s)
- Flooring: Carpet, Engineered Hardwood, Tile
- Doors: Sliding Doors
- Windows: Shutters, Tinted Windows, Window Treatments
- Has fireplace: No
Interior area
- Total structure area: 3,797
- Total interior livable area: 3,135 sqft
Property
Parking
- Total spaces: 2
- Parking features: Garage - Attached
- Attached garage spaces: 2
- Details: Garage Dimensions: 26x20
Features
- Levels: Two
- Stories: 2
- Patio & porch: Covered, Enclosed, Rear Porch, Screened
- Exterior features: Irrigation System, Lighting, Rain Barrel/Cistern(s), Rain Gutters, Sidewalk, Sprinkler Metered
- Has private pool: Yes
- Pool features: Child Safety Fence, Gunite, Lighting, Screen Enclosure, Tile
- Fencing: Fenced,Vinyl
Lot
- Size: 9,554 Square Feet
- Features: City Lot, Level, Sidewalk, Above Flood Plain
- Residential vegetation: Mature Landscaping, Trees/Landscaped
Details
- Parcel number: 032328570100440
- Zoning: R-3A
- Special conditions: None
Construction
Type & style
- Home type: SingleFamily
- Property subtype: Single Family Residence
Materials
- Block, Stucco
- Foundation: Slab
- Roof: Shingle
Condition
- Completed
- New construction: No
- Year built: 1996
Utilities & green energy
- Sewer: Public Sewer
- Water: Public
- Utilities for property: Cable Connected, Electricity Connected, Fire Hydrant, Phone Available, Public, Sewer Connected, Sprinkler Meter, Street Lights, Underground Utilities, Water Connected
Green energy
- Indoor air quality: No Smoking-Interior Buildg
- Water conservation: Rain Water Harvesting
Community & HOA
Community
- Features: Sidewalks
- Security: Security Fencing/Lighting/Alarms, Security System, Security System Owned, Smoke Detector(s), Fire/Smoke Detection Integration, Lightning Protection System
- Pet fee: $0 monthly
- Subdivision: METROWEST SEC 06
HOA
- Has HOA: Yes
- HOA fee: $80 monthly
- HOA name: Chris Smith
- HOA phone: 407-682-3443
- Second HOA name: Metrowest Master Association
Location
- Region: Orlando
Financial & listing details
- Price per square foot: $207/sqft
- Tax assessed value: $528,728
- Annual tax amount: $4,326
- Date on market: 10/2/2024
- Cumulative days on market: 92 days
- Listing terms: Cash,Conventional,FHA,VA Loan
- Ownership: Fee Simple
- Total actual rent: 0
- Electric utility on property: Yes
- Road surface type: Paved
Price history
| Date | Event | Price |
|---|---|---|
| 1/23/2025 | Sold | $650,000-7.1%$207/sqft |
Source:  Stellar MLS #O6246606 Report a problem Stellar MLS #O6246606 Report a problem | ||
| 1/11/2025 | Pending sale | $700,000$223/sqft |
Source: Stellar MLS #O6246606 Report a problem | ||
| 11/27/2024 | Price change | $700,000-3.4%$223/sqft |
Source: Stellar MLS #O6246606 Report a problem | ||
| 11/9/2024 | Price change | $725,000-3.3%$231/sqft |
Source: Stellar MLS #O6246606 Report a problem | ||
| 11/6/2024 | Listed for sale | $750,000$239/sqft |
Source: Stellar MLS #O6246606 Report a problem | ||
| 11/1/2024 | Pending sale | $750,000$239/sqft |
Source: Stellar MLS #O6246606 Report a problem | ||
| 10/21/2024 | Price change | $750,000-3.2%$239/sqft |
Source: Stellar MLS #O6246606 Report a problem | ||
| 10/2/2024 | Listed for sale | $775,000+187%$247/sqft |
Source: Stellar MLS #O6246606 Report a problem | ||
| 7/12/2004 | Sold | $270,000+22.8%$86/sqft |
Source: Public Record Report a problem | ||
| 11/27/1996 | Sold | $219,900$70/sqft |
Source: Public Record Report a problem | ||
Public tax history
| Year | Property taxes | Tax assessment |
|---|---|---|
| 2024 | $4,550 +5.2% | $280,601 +3% |
| 2023 | $4,327 +3.2% | $272,428 +3% |
| 2022 | $4,193 +1.7% | $264,493 +3% |
| 2021 | $4,122 +0.9% | $256,789 +1.4% |
| 2020 | $4,086 +1.2% | $253,244 +2.3% |
| 2019 | $4,039 +1.1% | $247,550 +1.9% |
| 2018 | $3,996 | $242,934 -20.7% |
| 2017 | $3,996 +1.4% | $306,412 +4% |
| 2016 | $3,940 +0.5% | $294,626 +3.3% |
| 2015 | $3,921 -1.9% | $285,145 +13.3% |
| 2014 | $3,998 +7% | $251,762 +5.3% |
| 2013 | $3,736 +2.3% | $239,052 +8.4% |
| 2012 | $3,651 -3.1% | $220,445 -2.3% |
| 2011 | $3,766 -16.7% | $225,650 -16.6% |
| 2010 | $4,524 | $270,723 -8.7% |
| 2009 | -- | $296,554 -26.5% |
| 2008 | $6,760 +0.4% | $403,370 -18.2% |
| 2007 | $6,731 -11.9% | $493,294 +25.5% |
| 2006 | $7,641 +37.6% | $392,960 +42.6% |
| 2005 | $5,553 +48.4% | $275,607 +13.5% |
| 2004 | $3,743 +0.9% | $242,880 +11.4% |
| 2003 | $3,711 +2.7% | $217,988 +1.2% |
| 2002 | $3,612 -0.9% | $215,446 +6.1% |
| 2001 | $3,646 +0.8% | $203,104 +4.7% |
| 2000 | $3,615 | $194,075 |
Find assessor info on the county website
Neighborhood: Metro West
Nearby homes
- $495,0004 bd2 ba2k sqft7981 Saint Andrews Cir, Orlando, FL 32835Sold

- $529,3004 bd3 ba2.4k sqft7997 Saint Andrews Cir, Orlando, FL 32835Off Market
- $441,0003 bd3 ba1.8k sqft1837 Westpointe Cir, Orlando, FL 32835Off Market

- $435,0003 bd2 ba1.6k sqft1841 Westpointe Cir, Orlando, FL 32835Sold
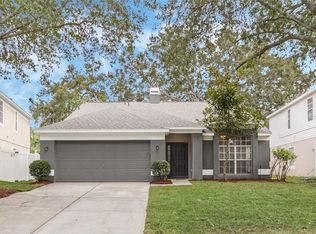
- $502,6004 bd3 ba2.1k sqft7973 Saint Andrews Cir, Orlando, FL 32835Off Market
- $365,8003 bd2 ba1.4k sqft1833 Westpointe Cir, Orlando, FL 32835Off Market
- $394,1003 bd2 ba1.7k sqft1845 Westpointe Cir, Orlando, FL 32835Off Market
- $464,0004 bd2 ba2k sqft8016 Saint Andrews Cir, Orlando, FL 32835Off Market
Nearby schools
GreatSchools rating
- 7/10Westpointe ElementaryGrades: K-5Distance: 0.6 mi
- 6/10Gotha Middle SchoolGrades: 6-8Distance: 0.8 mi
- 5/10Olympia High SchoolGrades: 9-12Distance: 1.4 mi
Get a cash offer in 3 minutes
Find out how much your home could sell for in as little as 3 minutes with a no-obligation cash offer.
Estimated market value
$639,300
Get a cash offer in 3 minutes
Find out how much your home could sell for in as little as 3 minutes with a no-obligation cash offer.
Estimated market value
$639,300
- Florida
- Orange County
- Orlando
- 32835
- Metro West
- 7989 Saint Andrews Cir
Nearby cities
Nearby neighborhoods
Nearby zip codes
Other Orlando Topics
