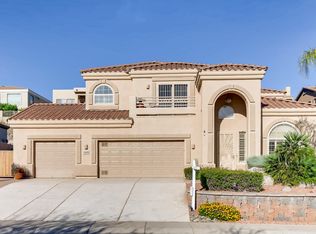
Unbelievable Value! This Exquisite Home is an Entertainer's Dream! Nestled on an elevated lot within the exclusive gated community of Stone Mountain Preserve, this brand-new masterpiece offers breathtaking sunset, mountain, and city light panoramas. Every detail of this home is designed to perfection, boasting 3 bedrooms, 2.5 bathrooms, an office, and a spacious bonus/family room.
Upon entering, you'll be enchanted by the stunning oak wood floors that seamlessly complement the soaring 20ft ceilings, creating a bright and open atmosphere. The brand-new windows and a 12ft accordion door flood the space with natural light, enhancing the overall ambiance. The chef's kitchen is a culinary haven, equipped with a gas cooktop, top-of-the-line GE Monogram appliances, and elegant quartz countertops.
The primary suite is a true sanctuary, offering serene views from both the sitting area and private balcony. The spa-like bathrooms are lavishly appointed with custom vanities, an expansive shower room featuring a relaxing tub multiple shower heads. Each bathroom showcases chic tile designs, custom cabinets, stylish mirrors, and contemporary light fixtures.
On the lower level, a spacious bonus room awaits, perfect for creating a bar and game area to entertain family and friends. The main living area and master bedroom seamlessly connect to a generous balcony with breathtaking 180-degree views. The meticulously designed backyard is an oasis for relaxation and social gatherings, complete with a gas firepit, pavered patio, and low-maintenance new plants and turf.
This remarkable property boasts numerous outstanding features, including an oversized two-car garage with ample storage, synthetic stucco finish, a sleek modern-style garage door, surround sound, a central vacuum system, and an efficient hot water system. Situated in the prestigious gated community of Stone Mountain Preserve, this home offers both privacy and convenience, with easy access to the 51 and 101 freeways for quick travel to Scottsdale, Desert Ridge, Central Phoenix, and Downtown.
Don't let this extraordinary opportunity slip away! Own a property that effortlessly combines breathtaking views, architectural brilliance, and modern luxury in a highly sought-after location. Act now and make this dream home your own!
Sold for $961,222
Zillow last checked:
Listing updated:
Bought with:
Sagar Mehta, SA704097000
AZ Brokerage Holdings, LLC
Source: ARMLS,MLS#: 6646544
Price history
| Date | Event | Price |
|---|---|---|
| 4/23/2024 | Sold | $961,222-12.2%$282/sqft |
Source:  ARMLS #6646544 Report a problem ARMLS #6646544 Report a problem | ||
| 4/20/2024 | Pending sale | $1,095,000$321/sqft |
Source: ARMLS #6646544 Report a problem | ||
| 4/20/2024 | Listed for sale | $1,095,000$321/sqft |
Source: ARMLS #6646544 Report a problem | ||
| 4/12/2024 | Pending sale | $1,095,000$321/sqft |
Source: ARMLS #6646544 Report a problem | ||
| 1/5/2024 | Listed for sale | $1,095,000+1.9%$321/sqft |
Source: ARMLS #6646544 Report a problem | ||
| 12/13/2023 | Listing removed | -- |
Source: ARMLS #6579865 Report a problem | ||
| 10/19/2023 | Listed for sale | $1,075,000$315/sqft |
Source: ARMLS #6579865 Report a problem | ||
| 10/17/2023 | Pending sale | $1,075,000$315/sqft |
Source: ARMLS #6579865 Report a problem | ||
| 10/17/2023 | Price change | $1,075,000+7.6%$315/sqft |
Source: ARMLS #6579865 Report a problem | ||
| 10/9/2023 | Price change | $999,000-7.1%$293/sqft |
Source: ARMLS #6579865 Report a problem | ||
| 9/20/2023 | Price change | $1,075,000-1.8%$315/sqft |
Source: ARMLS #6579865 Report a problem | ||
| 8/29/2023 | Listed for sale | $1,095,000-3.1%$321/sqft |
Source: ARMLS #6579865 Report a problem | ||
| 7/25/2023 | Listing removed | $1,130,000$331/sqft |
Source: ARMLS #6579865 Report a problem | ||
| 7/13/2023 | Listed for sale | $1,130,000-1.7%$331/sqft |
Source: ARMLS #6579865 Report a problem | ||
| 7/13/2023 | Listing removed | $1,149,000$337/sqft |
Source: ARMLS #6507867 Report a problem | ||
| 7/7/2023 | Price change | $1,149,000-0.1%$337/sqft |
Source: ARMLS #6507867 Report a problem | ||
| 6/21/2023 | Price change | $1,150,000-1.3%$337/sqft |
Source: ARMLS #6507867 Report a problem | ||
| 6/2/2023 | Price change | $1,165,000-2.1%$342/sqft |
Source: ARMLS #6507867 Report a problem | ||
| 5/16/2023 | Price change | $1,189,900-0.8%$349/sqft |
Source: ARMLS #6507867 Report a problem | ||
| 4/28/2023 | Price change | $1,199,900-1%$352/sqft |
Source: ARMLS #6507867 Report a problem | ||
| 4/19/2023 | Price change | $1,212,550-1%$356/sqft |
Source: ARMLS #6507867 Report a problem | ||
| 3/23/2023 | Price change | $1,225,000-2.4%$359/sqft |
Source: ARMLS #6507867 Report a problem | ||
| 1/26/2023 | Listed for sale | $1,255,000+258.6%$368/sqft |
Source: ARMLS #6507867 Report a problem | ||
| 7/27/2021 | Sold | $350,000-12.3%$103/sqft |
Source: Public Record Report a problem | ||
| 10/31/2018 | Sold | $399,000+3.7%$117/sqft |
Source: ARMLS #5706170 Report a problem | ||
| 8/3/2018 | Listed for sale | $384,900-41%$113/sqft |
Source: National Realty Brokers, Inc #5706170 Report a problem | ||
| 9/29/2006 | Sold | $652,500+2.8%$191/sqft |
Source: Public Record Report a problem | ||
| 12/22/2005 | Sold | $635,000+89%$186/sqft |
Source: Public Record Report a problem | ||
| 1/22/2002 | Sold | $336,000+373.2%$99/sqft |
Source: Public Record Report a problem | ||
| 12/11/1997 | Sold | $71,000$21/sqft |
Source: Public Record Report a problem | ||



Get a cash offer in 3 minutes
Find out how much your home could sell for in as little as 3 minutes with a no-obligation cash offer.
Estimated market value
$857,400
