AMAZING CITY AND MOUNTAIN VIEWS! Since purchasing this home in January 2022, the owners have thoughtfully invested in a series of
high-quality upgrades designed to enhance comfort, efficiency, and long-term value. Each project
reflects meticulous attention to detail — blending style, function, and durability. With substantial
updates completed throughout the property's interior, exterior, and mechanical systems, this home
offers an exceptional combination of modern appeal and turnkey readiness. 2022 Improvements
" ADT Home Security System installed, providing full upstairs and downstairs coverage with door
and window sensors, motion detection, and professional 24/7 monitoring for enhanced safety and
peace of mind.
" Conversion of the front bedroom into a theater room, featuring "Cracked Pepper" designer paint
and ambient wall treatments for a cinematic atmosphere.
" Installation of a Starfire glass sliding barn door at the theater entrance for architectural character
and light diffusion.
" Master bedroom upgraded with a custom textured fabric wall treatment to add warmth and a
refined aesthetic.
2023 Improvements
" Sewage ejector pump and fittings replaced for improved reliability and long-term performance.
" Multiple roof inspections and repairs conducted; majority of both east and west sections
replaced.
" Roofing contractors estimate 10-15 years of remaining roof life based on completed repairs and
materials used.
2024 Improvements
" Hot water heater replaced for increased efficiency and reliability.
" Water softener system upgraded and replaced with a modern high-capacity unit.
" Pentair pool pump installed, enhancing energy efficiency and water circulation.
" New pool light and electrical line installed for enhanced nighttime ambiance.
" Ring video doorbell added to integrate with the home's security system, offering smart-home
convenience and remote front-entry monitoring.
" Garage door opener replaced for the single garage door to ensure smooth and quiet operation.
" Kitchen updates completed, including: expanded kitchen island with upgraded countertop,
KitchenAid dishwasher replaced (four months ago), refrigerator replaced (eight months ago), and
modern crown molding and backsplash installed for a designer finish.
2025 Improvements
" All kitchen waterlines and plumbing fully replaced (Fall 2025) for modern reliability and
performance.
" Garage floor professionally epoxied in January with a transferable warranty.
" Entire center section of flooring replaced, including kitchen, dining room, great room, hallway,
and entryway.
" All areas repainted and 8" baseboards installed for a clean, contemporary look.
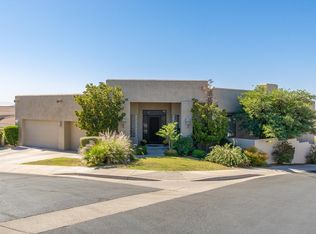
" Front door repainted to refresh curb appeal.
" Downstairs two bedrooms completely redone with fresh paint and new carpeting.
" Downstairs bathroom remodeled with new tile flooring, custom walk-in shower, and barn-style
glass door (Fall 2025).
" Angle stops replaced on all bathroom sinks (Fall 2025) for proper function and longevity.
" Backyard landscaping renewed with freshly seeded lawn, upgraded irrigation lines and sprinkler
system, and ambient outdoor lighting for enhanced evening appeal.
" Beehive irrigation timer installed with new valves for efficient water management.
" New irrigation lines run throughout backyard for improved coverage and water flow.
" Garage door system upgraded (July 2025): all springs, fasteners, and rails replaced, and garage
door opener replaced for the double (large) garage door, ensuring reliability and seamless
performance
Sold for $1,050,000
Zillow last checked:
Listing updated:
Bought with:
Noel Pulanco, BR573789000
HomeQwik
Source: ARMLS,MLS#: 6942529
Price history
| Date | Event | Price |
|---|---|---|
| 3/17/2026 | Sold | $1,050,000-7.1%$289/sqft |
Source:  ARMLS #6942529 Report a problem ARMLS #6942529 Report a problem | ||
| 2/24/2026 | Pending sale | $1,129,999$311/sqft |
Source: ARMLS #6942529 Report a problem | ||
| 2/3/2026 | Price change | $1,129,999-1.7%$311/sqft |
Source: ARMLS #6942529 Report a problem | ||
| 12/16/2025 | Price change | $1,150,000-2.9%$317/sqft |
Source: ARMLS #6942529 Report a problem | ||
| 11/4/2025 | Listed for sale | $1,184,500+22.7%$326/sqft |
Source: ARMLS #6942529 Report a problem | ||
| 1/28/2022 | Sold | $965,000+1.6%$266/sqft |
Source: ARMLS #6307873 Report a problem | ||
| 1/17/2022 | Contingent | $950,000$262/sqft |
Source: ARMLS #6307873 Report a problem | ||
| 1/17/2022 | Listed for sale | $950,000$262/sqft |
Source: ARMLS #6307873 Report a problem | ||
| 1/3/2022 | Pending sale | $950,000$262/sqft |
Source: ARMLS #6307873 Report a problem | ||
| 11/12/2021 | Contingent | $950,000$262/sqft |
Source: ARMLS #6307873 Report a problem | ||
| 11/8/2021 | Listed for sale | $950,000$262/sqft |
Source: ARMLS #6307873 Report a problem | ||
| 11/4/2021 | Contingent | $950,000$262/sqft |
Source: ARMLS #6307873 Report a problem | ||
| 10/15/2021 | Listed for sale | $950,000+187.9%$262/sqft |
Source: ARMLS #6307873 Report a problem | ||
| 4/25/2012 | Sold | $330,000-5.4%$91/sqft |
Source: Public Record Report a problem | ||
| 2/14/2012 | Price change | $349,000-2.5%$96/sqft |
Source: HomeSmart #4614406 Report a problem | ||
| 12/2/2011 | Price change | $358,000-0.6%$99/sqft |
Source: HomeSmart #4614406 Report a problem | ||
| 11/9/2011 | Price change | $360,000-2.7%$99/sqft |
Source: HomeSmart #4614406 Report a problem | ||
| 11/8/2011 | Price change | $370,000-2.6%$102/sqft |
Source: HomeSmart #4614406 Report a problem | ||
| 8/29/2011 | Listed for sale | $380,000$105/sqft |
Source: HomeSmart #4614406 Report a problem | ||
| 7/15/2011 | Listing removed | $380,000$105/sqft |
Source: HomeSmart #4614406 Report a problem | ||
| 7/13/2011 | Listed for sale | $380,000+435.2%$105/sqft |
Source: HomeSmart #4614406 Report a problem | ||
| 12/30/1999 | Sold | $71,000+184%$20/sqft |
Source: Public Record Report a problem | ||
| 12/29/1997 | Sold | $25,000$7/sqft |
Source: Public Record Report a problem | ||


Get a cash offer in 3 minutes
Find out how much your home could sell for in as little as 3 minutes with a no-obligation cash offer.
Estimated market value
$1,037,300
